
15400 Riding Stable Rd, Laurel, MD 20707
Local realty services provided by:ERA Byrne Realty
15400 Riding Stable Rd,Laurel, MD 20707
$644,000
- 3 Beds
- 3 Baths
- 1,576 sq. ft.
- Single family
- Coming Soon
Listed by: karen e thompson
Office: berkshire hathaway homeservices penfed realty
MLS#:MDMC2257800
Source:BRIGHTMLS
Price summary
- Price:$644,000
- Price per sq. ft.:$408.63
About this home
COMING SOON!!! Fantastic ranch style home featuring 3 bedrooms, 1 full bath, and 2 half baths, this solid home offers main-level living with hardwood flooring, a bright living room with a cozy fireplace, a separate dining room, and a spacious kitchen. Unwind in the fantastic all-season room off the kitchen overlooking peaceful neighboring farmland, and enjoy daily convenience with a main-floor mudroom and laundry. The fully finished lower level is filled with natural light from large windows, features a second fireplace, and includes a dedicated workshop. Situated on a sprawling 2-acre lot, this home has incredible bones and endless potential—with a little TLC, this house will shine! Estate sale, selling AS-IS. House priced below recent appraisal.
Contact an agent
Home facts
- Year built:1962
- Subdivision & Development:NONE AVAILABLE
- Listing ID #:MDMC2257800
- Updated:September 29, 2026 at 03:44 AM
Rooms and interior
- Bedrooms:3
- Total bathrooms:3
- Full bathrooms:1
- Half bathrooms:2
- Flooring:Hardwood, Vinyl
- Dining Description:Dining Area, Formal/Separate Dining Room
- Kitchen Description:Cooktop, Crown Moldings, Dishwasher, Microwave, Oven - Wall, Pantry, Refrigerator, Water Heater
- Basement:Yes
- Basement Description:Fully Finished, Improved, Interior Access, Windows, Workshop
- Living area:1,576 sq. ft.
Heating and cooling
- Cooling:Ceiling Fan(s), Window Unit(s)
- Heating:90% Forced Air, Oil
Structure and exterior
- Year built:1962
- Building area:1,576 sq. ft.
- Lot area:2.05 Acres
- Architectural Style:Ranch/Rambler
- Construction Materials:Brick
- Exterior Features:Deck(s), Porch(es)
- Foundation Description:Block
- Levels:2 Stories
Utilities
- Water:Public
- Sewer:Gravity Sept Fld
Finances and disclosures
- Price:$644,000
- Price per sq. ft.:$408.63
- Tax amount:$7,347 (2026)
Features and amenities
- Laundry features:Dryer, Washer
- Amenities:Ceiling Fan(s), Chair Railings, Crown Moldings
Parking
- Parking description:Attached Carport
New listings near 15400 Riding Stable Rd
- Coming Soon
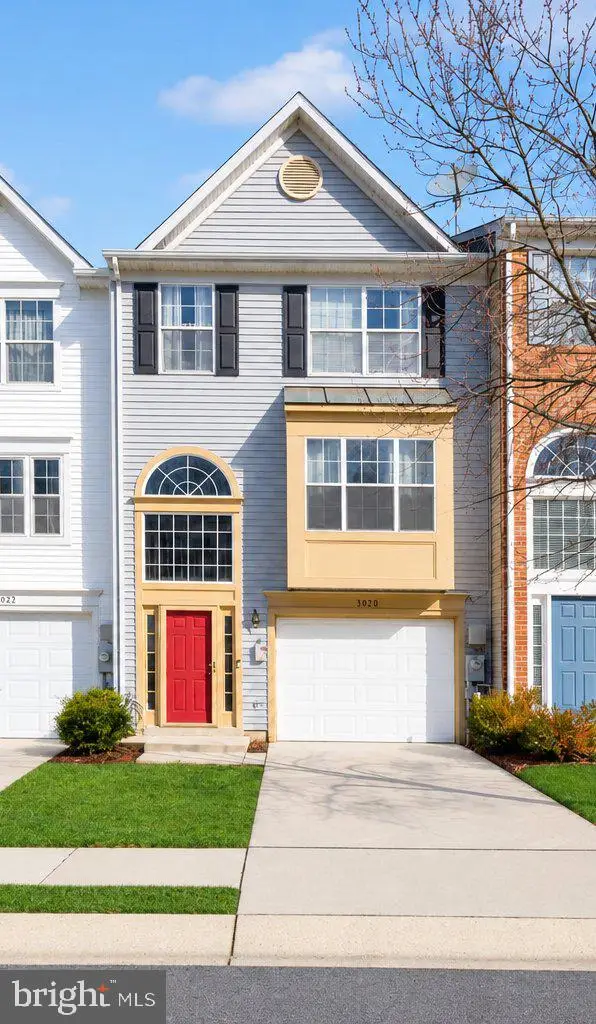 $449,000Coming Soon3 beds 3 baths2,036 sq. ft.
3020 Button Bush Ln, LAUREL, MD 20724
MLS# MDAA2158068Listed by: REALTY ONE GROUP CAPITAL - Coming SoonOpen Sat, 1 to 3pm
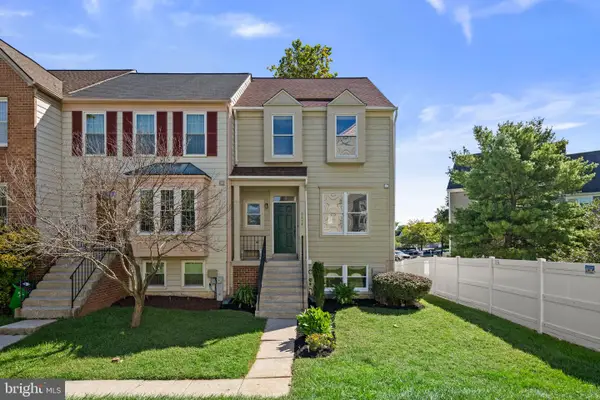 $475,000Coming Soon4 beds 4 baths2,029 sq. ft.
9374 Breamore Ct, LAUREL, MD 20723
MLS# MDHW2074298Listed by: KELLER WILLIAMS LUCIDO AGENCY - Coming SoonOpen Sat, 12 to 2pm
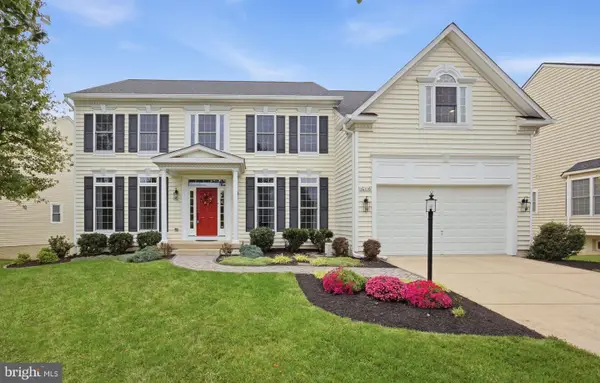 $1,200,000Coming Soon5 beds 4 baths5,028 sq. ft.
10116 Deep Skies Dr, LAUREL, MD 20723
MLS# MDHW2074688Listed by: JASON MITCHELL GROUP - Coming Soon
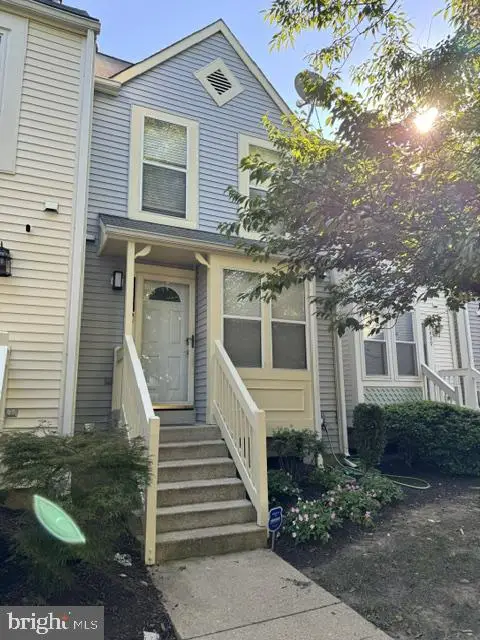 $350,000Coming Soon3 beds 3 baths1,532 sq. ft.
3407 Lindenwood Dr, LAUREL, MD 20724
MLS# MDAA2157966Listed by: EXP REALTY, LLC - Coming Soon
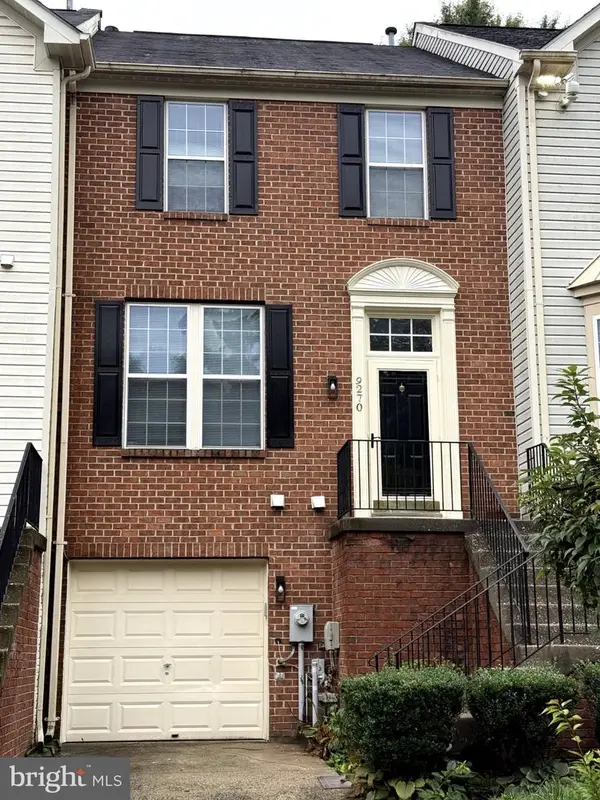 $444,900Coming Soon3 beds 3 baths1,320 sq. ft.
9270 Maxwell Ct, LAUREL, MD 20723
MLS# MDHW2074670Listed by: NEXTTIER REALTY LLC - Coming SoonOpen Sat, 11am to 2pm
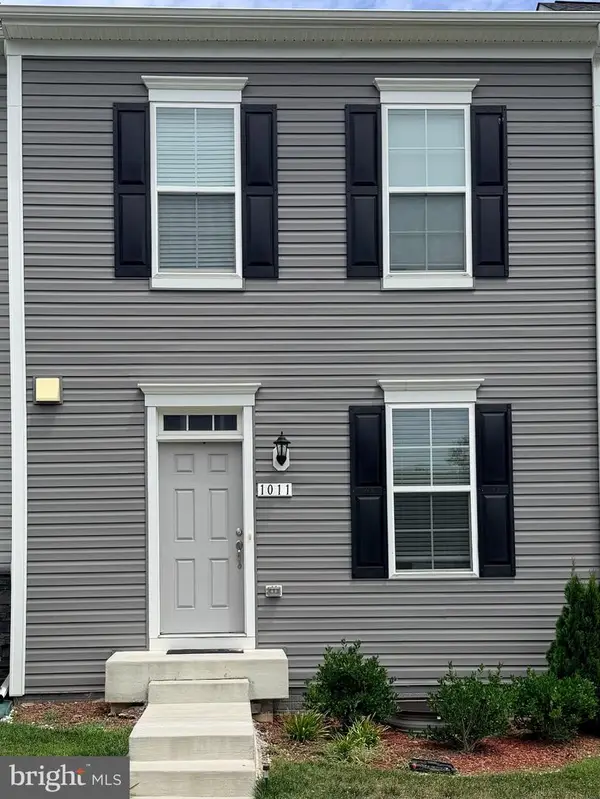 $550,000Coming Soon4 beds 4 baths1,760 sq. ft.
1011 Flester Ln, LAUREL, MD 20707
MLS# MDPG2220482Listed by: KELLER WILLIAMS PREFERRED PROPERTIES - Coming SoonOpen Sat, 10am to 12pm
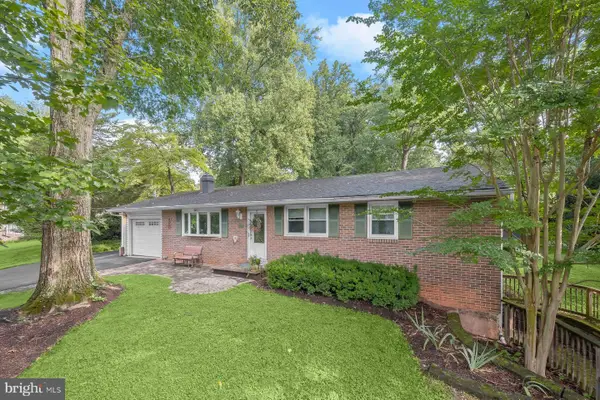 $625,000Coming Soon3 beds 2 baths1,970 sq. ft.
10814 Graeloch Rd, LAUREL, MD 20723
MLS# MDHW2072422Listed by: NORTHROP REALTY - Coming Soon
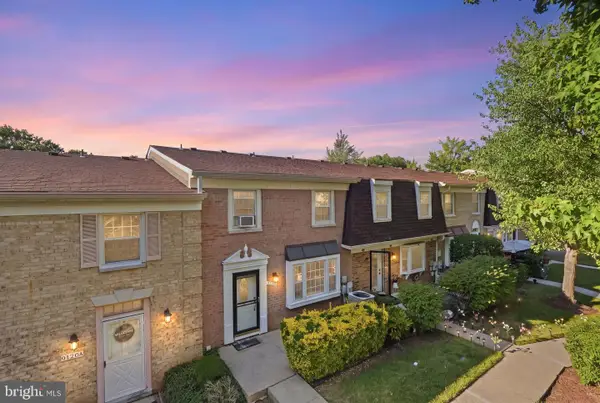 $279,990Coming Soon2 beds 2 baths1,366 sq. ft.
9120 Tumbleweed Run #b, LAUREL, MD 20723
MLS# MDHW2074304Listed by: ALLFIRST REALTY, INC. - Coming Soon
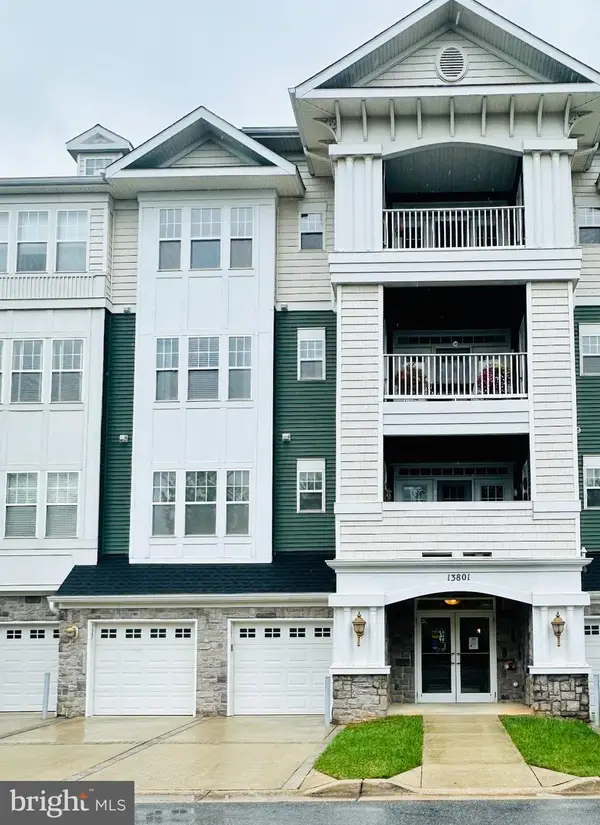 $385,000Coming Soon2 beds 2 baths1,553 sq. ft.
13801 Belle Chasse Blvd #111, LAUREL, MD 20707
MLS# MDPG2220228Listed by: THE EVANS GROUP DMV


Protect your home and budget from life's surprises with an Assurant Home Warranty, backed by a partner that supports you through every step of homeownership. Explore Plans.
© 2023 - 2026 ERA Franchise Systems LLC. All rights reserved. ERA Franchise Systems LLC fully supports the principles of the Fair Housing Act and the Equal Opportunity Act. ERA, ERA Real Estate powered, and their respective logos are registered service marks of ERA Franchise Systems LLC. Each office is independently owned and operated.