
4416 Meanderwood Dr, Burtonsville, MD 20866
Local realty services provided by:ERA Byrne Realty
4416 Meanderwood Dr,Burtonsville, MD 20866
$715,000
- 4 Beds
- 4 Baths
- 3,328 sq. ft.
- Single family
- Active
Listed by: jeanne christelle ndome-yandun
Office: exp realty, llc.
MLS#:MDMC2251114
Source:BRIGHTMLS
Price summary
- Price:$715,000
- Price per sq. ft.:$214.84
- Monthly HOA dues:$35
About this home
PRICE IMPROVEMENT! COME AND CHECK OUT 4416 Meanderwood Dr in Saddle Creek, a spacious four-bedroom, 3.5-bathroom single-family home offering more than 3,300 square feet of finished living space.
Step inside to a welcoming main level designed for both everyday living and entertaining. The bright kitchen features granite countertops and stainless steel appliances, with easy flow into the dining area and expansive living and family rooms. Skylights fill the space with natural light, while the fireplace adds warmth and character to the family room. A convenient half bath completes the main level.
Upstairs, the generous primary suite offers a walk-in closet and private bath with a soaking tub and separate shower. Three additional bedrooms and a full bathroom provide plenty of space for family, guests, or a home office.
The finished walk-out lower level adds even more versatility, featuring a spacious recreation area, and a full bathroom, storage, and direct access to the outdoors. So many possibilities.
Enjoy outdoor living from the finished deck overlooking the backyard, while the attached two-car garage and driveway provide ample parking and storage. Additional highlights include hardwood flooring, energy-efficient windows, central air conditioning, and a dedicated laundry area.
Located in the established Saddle Creek community, this home offers convenient access to parks, less than two miles from shopping, dining, I-95, ICC/MD-200, and Route 29. With generous living space, functional amenities, and a convenient Burtonsville location.
This home is ready to welcome you!!...
Contact an agent
Home facts
- Year built:1991
- Subdivision & Development:SADDLE CREEK
- Listing ID #:MDMC2251114
- Added:49 day(s) ago
- Updated:October 02, 2026 at 05:42 AM
Rooms and interior
- Bedrooms:4
- Total bathrooms:4
- Full bathrooms:3
- Half bathrooms:1
- Flooring:Carpet, Hardwood
- Dining Description:Dining Area, Dining Room, Formal/Separate Dining Room
- Bathrooms Description:Primary Bath(s)
- Kitchen Description:Breakfast Area, Built-Ins, Crown Moldings, Dishwasher, Disposal, Exhaust Fan, Kitchen - Eat-In, Kitchen - Gourmet, Kitchen - Island, Kitchen - Table Space, Microwave, Oven/Range - Gas, Pantry, Recessed Lighting, Refrigerator, Stainless Steel Appliances, Upgraded Countertops, Water Heater
- Bedroom Description:Walk In Closet(s)
- Basement:Yes
- Basement Description:Fully Finished
- Living area:3,328 sq. ft.
Heating and cooling
- Cooling:Central A/C
- Heating:Electric, Heat Pump(s)
Structure and exterior
- Year built:1991
- Building area:3,328 sq. ft.
- Lot area:0.12 Acres
- Architectural Style:Colonial
- Construction Materials:Brick, Combination
- Exterior Features:Deck(s), Street Lights
- Levels:3 Story
Schools
- High school:PAINT BRANCH
Utilities
- Water:Public
- Sewer:Public Sewer
Finances and disclosures
- Price:$715,000
- Price per sq. ft.:$214.84
- Tax amount:$6,971 (2025)
Features and amenities
- Laundry features:Dryer, Dryer In Unit, Has Laundry, Washer, Washer In Unit
- Amenities:Attic, Built-Ins, Ceiling Fan(s), Crown Moldings, Recessed Lighting, Skylight(s), Window Treatments
Parking
- Parking description:Attached Garage, Garage - Front Entry, Garage Door Opener
- Garage:Yes
- Garage spaces:2
New listings near 4416 Meanderwood Dr
- Coming Soon
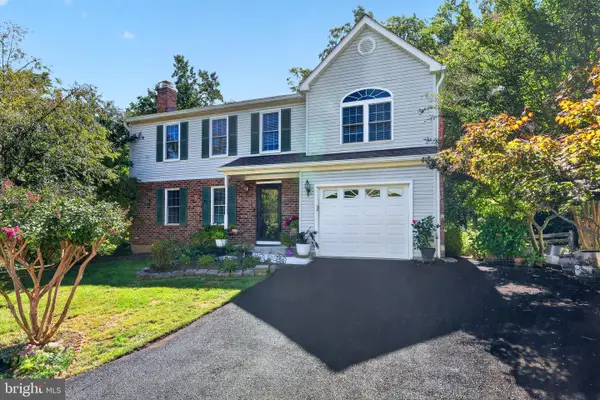 $689,900Coming Soon4 beds 5 baths2,981 sq. ft.
3517 Hepburn Ct, BURTONSVILLE, MD 20866
MLS# MDMC2257958Listed by: LONG & FOSTER REAL ESTATE, INC. - Coming Soon
 $644,000Coming Soon3 beds 3 baths1,576 sq. ft.
15400 Riding Stable Rd, LAUREL, MD 20707
MLS# MDMC2257800Listed by: BERKSHIRE HATHAWAY HOMESERVICES PENFED REALTY - Coming SoonOpen Sat, 12 to 4pm
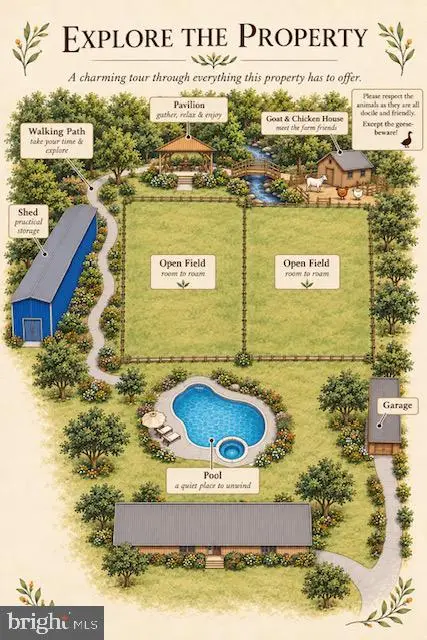 $1,350,000Coming Soon5 beds 5 baths3,390 sq. ft.
16011 Oursler Rd, BURTONSVILLE, MD 20866
MLS# MDMC2256778Listed by: EXP REALTY, LLC - New
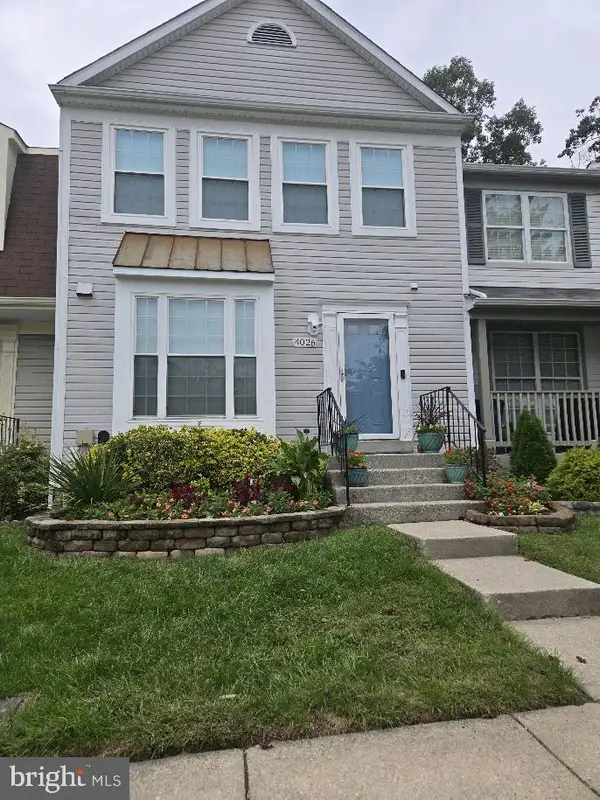 $475,000Active3 beds 4 baths1,344 sq. ft.
4026 W Wood Swallow Ct, BURTONSVILLE, MD 20866
MLS# MDMC2258336Listed by: LONG & FOSTER REAL ESTATE, INC. - Open Sat, 1 to 4pmNew
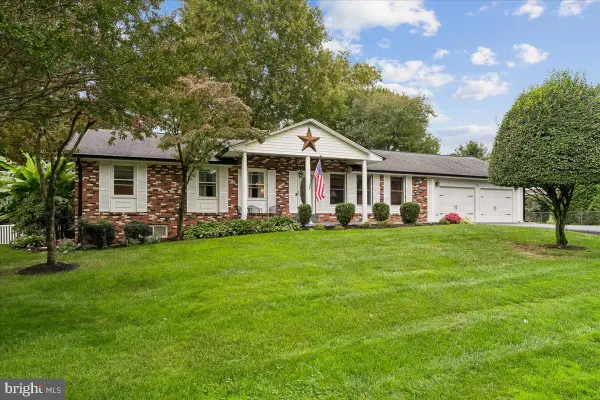 $635,000Active4 beds 3 baths2,672 sq. ft.
14532 Perrywood Dr, BURTONSVILLE, MD 20866
MLS# MDMC2257830Listed by: COLDWELL BANKER REALTY - Open Sun, 1 to 3pmNew
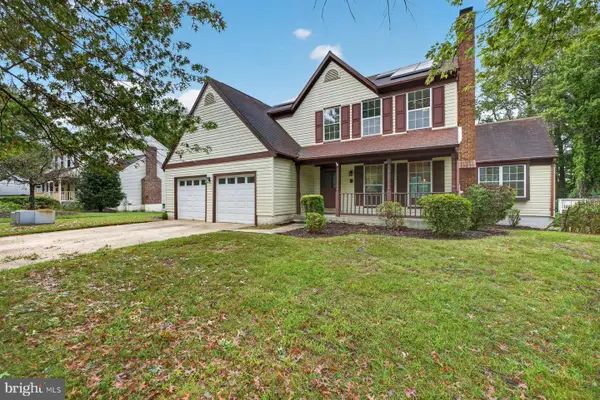 $590,000Active4 beds 4 baths2,888 sq. ft.
3629 Turbridge Dr, BURTONSVILLE, MD 20866
MLS# MDMC2251948Listed by: CENTURY 21 NEW MILLENNIUM - Open Sat, 1 to 3pmNew
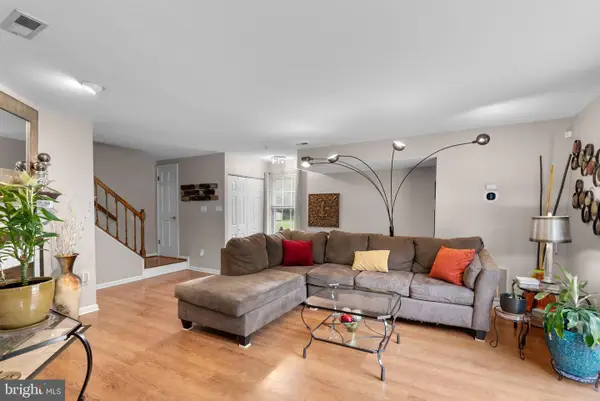 $365,999Active3 beds 3 baths1,738 sq. ft.
14701 Wexhall Ter #16-171, BURTONSVILLE, MD 20866
MLS# MDMC2254440Listed by: EXP REALTY, LLC 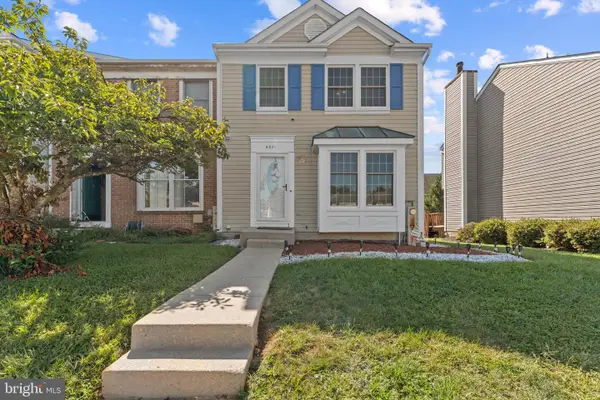 $419,000Pending3 beds 4 baths1,320 sq. ft.
4331 Regalwood Ter, BURTONSVILLE, MD 20866
MLS# MDMC2255620Listed by: SAMSON PROPERTIES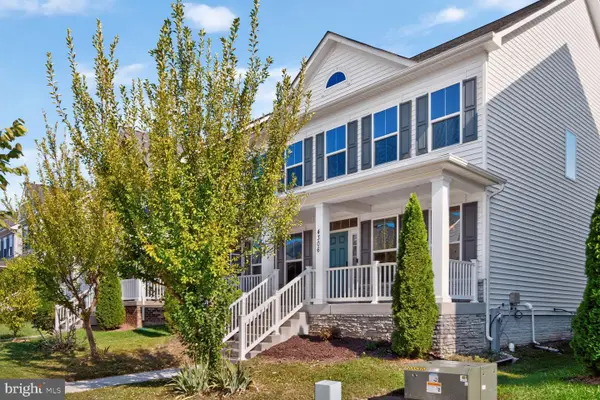 $840,000Active5 beds 4 baths3,828 sq. ft.
4306 Arbor Wood Ct, BURTONSVILLE, MD 20866
MLS# MDMC2255502Listed by: RE/MAX EXCELLENCE REALTY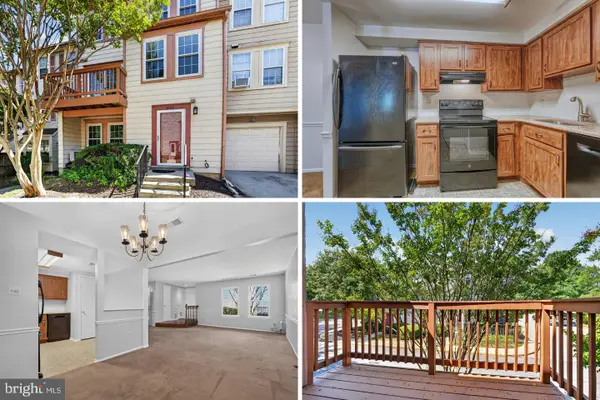 $350,000Active3 beds 3 baths1,928 sq. ft.
3727 Amsterdam Ter #9-92, BURTONSVILLE, MD 20866
MLS# MDMC2252394Listed by: RE/MAX REALTY CENTRE, INC.


Protect your home and budget from life's surprises with an Assurant Home Warranty, backed by a partner that supports you through every step of homeownership. Explore Plans.
© 2023 - 2026 ERA Franchise Systems LLC. All rights reserved. ERA Franchise Systems LLC fully supports the principles of the Fair Housing Act and the Equal Opportunity Act. ERA, ERA Real Estate powered, and their respective logos are registered service marks of ERA Franchise Systems LLC. Each office is independently owned and operated.