
6509 77th St, Cabin John, MD 20818
Local realty services provided by:ERA Valley Realty
6509 77th St,Cabin John, MD 20818
$2,495,000
- 4 Beds
- 4 Baths
- 3,900 sq. ft.
- Single family
- Active
Listed by: sean p ruppert
Office: logan skye realty
MLS#:MDMC2258386
Source:BRIGHTMLS
Price summary
- Price:$2,495,000
- Price per sq. ft.:$639.74
About this home
**Onsite Sales by Appointment, look us up online - MID MOD MEWS by OPaL. These all-new single-family homes inside the beltway offer the perfect blend of classic mid-century style and smart, modern design. Located in super-walkable Cabin John, these five upcoming homes sit just off the Potomac River and C&O Towpath. The neighborhood is tough to beat—you'll be steps from local restaurants, parks, and Glen Echo Park. Within one of the country's best school systems the bus stop is right across the street. Elevator ready homes means this is someplace you can live for quite some time. Inside, high ceilings and big walls of glass keep the spaces bright and airy. The main floor centers around an open kitchen built for hosting or quiet nights, with glass doors opening to a screened porch and garden ready for your patio ideas. Retro features like a carport and a wood-burning fireplace blend perfectly with eco-friendly upgrades like green roofs and Energy Star efficiency. The Second Floor: Features two guest bedrooms, a work-from-home space, a laundry room, and a spacious main bedroom suite complete with walk-in closets, a west-facing balcony, and a clever primary bath. Third Floor: A flexible bonus loft—with optional elevator access and full bath—perfect for an art studio, extra bedroom, or reading nook. Lower Level: A finished basement comes standard, complete with a large rec room, additional bedroom and full bath. This space is perfect for movie nights, guests, or extra storage. Timeline & Builder: Pre-construction sales are open now for 2027 deliveries. Buy in 2026 to lock in your favorite lot and customize the interior finishes. Built and warrantied by OPaL DC, a seven-time DC Home of the Year winner and your local Cabin John neighbor. Look us up online to make your appointment to learn more....
Contact an agent
Home facts
- Year built:2027
- Subdivision & Development:CABIN JOHN
- Listing ID #:MDMC2258386
- Added:3 day(s) ago
- Updated:October 05, 2026 at 10:59 AM
Rooms and interior
- Bedrooms:4
- Total bathrooms:4
- Full bathrooms:3
- Half bathrooms:1
- Kitchen Description:Built-In Microwave, Cooktop, Dishwasher, Disposal, ENERGY STAR Dishwasher, ENERGY STAR Freezer, ENERGY STAR Refrigerator, Energy Efficient Appliances, Icemaker, Oven - Wall
- Basement:Yes
- Basement Description:Drainage System, Fully Finished, Garage Access, Interior Access, Poured Concrete, Sump Pump
- Living area:3,900 sq. ft.
Heating and cooling
- Cooling:Central A/C, Energy Star Cooling System
- Heating:90% Forced Air, Electric, Energy Star Heating System
Structure and exterior
- Roof:Metal, Vegetated
- Year built:2027
- Building area:3,900 sq. ft.
- Lot area:0.09 Acres
- Architectural Style:Mid-Century Modern
- Construction Materials:Batts Insulation, Cement Siding, Composition, Concrete, HardiPlank Type, Spray Foam Insulation
- Exterior Features:Deck(s), Screened
- Foundation Description:Concrete Perimeter
- Levels:3 Story
Schools
- High school:WALT WHITMAN
- Middle school:THOMAS W. PYLE
- Elementary school:BANNOCKBURN
Utilities
- Water:Public
- Sewer:Public Sewer
Finances and disclosures
- Price:$2,495,000
- Price per sq. ft.:$639.74
- Tax amount:$24,000 (2025)
Features and amenities
- Laundry features:Dryer, ENERGY STAR Clothes Washer
- Amenities:Elevator
Parking
- Parking description:Attached Carport, Attached Garage, Garage Door Opener
- Garage:Yes
- Garage spaces:1
New listings near 6509 77th St
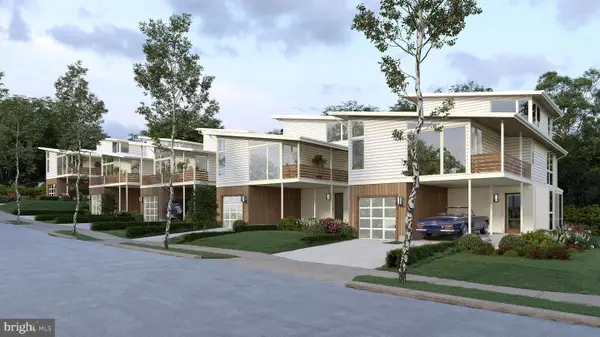 $2,495,000Pending4 beds 4 baths3,900 sq. ft.
6503 77th St, CABIN JOHN, MD 20818
MLS# MDMC2245726Listed by: LOGAN SKYE REALTY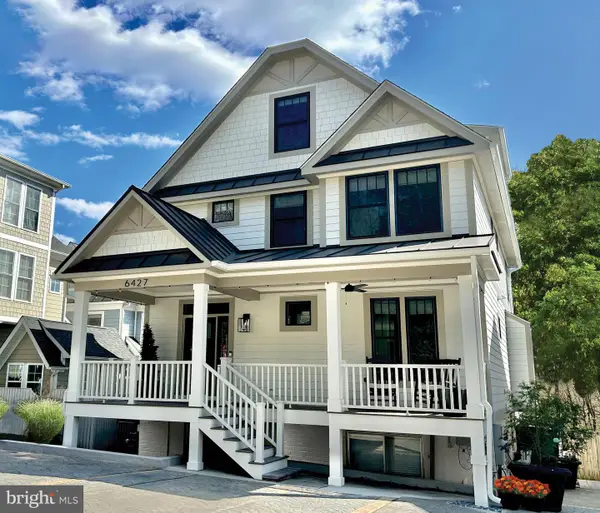 $1,699,000Active4 beds 5 baths4,000 sq. ft.
6427 83rd Pl, CABIN JOHN, MD 20818
MLS# MDMC2253486Listed by: EXP REALTY, LLC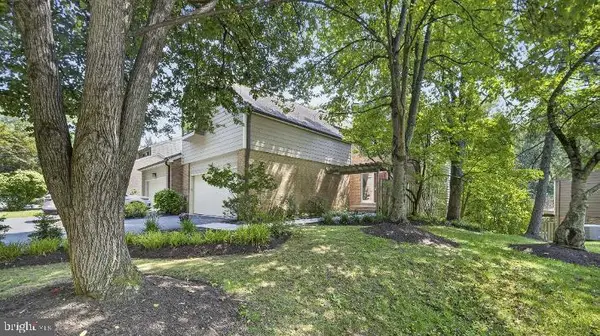 $1,150,000Pending4 beds 4 baths2,705 sq. ft.
6481 Wishbone Ter, CABIN JOHN, MD 20818
MLS# MDMC2217380Listed by: LONG & FOSTER REAL ESTATE, INC.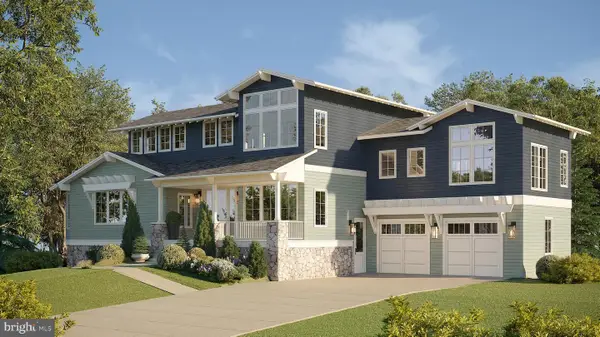 $3,495,000Active6 beds 5 baths5,100 sq. ft.
7406 Woodrow Pl, CABIN JOHN, MD 20818
MLS# MDMC2250472Listed by: LOGAN SKYE REALTY $869,900Pending5 beds 3 baths3,092 sq. ft.
8617 Carlynn Dr, BETHESDA, MD 20817
MLS# MDMC2220194Listed by: HOMEWISE REALTY SERVICES, LLC $599,000Active0.13 Acres
6411 83rd Pl, CABIN JOHN, MD 20818
MLS# MDMC2179860Listed by: PERENNIAL REAL ESTATE


Protect your home and budget from life's surprises with an Assurant Home Warranty, backed by a partner that supports you through every step of homeownership. Explore Plans.
© 2023 - 2026 ERA Franchise Systems LLC. All rights reserved. ERA Franchise Systems LLC fully supports the principles of the Fair Housing Act and the Equal Opportunity Act. ERA, ERA Real Estate powered, and their respective logos are registered service marks of ERA Franchise Systems LLC. Each office is independently owned and operated.