
8022 Cypress Grove Ln, Cabin John, MD 20818
Local realty services provided by:ERA Liberty Realty
8022 Cypress Grove Ln,Cabin John, MD 20818
$1,700,000
- 5 Beds
- 5 Baths
- 4,588 sq. ft.
- Single family
- Active
Upcoming open houses
- Sun, Oct 2501:00 pm - 04:00 pm
Listed by: catherine n triantis
Office: ttr sotheby's international realty
MLS#:MDMC2249750
Source:BRIGHTMLS
Price summary
- Price:$1,700,000
- Price per sq. ft.:$370.53
About this home
Combining contemporary style designed for everyday living. Custom large windows throughout, vaulted ceilings, and new lighting capture the natural light and treetop views. Welcome family and friends for elegant entertaining entering the large formal entry and Living Room open to the spacious Formal Dining Room. A comfortable large garden sun room surrounded by glass opens to the new patio and new deck. This sun room can serve as a TV room for the big game fun with additional entertaining in the lower level pool table and bar area. The chef's kitchen offers a 5 burner gas stove, double ovens, wine refrigerator, built in microwave, an oversized island with seating which opens to both the large breakfast room and an additional cozy sitting area with a stone fireplace. Cooks will appreciate the abundance of storage, a pantry, and additional counter space. The first floor of this 5453 square foot home has a convenient laundry room, a dedicated office with a large closet, and a powder room. The lower level has access to the oversized 2 car garage, entering a game room (pool table conveys), bar area, and a guest/ au pair suite with full bath. The 2nd Floor offers 4 additional bedrooms and 3 full baths (2 are ensuite). The Primary Suite invites the light with high ceilings and private treetop views with a separate custom closet room. The spacious Primary Ensuite has a separate shower, jetted tub and 2 sinks. New Updates include a new roof, new deck, new hardscape patio, updated lighting throughout and new vanities. Freshly renovated and welcoming, this spacious home is a fabulous move in ready opportunity in the Walt Whitman school district and Palisades Pool & Tennis Club neighborhood....
Contact an agent
Home facts
- Year built:1981
- Subdivision & Development:EVERGREEN
- Listing ID #:MDMC2249750
- Added:1 day(s) ago
- Updated:October 23, 2026 at 02:00 PM
Rooms and interior
- Bedrooms:5
- Total bathrooms:5
- Full bathrooms:4
- Half bathrooms:1
- Flooring:Ceramic Tile, Hardwood, Marble, Stone, Tile/Brick, Wood
- Dining Description:Dining Area
- Kitchen Description:Breakfast Area, Kitchen - Eat-In, Kitchen - Gourmet, Kitchen - Island
- Basement:Yes
- Living area:4,588 sq. ft.
Heating and cooling
- Cooling:Central A/C
- Heating:Forced Air, Natural Gas
Structure and exterior
- Roof:Asphalt
- Year built:1981
- Building area:4,588 sq. ft.
- Lot area:0.77 Acres
- Lot Features:Backs to Trees, Suburban
- Architectural Style:Contemporary
- Construction Materials:Frame
- Levels:3 Story
Schools
- High school:WALT WHITMAN
- Middle school:THOMAS W. PYLE
- Elementary school:BANNOCKBURN
Utilities
- Water:Public
- Sewer:Public Sewer
Finances and disclosures
- Price:$1,700,000
- Price per sq. ft.:$370.53
- Tax amount:$17,275 (2026)
Features and amenities
- Amenities:Cable TV Available, Natural Gas Available
Parking
- Parking description:Asphalt Driveway, Attached Garage, Garage - Front Entry, On Street, Private
- Garage:Yes
- Garage spaces:2
New listings near 8022 Cypress Grove Ln
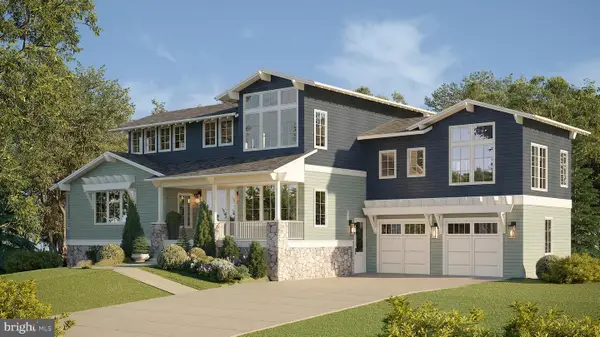 $3,495,000Active6 beds 5 baths5,100 sq. ft.
7906 Woodrow Pl, CABIN JOHN, MD 20818
MLS# MDMC2250472Listed by: LOGAN SKYE REALTY- New
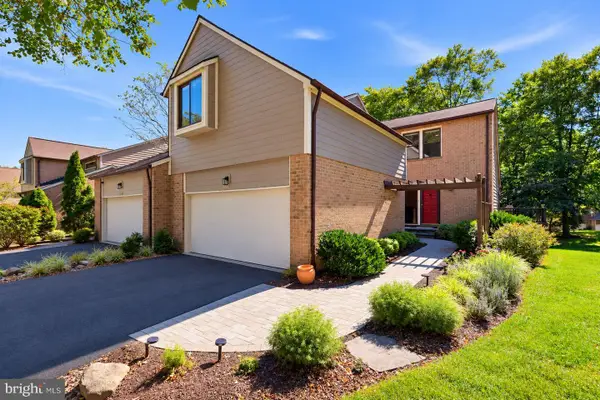 $1,275,000Active4 beds 4 baths3,141 sq. ft.
6461 Wishbone, CABIN JOHN, MD 20818
MLS# MDMC2259446Listed by: TTR SOTHEBY'S INTERNATIONAL REALTY 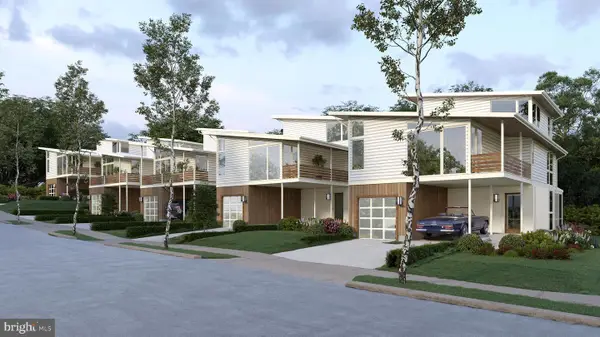 $2,495,000Pending4 beds 4 baths3,900 sq. ft.
6503 77th St, CABIN JOHN, MD 20818
MLS# MDMC2245726Listed by: LOGAN SKYE REALTY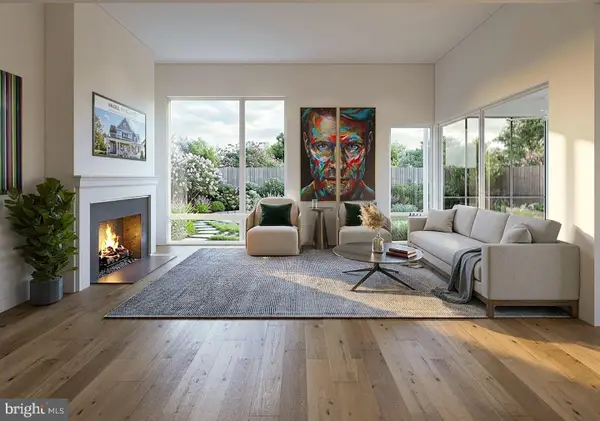 $2,495,000Active4 beds 4 baths3,900 sq. ft.
6509 77th St, CABIN JOHN, MD 20818
MLS# MDMC2258386Listed by: LOGAN SKYE REALTY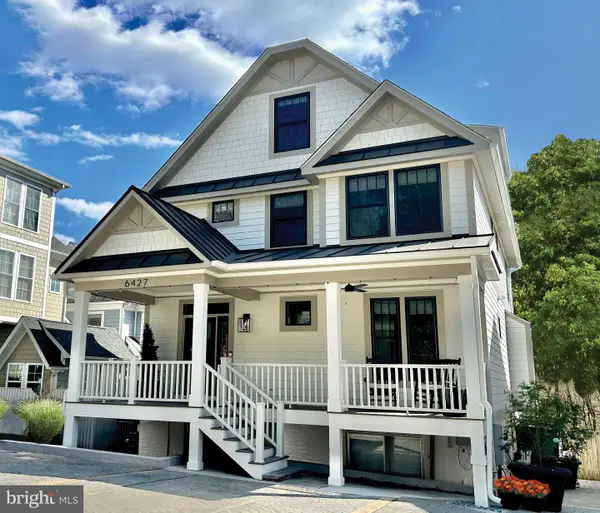 $1,699,000Active4 beds 5 baths4,000 sq. ft.
6427 83rd Pl, CABIN JOHN, MD 20818
MLS# MDMC2253486Listed by: EXP REALTY, LLC $869,900Pending5 beds 3 baths3,092 sq. ft.
8617 Carlynn Dr, BETHESDA, MD 20817
MLS# MDMC2220194Listed by: HOMEWISE REALTY SERVICES, LLC $599,000Active0.13 Acres
6411 83rd Pl, CABIN JOHN, MD 20818
MLS# MDMC2179860Listed by: PERENNIAL REAL ESTATE


Protect your home and budget from life's surprises with an Assurant Home Warranty, backed by a partner that supports you through every step of homeownership. Explore Plans.
© 2023 - 2026 ERA Franchise Systems LLC. All rights reserved. ERA Franchise Systems LLC fully supports the principles of the Fair Housing Act and the Equal Opportunity Act. ERA, ERA Real Estate powered, and their respective logos are registered service marks of ERA Franchise Systems LLC. Each office is independently owned and operated.