
23134 Marble Way, California, MD 20619
Local realty services provided by:ERA OakCrest Realty, Inc.
23134 Marble Way,California, MD 20619
$425,000
- 2 Beds
- 2 Baths
- 1,905 sq. ft.
- Single family
- Active
Listed by: james hayden
Office: re/max one
MLS#:MDSM2033132
Source:BRIGHTMLS
Price summary
- Price:$425,000
- Price per sq. ft.:$223.1
- Monthly HOA dues:$165
About this home
Single Family home in Wildewood's 55+ Community is almost unheard of. Built in 1999, this well-maintained residence features a spacious layout with 2 bedrooms and 2 full bathrooms, perfect for comfortable living. Step inside to discover an inviting interior that boasts an open floor plan, ideal for both relaxation and entertaining. The family room, complete with a cozy gas fireplace, flows seamlessly into the dining area and kitchen, creating a warm gathering space. Enjoy culinary delights in the well-appointed kitchen featuring a built-in microwave, down-draft cooktop, and wall oven, complemented by a butler's pantry for added convenience. Step out onto the large deck that overlooks the back of the property. The jetted tub in the master bathroom offers a luxurious retreat, while the entry-level bedroom ensures easy accessibility. The home is adorned with thoughtful features such as recessed lighting, ceiling fans, and window treatments that enhance the overall ambiance. A full walkout basement with plumbing rough in for additional expansion, provides ample storage and the potential for additional living space, making it a versatile area for a wine cellar, hobbies or gatherings. Outside, the property sits on a corner lot with beautifully maintained sidewalks and street lights, promoting a safe and friendly environment. The attached garage and driveway offer convenient parking options, while the community amenities include a clubhouse, exercise room, library, and game room, fostering a sense of camaraderie among residents. Wildewood Village is not just a place to live; it's a community that thrives on connection. Enjoy the Clubhouse within walking distance that enhances the neighborhood experience. The area is served by excellent public services ensuring that all your needs are met within a short distance. With an association fee that covers common area maintenance, snow removal, and lawn care, you can spend more time enjoying the community and less time on upkeep. This home is a perfect blend of comfort, convenience, and community spirit, making it an ideal choice for those 55+ seeking a fulfilling lifestyle in a welcoming environment. Wildewood Community Association membership offers additional amenities, such as swimming pool, tennis courts, & recreation space for a fee....
Contact an agent
Home facts
- Year built:1999
- Subdivision & Development:WILDEWOOD VILLAGE
- Listing ID #:MDSM2033132
- Added:46 day(s) ago
- Updated:September 28, 2026 at 01:56 PM
Rooms and interior
- Bedrooms:2
- Total bathrooms:2
- Full bathrooms:2
- Rooms Total:9
- Flooring:Carpet, Vinyl
- Dining Description:Combination Kitchen/Dining, Dining Area
- Kitchen Description:Breakfast Area, Built-In Microwave, Butlers Pantry, Carpet, Cedar Closet(s), Cooktop - Down Draft, Dishwasher, Icemaker, Microwave, Oven - Wall, Recessed Lighting, Refrigerator, Water Heater, Wine Storage
- Bedroom Description:Carpet, Cedar Closet(s), Entry Level Bedroom
- Basement:Yes
- Basement Description:Full, Outside Entrance, Shelving, Space For Rooms, Walkout Level
- Living area:1,905 sq. ft.
Heating and cooling
- Cooling:Heat Pump(s)
- Heating:Electric, Heat Pump(s)
Structure and exterior
- Roof:Shingle
- Year built:1999
- Building area:1,905 sq. ft.
- Lot area:0.16 Acres
- Lot Features:Corner
- Architectural Style:Ranch/Rambler
- Construction Materials:Concrete
- Exterior Features:Sidewalks, Street Lights
- Foundation Description:Concrete Perimeter
- Levels:3 Story
Utilities
- Water:Public
- Sewer:Public Sewer
Finances and disclosures
- Price:$425,000
- Price per sq. ft.:$223.1
- Tax amount:$2,963 (2025)
Features and amenities
- Laundry features:Dryer - Electric, Dryer In Unit, Washer, Washer In Unit
- Amenities:Carpet, Cedar Closet(s), Ceiling Fan(s), Recessed Lighting, Sprinkler System, Window Treatments
Parking
- Parking description:Attached Garage, Garage - Front Entry
- Garage:Yes
- Garage spaces:1
New listings near 23134 Marble Way
- Coming Soon
 $400,000Coming Soon3 beds 2 baths1,207 sq. ft.
43808 Sassafras Dr, CALIFORNIA, MD 20619
MLS# MDSM2033862Listed by: EXP REALTY, LLC - Coming Soon
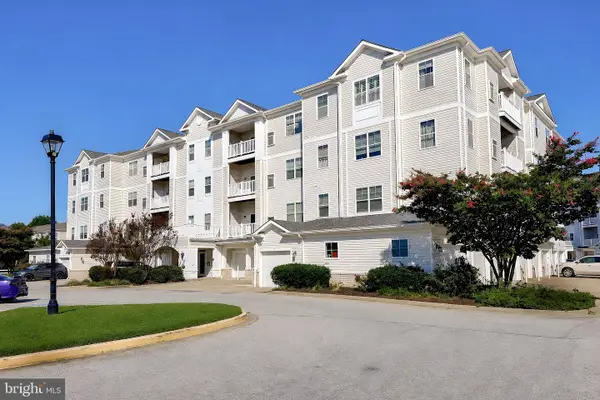 $289,900Coming Soon2 beds 2 baths1,260 sq. ft.
23560 F D R Blvd #305, CALIFORNIA, MD 20619
MLS# MDSM2033558Listed by: CENTURY 21 NEW MILLENNIUM - Coming Soon
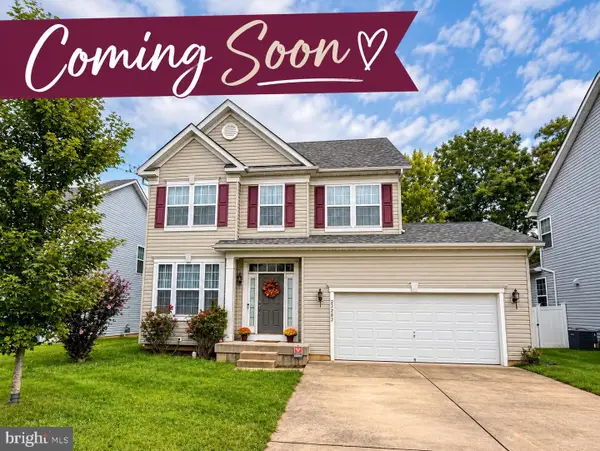 Listed by ERA$429,000Coming Soon4 beds 3 baths2,051 sq. ft.
22282 Scott Cir, LEXINGTON PARK, MD 20653
MLS# MDSM2033678Listed by: O'BRIEN REALTY ERA POWERED - Coming Soon
 $474,900Coming Soon3 beds 3 baths3,090 sq. ft.
22995 Wedgewood Ln, CALIFORNIA, MD 20619
MLS# MDSM2033392Listed by: INFINITAS REALTY GROUP - Coming Soon
 $285,000Coming Soon3 beds 2 baths1,248 sq. ft.
45840 N Springsteen Ct, CALIFORNIA, MD 20619
MLS# MDSM2033048Listed by: RE/MAX REALTY GROUP - Coming Soon
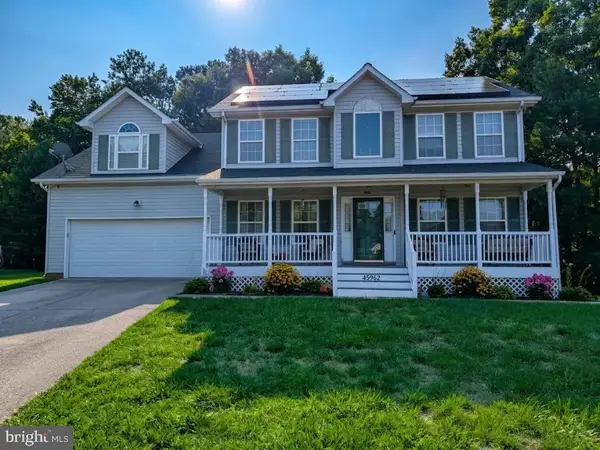 $550,000Coming Soon5 beds 4 baths3,033 sq. ft.
45962 Blue Jay Ct, GREAT MILLS, MD 20634
MLS# MDSM2032796Listed by: THE SOUTHSIDE GROUP REAL ESTATE - New
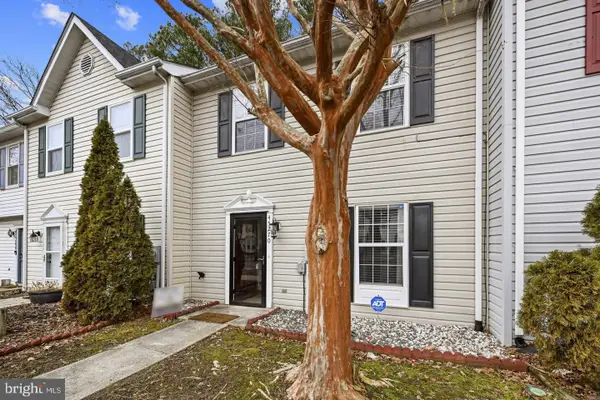 $282,000Active3 beds 3 baths2,320 sq. ft.
45270 Woodstown Way, CALIFORNIA, MD 20619
MLS# MDSM2033902Listed by: AMR ELITE REALTORS, LLC - New
 $539,990Active3 beds 2 baths2,500 sq. ft.
22225 Norris Woods St, GREAT MILLS, MD 20634
MLS# MDSM2033906Listed by: BLACKWELL REAL ESTATE, LLC - New
 $509,990Active4 beds 3 baths2,200 sq. ft.
22234 Norris Woods St, GREAT MILLS, MD 20634
MLS# MDSM2033900Listed by: BLACKWELL REAL ESTATE, LLC - New
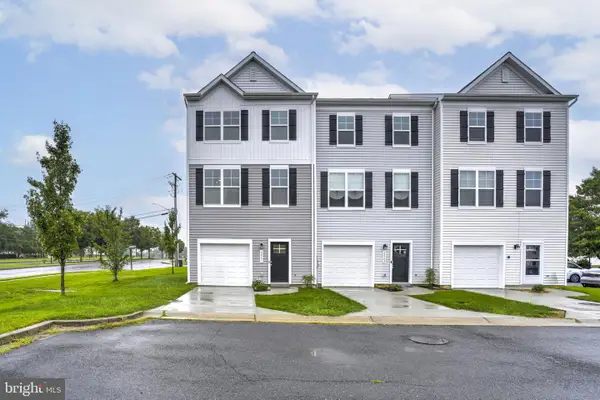 $405,000Active4 beds 4 baths1,880 sq. ft.
22501 E Maxine Way, GREAT MILLS, MD 20634
MLS# MDSM2033874Listed by: THE SOUTHSIDE GROUP REAL ESTATE


Protect your home and budget from life's surprises with an Assurant Home Warranty, backed by a partner that supports you through every step of homeownership. Explore Plans.
© 2023 - 2026 ERA Franchise Systems LLC. All rights reserved. ERA Franchise Systems LLC fully supports the principles of the Fair Housing Act and the Equal Opportunity Act. ERA, ERA Real Estate powered, and their respective logos are registered service marks of ERA Franchise Systems LLC. Each office is independently owned and operated.