
23295 Sugar Pine Ln, California, MD 20619
Local realty services provided by:ERA OakCrest Realty, Inc.
23295 Sugar Pine Ln,California, MD 20619
$399,700
- 3 Beds
- 4 Baths
- 2,054 sq. ft.
- Townhouse
- Coming Soon
Listed by: michael william benton
Office: home towne real estate
MLS#:MDSM2033966
Source:BRIGHTMLS
Price summary
- Price:$399,700
- Price per sq. ft.:$194.6
- Monthly HOA dues:$12
About this home
Welcome to 23295 Sugar Pine Ln! Built in 2023, this move-in-ready home offers comfortable and modern living throughout. The main level is bright and welcoming, featuring luxury vinyl plank flooring and an open kitchen equipped with quartz countertops, a tile backsplash, stainless steel appliances, a gas stove, a pantry, and a large center island. Upstairs, you will find the owner's suite with a large walk-in closet and a private bathroom featuring double sinks and a tiled walk-in shower. Two additional bedrooms, a second full bathroom, and a convenient upper-level laundry area. The fully finished walk-out lower level easily functions as a second recreation/living space and has garage access. The attached two-car garage offers convenient parking and extra storage! *There is no front foot fee for this property! The current owner has paid the bill in full!
Contact an agent
Home facts
- Year built:2023
- Subdivision & Development:WILDEWOOD
- Listing ID #:MDSM2033966
- Updated:October 04, 2026 at 01:37 PM
Rooms and interior
- Bedrooms:3
- Total bathrooms:4
- Full bathrooms:2
- Half bathrooms:2
- Flooring:Carpet, Ceramic Tile, Luxury Vinyl Plank
- Dining Description:Combination Dining/Living
- Kitchen Description:Built-In Microwave, Dishwasher, Kitchen - Eat-In, Kitchen - Island, Oven/Range - Gas, Pantry, Refrigerator, Stainless Steel Appliances
- Bedroom Description:Primary Bedroom, Walk In Closet(s)
- Basement:Yes
- Basement Description:Connecting Stairway, Daylight, Full, Fully Finished, Garage Access, Heated, Interior Access, Windows
- Living area:2,054 sq. ft.
Heating and cooling
- Cooling:Heat Pump(s)
- Heating:Electric, Heat Pump(s)
Structure and exterior
- Year built:2023
- Building area:2,054 sq. ft.
- Architectural Style:Colonial, Contemporary
- Construction Materials:Vinyl Siding
- Foundation Description:Permanent
- Levels:3 Story
Schools
- High school:LEONARDTOWN
- Middle school:ESPERANZA
- Elementary school:EVERGREEN
Utilities
- Water:Public
- Sewer:Public Sewer
Finances and disclosures
- Price:$399,700
- Price per sq. ft.:$194.6
- Tax amount:$3,717 (2026)
Features and amenities
- Laundry features:Dryer, Washer
Parking
- Parking description:Attached Garage, Garage - Front Entry
- Garage:Yes
- Garage spaces:2
New listings near 23295 Sugar Pine Ln
- Coming Soon
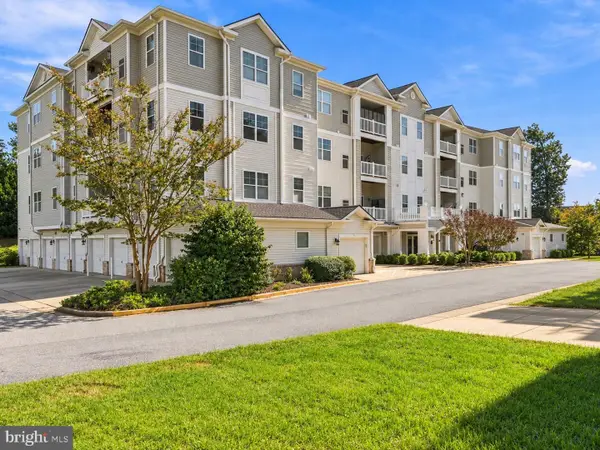 $319,900Coming Soon2 beds 2 baths1,431 sq. ft.
23520 F D R Blvd #209, CALIFORNIA, MD 20619
MLS# MDSM2033988Listed by: RE/MAX ONE - Coming Soon
 $325,000Coming Soon4 beds 2 baths1,200 sq. ft.
21940 Baja, GREAT MILLS, MD 20634
MLS# MDSM2033978Listed by: CENTURY 21 REDWOOD REALTY - Coming Soon
 $225,000Coming Soon2 beds 2 baths936 sq. ft.
44757 Woodlake Ct, CALIFORNIA, MD 20619
MLS# MDSM2033954Listed by: HOME TOWNE REAL ESTATE - Coming Soon
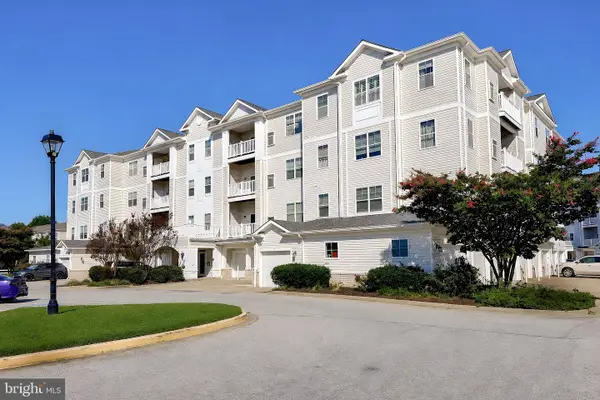 $289,900Coming Soon2 beds 2 baths1,260 sq. ft.
23560 F D R Blvd #305, CALIFORNIA, MD 20619
MLS# MDSM2033558Listed by: CENTURY 21 NEW MILLENNIUM - Coming Soon
 $474,900Coming Soon3 beds 3 baths3,090 sq. ft.
22995 Wedgewood Ln, CALIFORNIA, MD 20619
MLS# MDSM2033392Listed by: INFINITAS REALTY GROUP - Coming Soon
 $285,000Coming Soon3 beds 2 baths1,248 sq. ft.
45840 N Springsteen Ct, CALIFORNIA, MD 20619
MLS# MDSM2033048Listed by: RE/MAX REALTY GROUP - Coming Soon
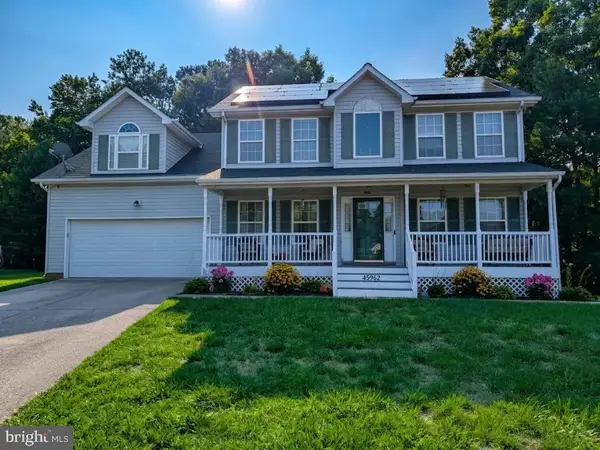 $550,000Coming Soon5 beds 4 baths3,033 sq. ft.
45962 Blue Jay Ct, GREAT MILLS, MD 20634
MLS# MDSM2032796Listed by: THE SOUTHSIDE GROUP REAL ESTATE - New
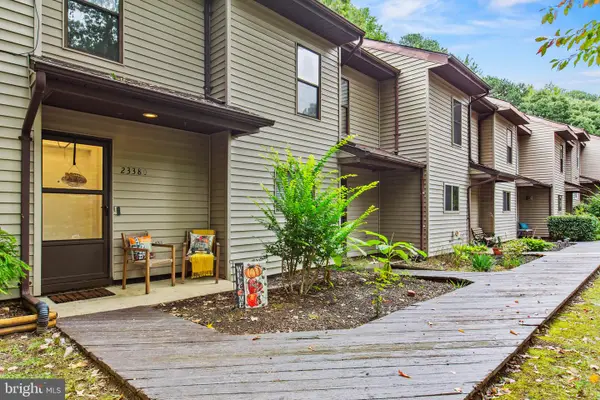 $299,900Active3 beds 2 baths1,396 sq. ft.
23380 Black Oak Ct #13a, CALIFORNIA, MD 20619
MLS# MDSM2033964Listed by: EXP REALTY, LLC - New
 $535,000Active2 beds 2 baths1,916 sq. ft.
46186 Rue Purchase Rd, LEXINGTON PARK, MD 20653
MLS# MDSM2033924Listed by: HOME TOWNE REAL ESTATE


Protect your home and budget from life's surprises with an Assurant Home Warranty, backed by a partner that supports you through every step of homeownership. Explore Plans.
© 2023 - 2026 ERA Franchise Systems LLC. All rights reserved. ERA Franchise Systems LLC fully supports the principles of the Fair Housing Act and the Equal Opportunity Act. ERA, ERA Real Estate powered, and their respective logos are registered service marks of ERA Franchise Systems LLC. Each office is independently owned and operated.