
44313 Ocelot Way, California, MD 20619
Local realty services provided by:Pagoda Realty ERA Powered
Listed by: tina marie biggs
Office: exp realty, llc.
MLS#:MDSM2030768
Source:BRIGHTMLS
Price summary
- Price:$374,995
- Price per sq. ft.:$182.92
- Monthly HOA dues:$90
About this home
WHY WAIT FOR NEW CONSTRUCTION OR ANOTHER HOME TO CATCH UP? THIS ONE IS READY NOW! Here's your opportunity to own a move-in ready 4-bedroom, 3.5-bath townhome in the highly desirable Woodland Park at Wildewood community. Offering more than 2,000 square feet of finished living space, this home features a versatile floor plan with a finished lower level and full bath, ideal for guests, a home office, workout room, or recreation area. The open-concept main level is perfect for both entertaining and everyday living, featuring a spacious family room that flows seamlessly into the eat-in kitchen with a large center island, abundant cabinetry, and generous prep space. Step outside to enjoy one of the few homes in the neighborhood backing to mature trees, providing added privacy and a peaceful backdrop from your deck. Buyers can move forward with confidence knowing the home has already been FHA appraised, inspections have been completed, requested repairs have been addressed, the title abstract is complete, and HOA resale documents are available. Seller is offering a buyer incentive and is motivated to work with qualified buyers. Community amenities include a pool, playgrounds, walking trails, and open green space, all conveniently located near PAX River, shopping, restaurants, and major commuter routes. With so much of the transaction already completed, this home offers an exceptional opportunity for a smooth and relatively quick settlement. Schedule your private showing today and see why this home stands out from the rest!...
Contact an agent
Home facts
- Year built:2010
- Listing ID #:MDSM2030768
- Added:49 day(s) ago
- Updated:July 05, 2026 at 02:21 PM
Rooms and interior
- Bedrooms:4
- Total bathrooms:4
- Full bathrooms:3
- Half bathrooms:1
- Dining Description:Combination Kitchen/Dining
- Bathrooms Description:Primary Bath(s)
- Kitchen Description:Breakfast Area, Built-In Microwave, Carpet, Dishwasher, Exhaust Fan, Kitchen - Eat-In, Kitchen - Island, Kitchen - Table Space, Oven/Range - Gas, Refrigerator, Six Burner Stove
- Bedroom Description:Carpet, Walk In Closet(s)
- Basement:Yes
- Basement Description:Connecting Stairway, Fully Finished, Outside Entrance
- Living area:2,050 sq. ft.
Heating and cooling
- Cooling:Ceiling Fan(s), Central A/C
- Heating:Heat Pump(s), Natural Gas
Structure and exterior
- Roof:Shingle
- Year built:2010
- Building area:2,050 sq. ft.
- Lot area:0.05 Acres
- Lot Features:Backs to Trees, Front Yard, Middle Of Block
- Architectural Style:Colonial
- Construction Materials:Vinyl Siding
- Exterior Features:Deck(s)
- Foundation Description:Concrete Perimeter
- Levels:3 Story
Utilities
- Water:Public
- Sewer:Private Sewer
Finances and disclosures
- Price:$374,995
- Price per sq. ft.:$182.92
- Tax amount:$2,820 (2025)
Features and amenities
- Laundry features:Dryer, Washer
- Amenities:Cable TV Available, Carpet, Double Hung Windows, Electric Available, Phone Available
Parking
- Parking description:Attached Garage, Concrete Driveway, Garage - Front Entry
- Garage:Yes
- Garage spaces:1
New listings near 44313 Ocelot Way
- New
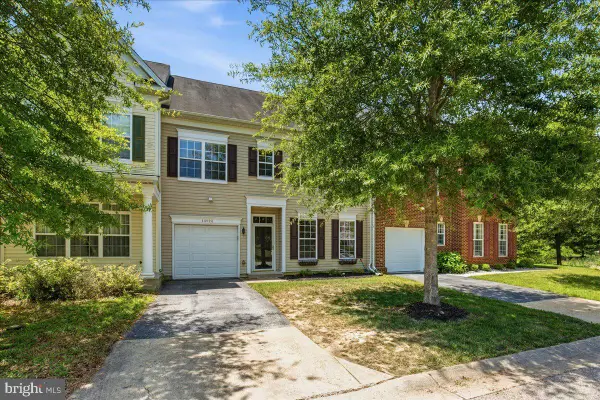 $382,000Active3 beds 3 baths2,194 sq. ft.
44024 Delphinium Dr, CALIFORNIA, MD 20619
MLS# MDSM2032214Listed by: RE/MAX ONE - New
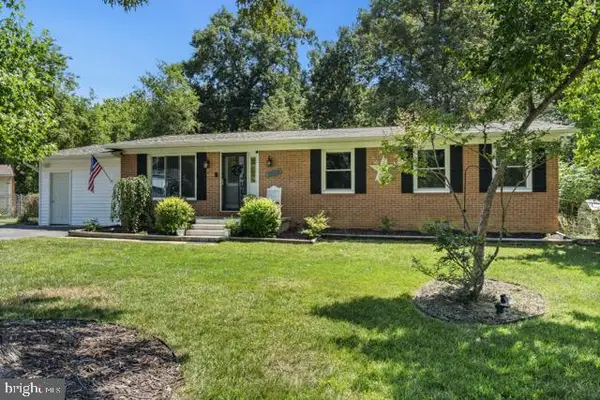 $349,900Active4 beds 2 baths1,440 sq. ft.
22618 Joan Dr, CALIFORNIA, MD 20619
MLS# MDSM2032212Listed by: EBONARIES REALTY GROUP, LLC. - New
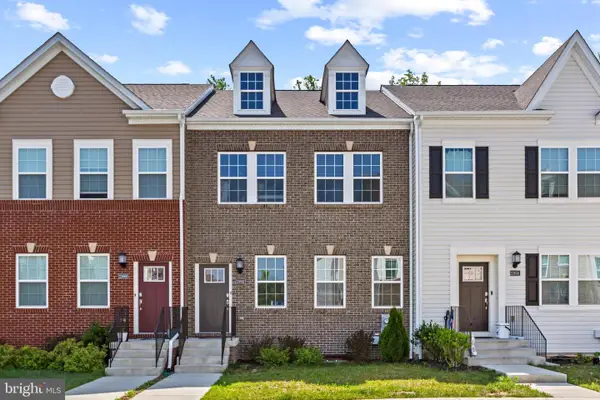 $435,000Active4 beds 4 baths2,633 sq. ft.
23662 Goodwill Way Way, CALIFORNIA, MD 20619
MLS# MDSM2032130Listed by: HOME TOWNE REAL ESTATE - Coming Soon
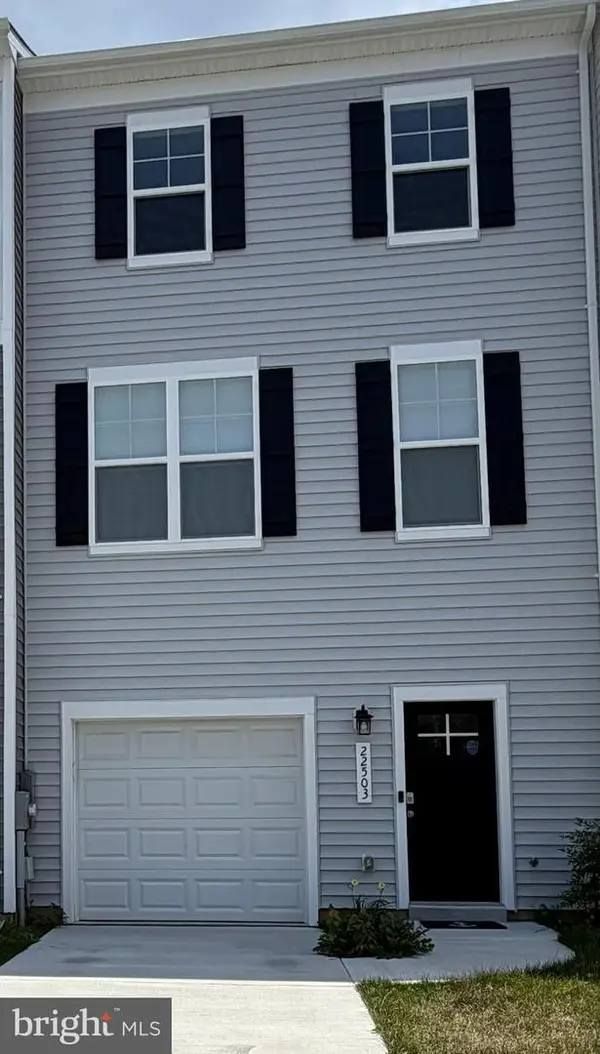 $430,000Coming Soon4 beds 3 baths
22503 E Maxine Way, GREAT MILLS, MD 20634
MLS# MDSM2032208Listed by: THE SOUTHSIDE GROUP REAL ESTATE - New
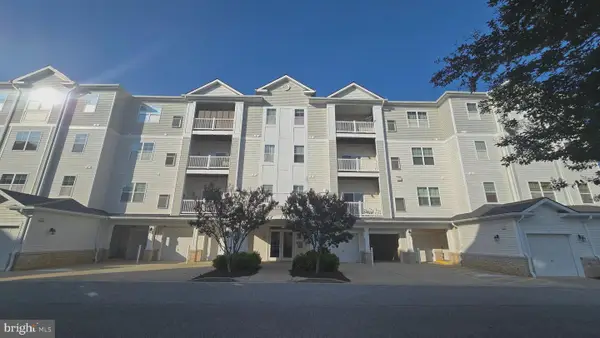 $290,000Active2 beds 2 baths1,236 sq. ft.
23520 F D R Blvd #303, CALIFORNIA, MD 20619
MLS# MDSM2032176Listed by: RE/MAX ONE - Coming Soon
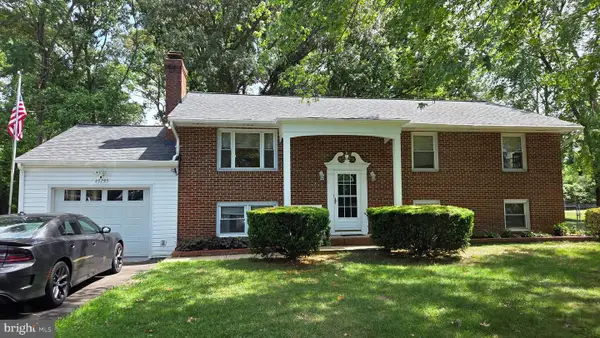 $399,900Coming Soon4 beds 3 baths
45795 Filmore Dr, GREAT MILLS, MD 20634
MLS# MDSM2032184Listed by: BERKSHIRE HATHAWAY HOMESERVICES PENFED REALTY - New
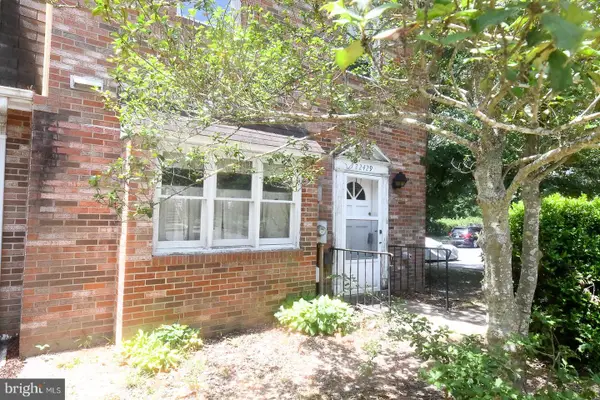 $219,900Active3 beds 3 baths1,408 sq. ft.
22429 Greenview Ct, GREAT MILLS, MD 20634
MLS# MDSM2032142Listed by: CENTURY 21 NEW MILLENNIUM - Coming Soon
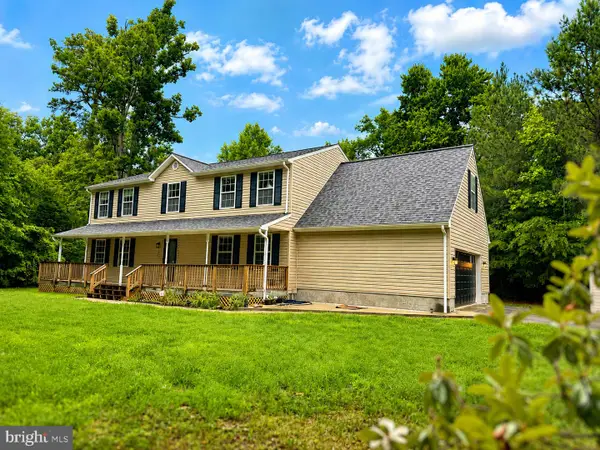 $574,900Coming Soon5 beds 3 baths
44294 Plantation Ct, CALIFORNIA, MD 20619
MLS# MDSM2032112Listed by: CENTURY 21 NEW MILLENNIUM - New
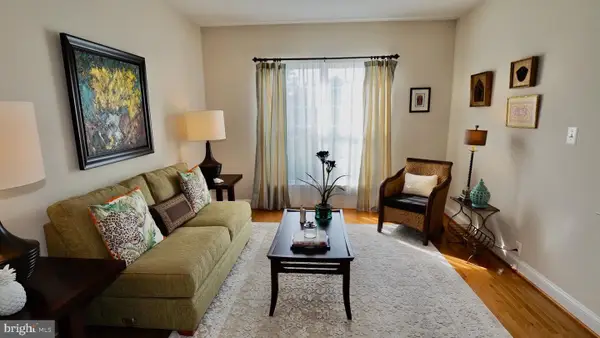 $426,000Active3 beds 4 baths2,092 sq. ft.
23323 Jonquil Ln, CALIFORNIA, MD 20619
MLS# MDSM2032070Listed by: HOME TOWNE REAL ESTATE - New
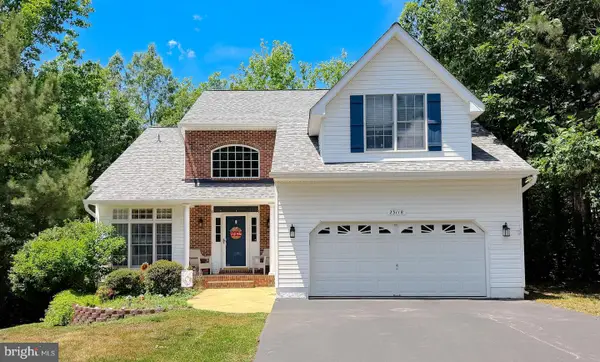 $599,900Active5 beds 4 baths3,400 sq. ft.
23118 Silverberry Way, CALIFORNIA, MD 20619
MLS# MDSM2032116Listed by: EXP REALTY, LLC


Protect your home and budget from life's surprises with an Assurant Home Warranty, backed by a partner that supports you through every step of homeownership. Explore Plans.
© 2023 - 2026 ERA Franchise Systems LLC. All rights reserved. ERA Franchise Systems LLC fully supports the principles of the Fair Housing Act and the Equal Opportunity Act. ERA, ERA Real Estate powered, and their respective logos are registered service marks of ERA Franchise Systems LLC. Each office is independently owned and operated.