
44569 Nolani Way, California, MD 20619
Local realty services provided by:Pagoda Realty ERA Powered
44569 Nolani Way,California, MD 20619
$412,000
- 3 Beds
- 4 Baths
- 2,054 sq. ft.
- Townhouse
- Active
Listed by: dominic a curry
Office: residential plus real estate services
MLS#:MDSM2033260
Source:BRIGHTMLS
Price summary
- Price:$412,000
- Price per sq. ft.:$200.58
- Monthly HOA dues:$130
About this home
PRICED REDUCTION !!!! This end unit is remarkably designed JUST FOR YOU ! Conveniently located in one of California, Maryland's most sought after neighborhoods, with all of the amenities, shopping, restaurants, gym, parks ,swimming and more all in walking distance. And that's BEFORE you enter this uniquely built spacious residence which features a breathtaking kitchen, Living room ,dining room, deck and powder room all on the main level. You will sleep ever so comfortably in the cozy master ,with a HUGE walk in closet, separate master Bath , the convince of an upper level washer and dryer with two additional rooms and full family bathroom. Did I mention the fully finished basement with its own half bath with two entry or exit points. two car garage as well as an additional two car driveway, with visitor spaces also available in the parking lot. ITS A MUST SEE !!!!
Contact an agent
Home facts
- Year built:2022
- Subdivision & Development:WILDEWOOD
- Listing ID #:MDSM2033260
- Added:47 day(s) ago
- Updated:October 04, 2026 at 01:58 PM
Rooms and interior
- Bedrooms:3
- Total bathrooms:4
- Full bathrooms:2
- Half bathrooms:2
- Kitchen Description:Built-In Microwave, Dishwasher, Disposal, Oven - Double, Oven/Range - Gas, Refrigerator
- Basement:Yes
- Basement Description:Connecting Stairway, Daylight, Full, Fully Finished, Garage Access, Heated, Improved, Interior Access, Outside Entrance, Partial, Rear Entrance, Walkout Level
- Living area:2,054 sq. ft.
Heating and cooling
- Cooling:Central A/C
- Heating:Heat Pump(s), Natural Gas
Structure and exterior
- Year built:2022
- Building area:2,054 sq. ft.
- Lot area:0.05 Acres
- Construction Materials:Vinyl Siding
- Foundation Description:Slab
- Levels:3 Story
Utilities
- Water:Public
- Sewer:Public Sewer
Finances and disclosures
- Price:$412,000
- Price per sq. ft.:$200.58
- Tax amount:$3,538 (2025)
Features and amenities
- Laundry features:Dryer, Dryer In Unit, Has Laundry, Washer, Washer In Unit
- Amenities:Electric Alarm, Main Entrance Lock
Parking
- Parking description:Attached Garage, Concrete Driveway, Garage - Front Entry, Inside Access, Off Street
- Garage:Yes
- Garage spaces:2
New listings near 44569 Nolani Way
- Coming Soon
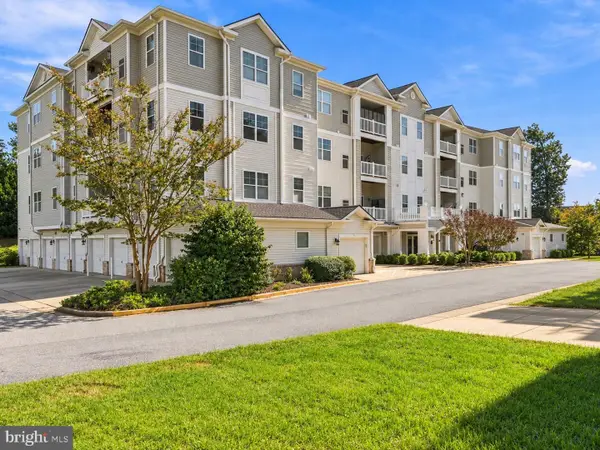 $319,900Coming Soon2 beds 2 baths1,431 sq. ft.
23520 F D R Blvd #209, CALIFORNIA, MD 20619
MLS# MDSM2033988Listed by: RE/MAX ONE - Coming Soon
 $325,000Coming Soon4 beds 2 baths1,200 sq. ft.
21940 Baja, GREAT MILLS, MD 20634
MLS# MDSM2033978Listed by: CENTURY 21 REDWOOD REALTY - Coming Soon
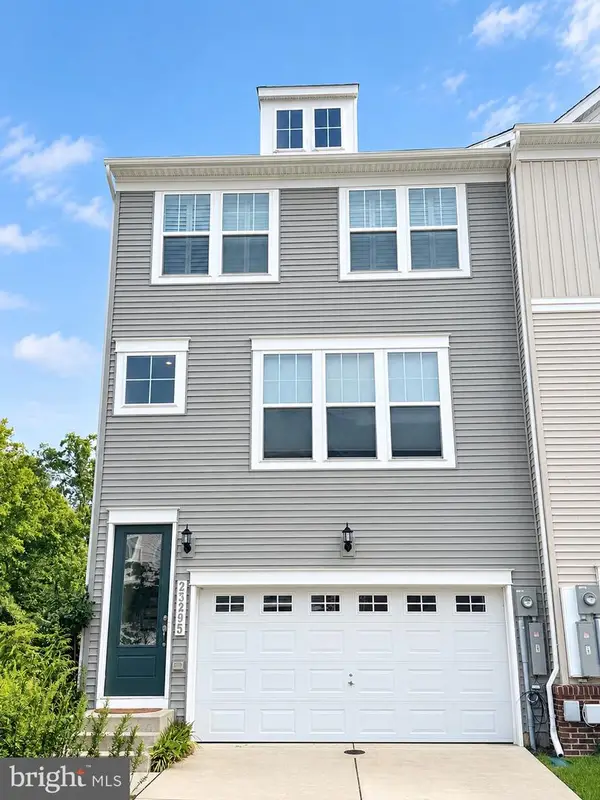 $399,700Coming Soon3 beds 4 baths2,054 sq. ft.
23295 Sugar Pine Ln, CALIFORNIA, MD 20619
MLS# MDSM2033966Listed by: HOME TOWNE REAL ESTATE - Coming Soon
 $225,000Coming Soon2 beds 2 baths936 sq. ft.
44757 Woodlake Ct, CALIFORNIA, MD 20619
MLS# MDSM2033954Listed by: HOME TOWNE REAL ESTATE - Coming Soon
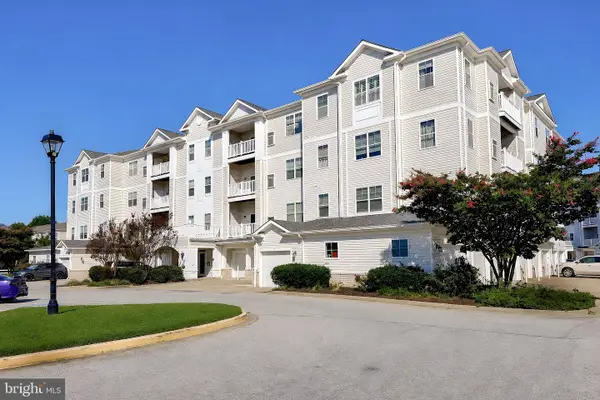 $289,900Coming Soon2 beds 2 baths1,260 sq. ft.
23560 F D R Blvd #305, CALIFORNIA, MD 20619
MLS# MDSM2033558Listed by: CENTURY 21 NEW MILLENNIUM - Coming Soon
 $474,900Coming Soon3 beds 3 baths3,090 sq. ft.
22995 Wedgewood Ln, CALIFORNIA, MD 20619
MLS# MDSM2033392Listed by: INFINITAS REALTY GROUP - Coming Soon
 $285,000Coming Soon3 beds 2 baths1,248 sq. ft.
45840 N Springsteen Ct, CALIFORNIA, MD 20619
MLS# MDSM2033048Listed by: RE/MAX REALTY GROUP - Coming Soon
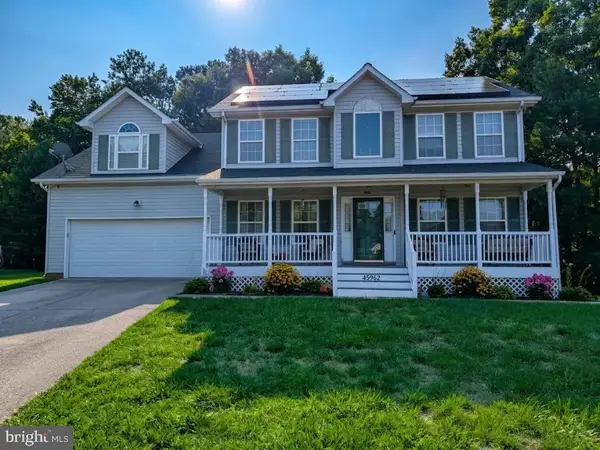 $550,000Coming Soon5 beds 4 baths3,033 sq. ft.
45962 Blue Jay Ct, GREAT MILLS, MD 20634
MLS# MDSM2032796Listed by: THE SOUTHSIDE GROUP REAL ESTATE - New
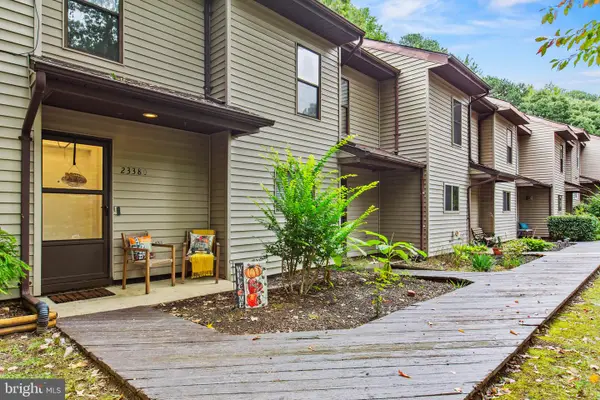 $299,900Active3 beds 2 baths1,396 sq. ft.
23380 Black Oak Ct #13a, CALIFORNIA, MD 20619
MLS# MDSM2033964Listed by: EXP REALTY, LLC - New
 $535,000Active2 beds 2 baths1,916 sq. ft.
46186 Rue Purchase Rd, LEXINGTON PARK, MD 20653
MLS# MDSM2033924Listed by: HOME TOWNE REAL ESTATE


Protect your home and budget from life's surprises with an Assurant Home Warranty, backed by a partner that supports you through every step of homeownership. Explore Plans.
© 2023 - 2026 ERA Franchise Systems LLC. All rights reserved. ERA Franchise Systems LLC fully supports the principles of the Fair Housing Act and the Equal Opportunity Act. ERA, ERA Real Estate powered, and their respective logos are registered service marks of ERA Franchise Systems LLC. Each office is independently owned and operated.