
45270 Woodstown Way, California, MD 20619
Local realty services provided by:ERA Central Realty Group
45270 Woodstown Way,California, MD 20619
$282,000
- 3 Beds
- 3 Baths
- 2,320 sq. ft.
- Townhouse
- Active
Listed by: juanita w kennedy
Office: amr elite realtors, llc.
MLS#:MDSM2033902
Source:BRIGHTMLS
Price summary
- Price:$282,000
- Price per sq. ft.:$121.55
- Monthly HOA dues:$39.58
About this home
Make your offer today! Schedule your showing to see this charming 3-bedroom townhome that offers 2 full baths and 1 half bath, providing comfortable living with thoughtful updates throughout. Enjoy newly installed vinyl plank flooring, a fully fenced backyard, and the convenience of an included washer and dryer — all perfectly prepared for immediate move‑in.
Step outside to a welcoming backyard retreat complete with a fire pit, ideal for relaxing evenings, entertaining guests, or enjoying crisp fall nights.
Contact an agent
Home facts
- Year built:1994
- Subdivision & Development:LAUREL GLEN
- Listing ID #:MDSM2033902
- Added:2 day(s) ago
- Updated:September 28, 2026 at 01:56 PM
Rooms and interior
- Bedrooms:3
- Total bathrooms:3
- Full bathrooms:2
- Half bathrooms:1
- Rooms Total:2
- Flooring:Luxury Vinyl Plank
- Dining Description:Combination Dining/Living
- Kitchen Description:Disposal, ENERGY STAR Dishwasher, Kitchen - Country, Kitchen - Table Space, Oven - Self Cleaning, Oven/Range - Electric
- Living area:2,320 sq. ft.
Heating and cooling
- Cooling:Central A/C
- Heating:90% Forced Air, Electric
Structure and exterior
- Roof:Shingle
- Year built:1994
- Building area:2,320 sq. ft.
- Lot area:0.03 Acres
- Lot Features:Backs to Trees
- Architectural Style:Traditional
- Construction Materials:Vinyl Siding
- Exterior Features:Flood Lights, Patio(s), Play Area
- Foundation Description:Concrete Perimeter
- Levels:2 Stories
Schools
- High school:LEONARDTOWN
- Middle school:LEONARDTOWN
- Elementary school:EVERGREEN
Utilities
- Water:Public
- Sewer:Public Septic
Finances and disclosures
- Price:$282,000
- Price per sq. ft.:$121.55
- Tax amount:$2,085 (2026)
Features and amenities
- Laundry features:Dryer - Electric, Dryer In Unit, ENERGY STAR Clothes Washer, Has Laundry, Washer In Unit
- Amenities:Cable TV Available, Ceiling Fan(s), Electric Available, Phone Available, Phone Connected, Security System, Smoke Detector, Sprinkler System, Sprinkler System - Indoor
Parking
- Parking description:Assigned, On Street, Parking Lot
New listings near 45270 Woodstown Way
- Coming Soon
 $400,000Coming Soon3 beds 2 baths1,207 sq. ft.
43808 Sassafras Dr, CALIFORNIA, MD 20619
MLS# MDSM2033862Listed by: EXP REALTY, LLC - Coming Soon
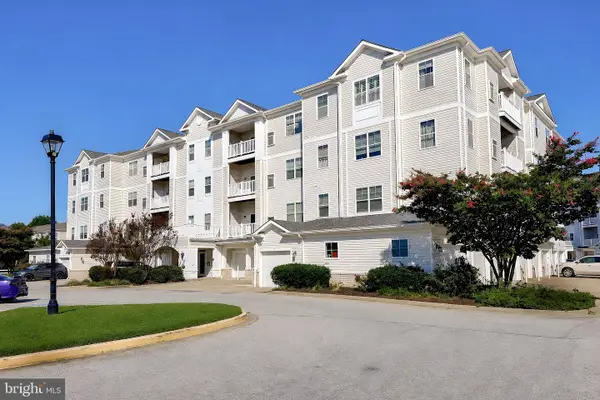 $289,900Coming Soon2 beds 2 baths1,260 sq. ft.
23560 F D R Blvd #305, CALIFORNIA, MD 20619
MLS# MDSM2033558Listed by: CENTURY 21 NEW MILLENNIUM - Coming Soon
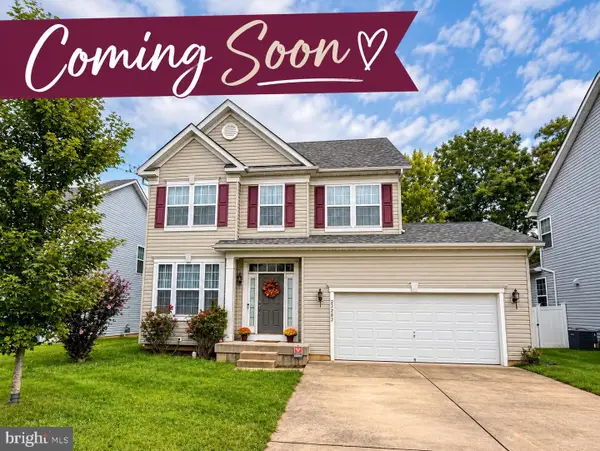 Listed by ERA$429,000Coming Soon4 beds 3 baths2,051 sq. ft.
22282 Scott Cir, LEXINGTON PARK, MD 20653
MLS# MDSM2033678Listed by: O'BRIEN REALTY ERA POWERED - Coming Soon
 $474,900Coming Soon3 beds 3 baths3,090 sq. ft.
22995 Wedgewood Ln, CALIFORNIA, MD 20619
MLS# MDSM2033392Listed by: INFINITAS REALTY GROUP - Coming Soon
 $285,000Coming Soon3 beds 2 baths1,248 sq. ft.
45840 N Springsteen Ct, CALIFORNIA, MD 20619
MLS# MDSM2033048Listed by: RE/MAX REALTY GROUP - Coming Soon
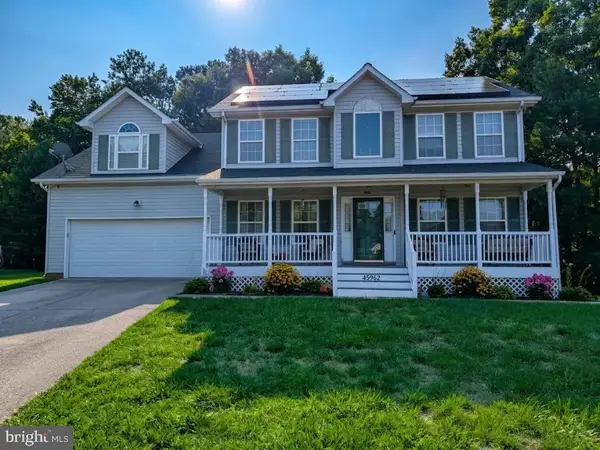 $550,000Coming Soon5 beds 4 baths3,033 sq. ft.
45962 Blue Jay Ct, GREAT MILLS, MD 20634
MLS# MDSM2032796Listed by: THE SOUTHSIDE GROUP REAL ESTATE - New
 $539,990Active3 beds 2 baths2,500 sq. ft.
22225 Norris Woods St, GREAT MILLS, MD 20634
MLS# MDSM2033906Listed by: BLACKWELL REAL ESTATE, LLC - New
 $509,990Active4 beds 3 baths2,200 sq. ft.
22234 Norris Woods St, GREAT MILLS, MD 20634
MLS# MDSM2033900Listed by: BLACKWELL REAL ESTATE, LLC - New
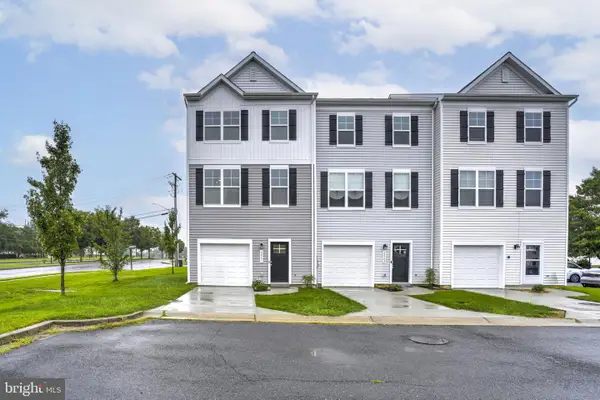 $405,000Active4 beds 4 baths1,880 sq. ft.
22501 E Maxine Way, GREAT MILLS, MD 20634
MLS# MDSM2033874Listed by: THE SOUTHSIDE GROUP REAL ESTATE


Protect your home and budget from life's surprises with an Assurant Home Warranty, backed by a partner that supports you through every step of homeownership. Explore Plans.
© 2023 - 2026 ERA Franchise Systems LLC. All rights reserved. ERA Franchise Systems LLC fully supports the principles of the Fair Housing Act and the Equal Opportunity Act. ERA, ERA Real Estate powered, and their respective logos are registered service marks of ERA Franchise Systems LLC. Each office is independently owned and operated.