
45674 Bethfield Way, California, MD 20619
Local realty services provided by:ERA OakCrest Realty, Inc.
45674 Bethfield Way,California, MD 20619
$364,900
- 4 Beds
- 4 Baths
- 2,184 sq. ft.
- Townhouse
- Active
Listed by: stella t barbour
Office: nova brokers, llc.
MLS#:MDSM2031422
Source:BRIGHTMLS
Price summary
- Price:$364,900
- Price per sq. ft.:$167.08
- Monthly HOA dues:$16.67
About this home
Welcome to this exceptionally well-maintained 3-level townhome in the desirable Elizabeth Hills community. Lovingly cared for and featuring minimal wear, this home has experienced very little traffic over the years, offering a move-in-ready opportunity that truly shows pride of ownership.
The main level is designed for both everyday living and entertaining, showcasing a beautiful kitchen with granite countertops, stainless steel appliances, and upgraded cabinetry. The adjoining family room creates a warm gathering space, while the front dining area is highlighted by a charming bay window that fills the home with natural light. Elegant crown molding extends throughout the front portion of the home, adding timeless character and detail.
The finished walkout basement provides outstanding flexibility, featuring a spacious Bedroom, a full bathroom, and a private room with a closet that can easily function as a fifth bedroom, guest suite, home office, or hobby room. With extra storage throughout the basement helps keep everything organized and out of sight. Step directly outside to the patio from the walkout level.
Upstairs, the spacious primary suite serves as a relaxing retreat with recessed tray ceilings and a walk-in closet. The luxurious primary bathroom features a double vanity, a large soaking tub, and a separate oversized walk-in shower. The upper level also includes two additional bedrooms, a full hall bathroom, and a conveniently located laundry room.
Outdoor living is equally impressive with a large rear deck complete with a landing and stairs, providing plenty of space for entertaining, grilling, or simply enjoying the outdoors. Also includes an easy-to-walk-to community basketball court, gazebo, and parks!
Conveniently located approximately 6 miles from Naval Air Station Patuxent River, this home also offers easy access to shopping, restaurants, and everyday conveniences.
This beautifully maintained property combines space, flexibility, quality finishes, and an excellent location, making it a wonderful place to call home....
Contact an agent
Home facts
- Year built:2019
- Subdivision & Development:ELIZABETH HILLS PHASE 5
- Listing ID #:MDSM2031422
- Added:94 day(s) ago
- Updated:August 27, 2026 at 02:09 PM
Rooms and interior
- Bedrooms:4
- Total bathrooms:4
- Full bathrooms:3
- Half bathrooms:1
- Flooring:Carpet, Vinyl
- Dining Description:Combination Dining/Living, Dining Room
- Bathrooms Description:Primary Bath(s)
- Kitchen Description:Breakfast Area, Crown Moldings, Dishwasher, Disposal, Kitchen - Island, Oven - Single, Oven/Range - Electric, Range Hood, Upgraded Countertops, Water Heater - High-Efficiency
- Bedroom Description:Primary Bedroom
- Basement:Yes
- Living area:2,184 sq. ft.
Heating and cooling
- Heating:Electric, Heat Pump(s)
Structure and exterior
- Roof:Asphalt
- Year built:2019
- Building area:2,184 sq. ft.
- Lot area:0.04 Acres
- Lot Features:Backs - Open Common Area
- Architectural Style:Colonial
- Construction Materials:Combination, Stone, Vinyl Siding
- Exterior Features:Deck(s)
- Foundation Description:Slab
- Levels:3 Story
Schools
- High school:LEONARDTOWN
- Middle school:LEONARDTOWN
- Elementary school:EVERGREEN
Utilities
- Water:Public
- Sewer:Public Sewer
Finances and disclosures
- Price:$364,900
- Price per sq. ft.:$167.08
- Tax amount:$2,895 (2025)
Features and amenities
- Laundry features:Dryer, Hookup, Laundry, Washer
- Amenities:200+ Amp Service, Cable TV Available, Carbon Monoxide Detector(s), Chair Railings, Crown Moldings, Smoke Detector, Sprinkler System - Indoor
Parking
- Parking description:On Street, Parking Lot, Paved Parking
New listings near 45674 Bethfield Way
- Coming Soon
 $174,999Coming Soon1 beds 2 baths879 sq. ft.
45522 Westmeath Way #a12, GREAT MILLS, MD 20634
MLS# MDSM2033320Listed by: KELLER WILLIAMS PREFERRED PROPERTIES - Coming Soon
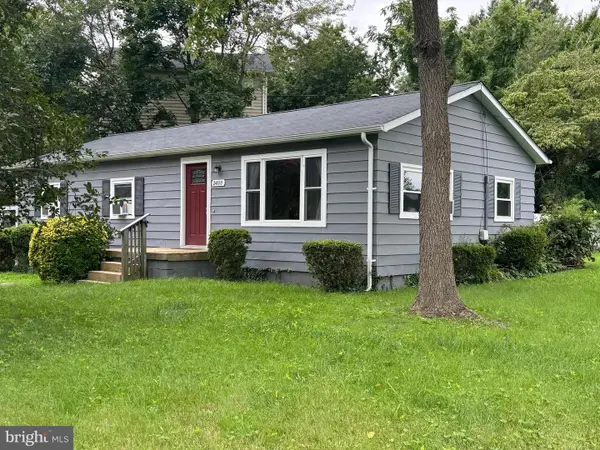 Listed by ERA$299,900Coming Soon3 beds 2 baths1,104 sq. ft.
24110 N Patuxent Beach Rd, CALIFORNIA, MD 20619
MLS# MDSM2032682Listed by: O'BRIEN REALTY ERA POWERED - Coming Soon
 $275,000Coming Soon3 beds 2 baths1,248 sq. ft.
45840 N Springsteen Ct, CALIFORNIA, MD 20619
MLS# MDSM2033048Listed by: RE/MAX REALTY GROUP - Coming Soon
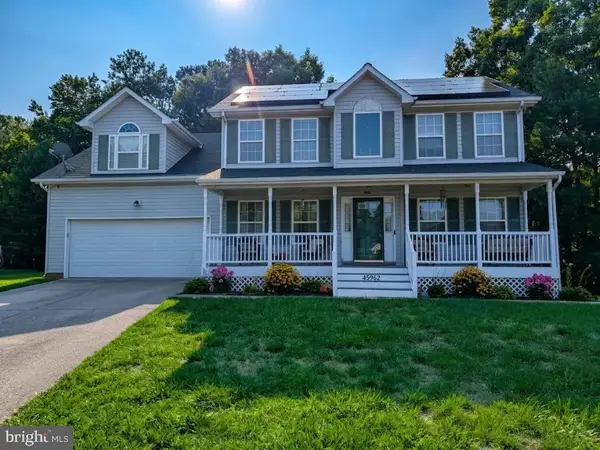 $550,000Coming Soon5 beds 4 baths3,033 sq. ft.
45962 Blue Jay Ct, GREAT MILLS, MD 20634
MLS# MDSM2032796Listed by: THE SOUTHSIDE GROUP REAL ESTATE - Coming Soon
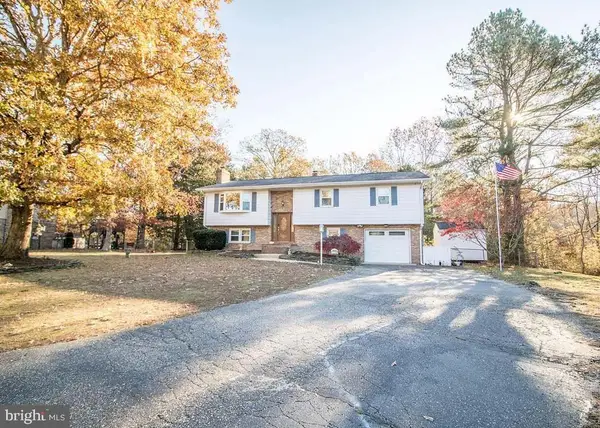 $424,900Coming Soon4 beds 3 baths1,834 sq. ft.
22386 Laceys Ln, CALIFORNIA, MD 20619
MLS# MDSM2032462Listed by: INFINITAS REALTY GROUP - New
 $495,000Active4 beds 3 baths2,662 sq. ft.
44607 Cedar Ct, CALIFORNIA, MD 20619
MLS# MDSM2033296Listed by: CENTURY 21 NEW MILLENNIUM - New
 $284,900Active3 beds 3 baths1,248 sq. ft.
45793 Church Dr, GREAT MILLS, MD 20634
MLS# MDSM2033278Listed by: JOHNSON-NEEDHAM REALTY LLC - New
 $424,900Active4 beds 3 baths2,400 sq. ft.
22262 Scott Cir, LEXINGTON PARK, MD 20653
MLS# MDSM2033272Listed by: JPAR REAL ESTATE PROFESSIONALS - New
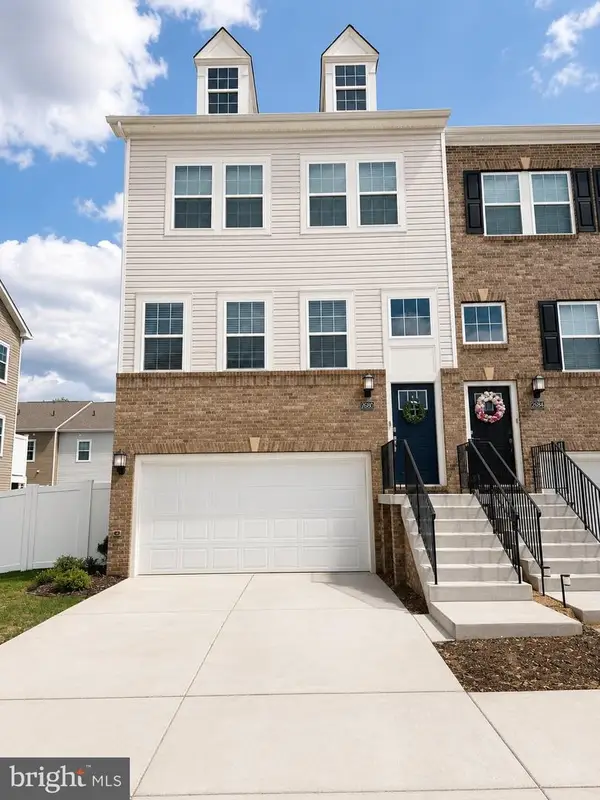 $440,000Active3 beds 4 baths2,361 sq. ft.
23600 Highliner Way, CALIFORNIA, MD 20619
MLS# MDSM2033288Listed by: RE/MAX ONE - New
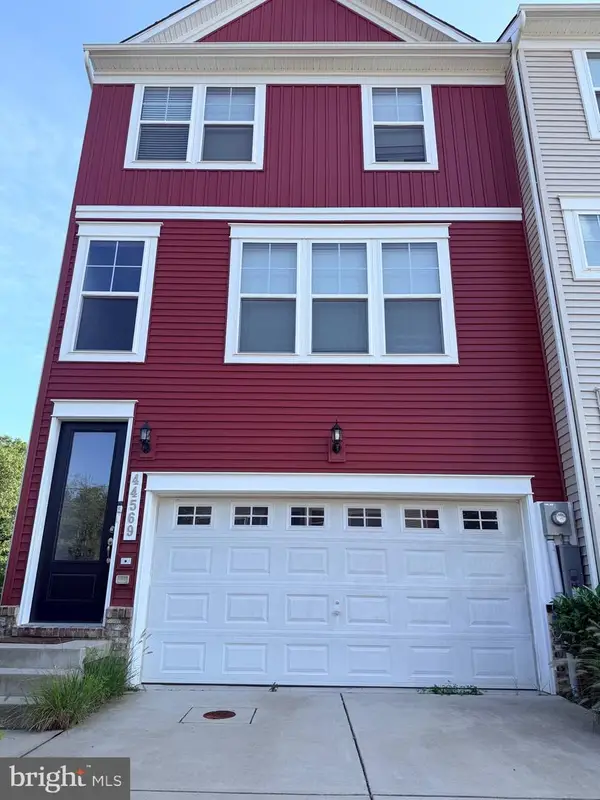 $438,000Active3 beds 4 baths2,054 sq. ft.
44569 Nolani Way, CALIFORNIA, MD 20619
MLS# MDSM2033260Listed by: RESIDENTIAL PLUS REAL ESTATE SERVICES


Protect your home and budget from life's surprises with an Assurant Home Warranty, backed by a partner that supports you through every step of homeownership. Explore Plans.
© 2023 - 2026 ERA Franchise Systems LLC. All rights reserved. ERA Franchise Systems LLC fully supports the principles of the Fair Housing Act and the Equal Opportunity Act. ERA, ERA Real Estate powered, and their respective logos are registered service marks of ERA Franchise Systems LLC. Each office is independently owned and operated.