
1007 Hambrooks Ave, Cambridge, MD 21613
Local realty services provided by:ERA Byrne Realty
Listed by: shane mccullough slacum, brooke makaye tephabock
Office: lpt realty, llc.
MLS#:MDDO2012370
Source:BRIGHTMLS
Price summary
- Price:$444,900
- Price per sq. ft.:$207.7
About this home
Meticulously maintained and surrounded by mature landscaping, this 3BR/2.5BA expanded Cape Cod-style home is in the desirable Hambrooks neighborhood. Follow the brick walkway to the covered front porch and step inside a home filled with natural light, gorgeous Brazilian Cherry hardwood flooring, recessed lighting, a soft neutral color palette, and a thoughtfully designed floor plan. The inviting living room, highlighted by a cozy gas fireplace, flows seamlessly into the large dining room and well-appointed kitchen, creating the perfect setting for everyday living and entertaining. The kitchen boasts abundant cabinetry, including a pantry cabinet, stainless steel appliances with a slide-in gas range, a double porcelain sink set into a peninsula, and generous counter space for meal preparation. Just beyond the kitchen are the convenient main-level laundry room and access to the backyard. The main level also offers a comfortable family room, a half bath, and an impressive primary suite complete with a large walk-in closet and private en-suite bath with a deep jetted soaking tub, double vanity, and walk-in shower. Upstairs, you'll find two generously sized bedrooms, a full hall bath, a versatile bonus room perfect for a home office, playroom, hobby room, or guest space, along with hidden storage. Step outside from either the dining room or laundry room onto the expansive wood deck overlooking a beautifully landscaped backyard complete with mature plantings, hardscaping, a patio, and winding pathways leading to the detached two-car garage. Equipped with electric service and a mini-split providing both heating and air conditioning, the garage is well suited for a workshop, hobby space, home gym, or additional flex space. Located just moments from the waterfront, this exceptional home offers partial water views from the rear deck and second floor while remaining close to shopping, restaurants, parks, and commuter routes....
Contact an agent
Home facts
- Year built:2005
- Subdivision & Development:HAMBROOKS AREA
- Listing ID #:MDDO2012370
- Added:91 day(s) ago
- Updated:September 17, 2026 at 08:19 AM
Rooms and interior
- Bedrooms:3
- Total bathrooms:3
- Full bathrooms:2
- Half bathrooms:1
- Flooring:Carpet, Hardwood, Tile/Brick
- Dining Description:Dining Area
- Bathrooms Description:Primary Bath(s)
- Kitchen Description:Built-In Microwave, Carpet, Crown Moldings, Dishwasher, Disposal, Kitchen - Gourmet, Oven/Range - Gas, Pantry, Recessed Lighting, Refrigerator, Stainless Steel Appliances, Upgraded Countertops, Water Heater
- Bedroom Description:Carpet, Entry Level Bedroom, Walk In Closet(s)
- Living area:2,142 sq. ft.
Heating and cooling
- Cooling:Central A/C
- Heating:Forced Air, Heat Pump - Electric BackUp, Natural Gas
Structure and exterior
- Roof:Composite, Shingle
- Year built:2005
- Building area:2,142 sq. ft.
- Lot area:0.2 Acres
- Lot Features:Landscaping
- Architectural Style:Cape Cod
- Construction Materials:Combination
- Exterior Features:Deck(s), Extensive Hardscape, Patio(s), Sidewalks
- Foundation Description:Crawl Space
- Levels:2 Stories
Schools
- High school:CAMBRIDGE-SOUTH DORCHESTER
- Middle school:MACE'S LANE
- Elementary school:SANDY HILL
Utilities
- Water:Public
- Sewer:Public Sewer
Finances and disclosures
- Price:$444,900
- Price per sq. ft.:$207.7
- Tax amount:$7,286 (2026)
Features and amenities
- Amenities:Carpet, Ceiling Fan(s), Crown Moldings, Recessed Lighting, Window Treatments
Parking
- Parking description:Additional Storage Area, Asphalt Driveway, Detached Garage, Garage - Front Entry, Garage Door Opener, Parking Fee, Private
- Garage:Yes
- Garage spaces:2
New listings near 1007 Hambrooks Ave
- Coming Soon
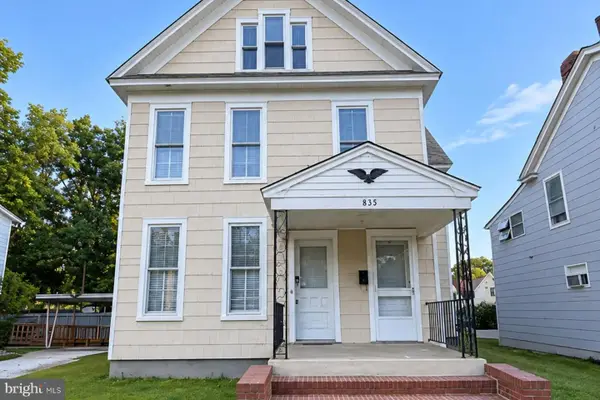 $175,000Coming Soon5 beds 3 baths2,752 sq. ft.
815 Locust St, CAMBRIDGE, MD 21613
MLS# MDDO2012120Listed by: TTR SOTHEBY'S INTERNATIONAL REALTY - New
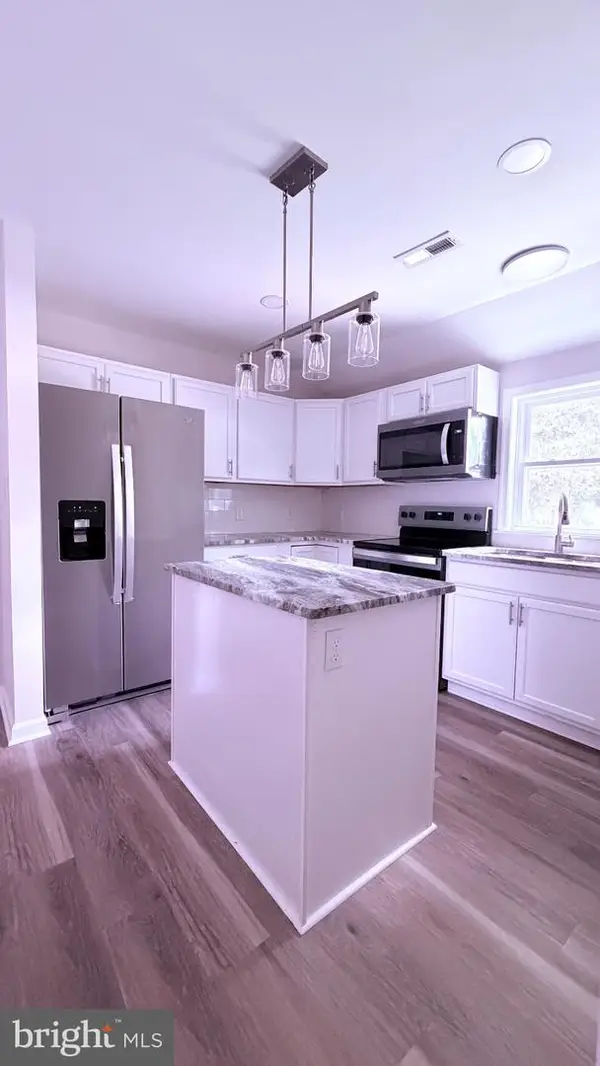 $245,000Active3 beds 2 baths1,413 sq. ft.
817 Washington St, CAMBRIDGE, MD 21613
MLS# MDDO2013180Listed by: THE PROPERTY SHOPPE, LLC - New
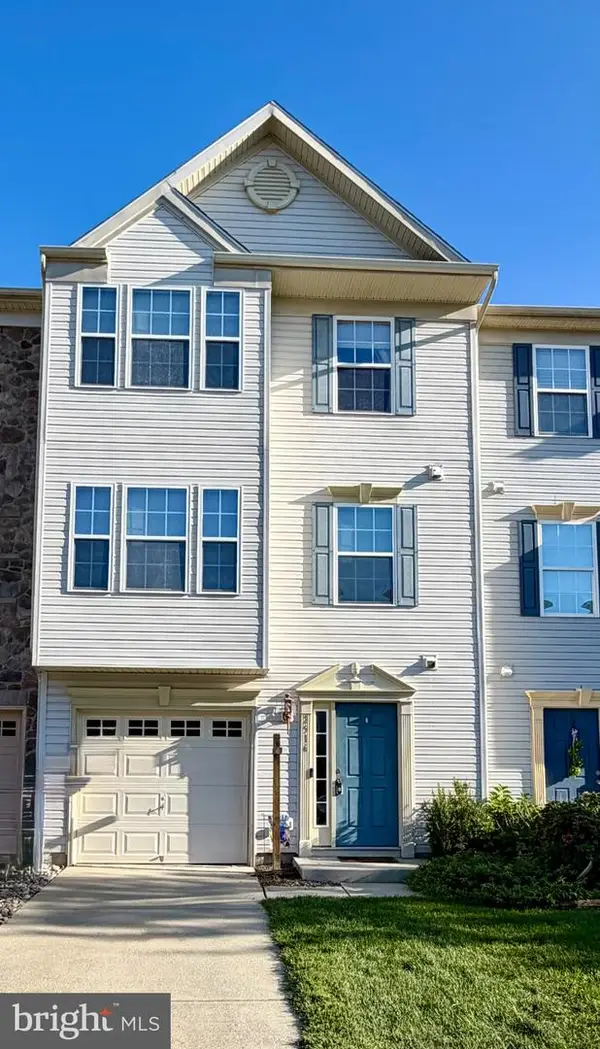 $245,000Active3 beds 3 baths1,730 sq. ft.
2516 Westwind Blvd #th, CAMBRIDGE, MD 21613
MLS# MDDO2013178Listed by: CHESAPEAKE REAL ESTATE ASSOCIATES, LLC - New
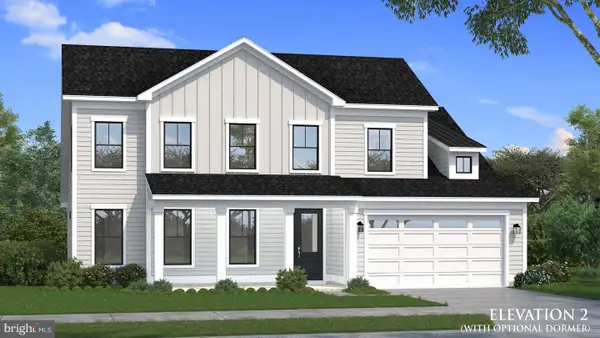 $664,990Active4 beds 4 baths2,792 sq. ft.
Homesite 64 Marsh Elder Rd, CAMBRIDGE, MD 21613
MLS# MDDO2013158Listed by: DRB GROUP REALTY, LLC - New
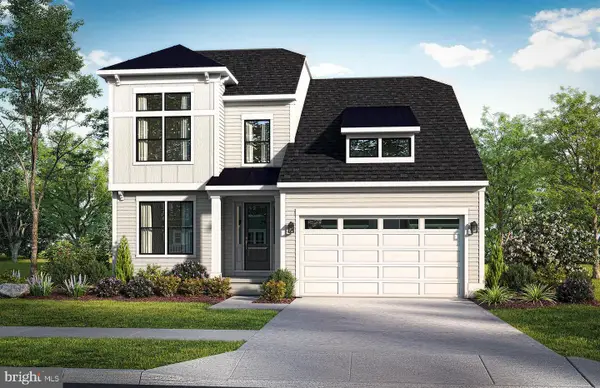 $649,990Active4 beds 4 baths2,842 sq. ft.
Homesite 63 Marsh Elder Rd, CAMBRIDGE, MD 21613
MLS# MDDO2013152Listed by: DRB GROUP REALTY, LLC - New
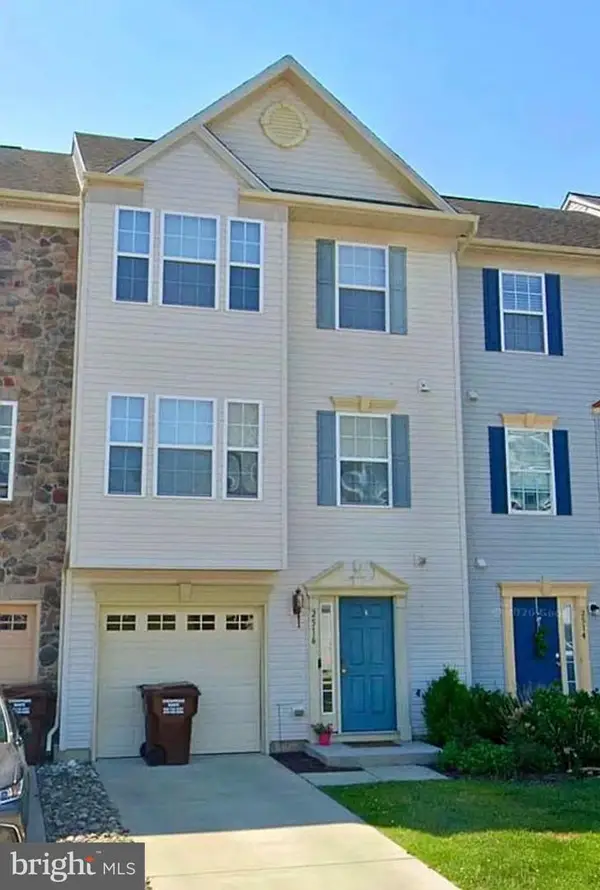 $265,000Active3 beds 3 baths1,730 sq. ft.
2516 Westwind Blvd #th, CAMBRIDGE, MD 21613
MLS# MDDO2013168Listed by: CHESAPEAKE REAL ESTATE ASSOCIATES, LLC - New
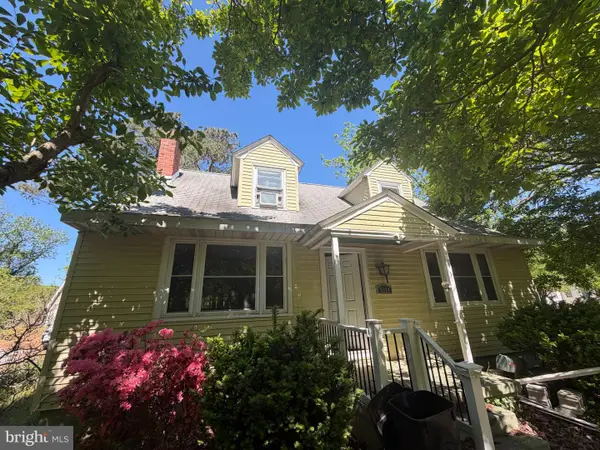 $144,900Active4 beds 2 baths1,725 sq. ft.
5314 Suburban Dr, CAMBRIDGE, MD 21613
MLS# MDDO2013146Listed by: WORTHINGTON REALTY GROUP, LLC - New
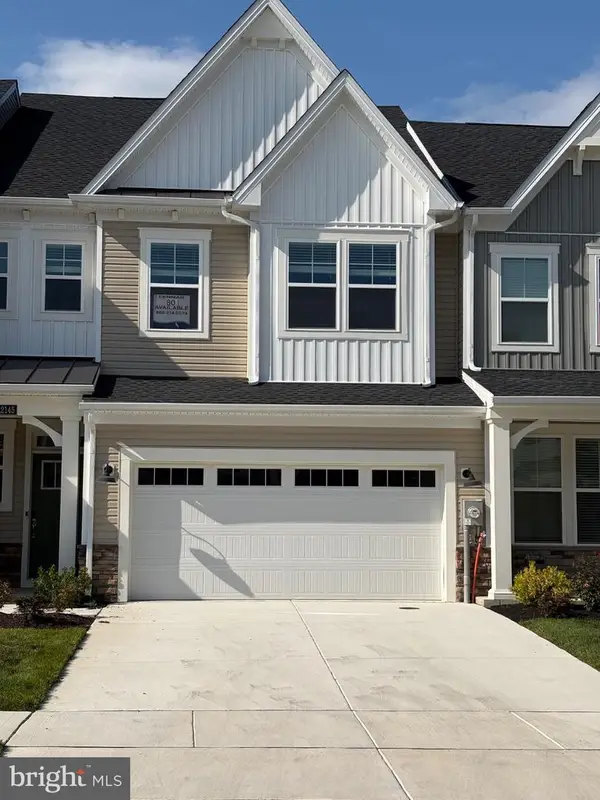 $399,990Active3 beds 3 baths2,400 sq. ft.
2159 Winterberry Ln #o, CAMBRIDGE, MD 21613
MLS# MDDO2013138Listed by: EXP REALTY, LLC - New
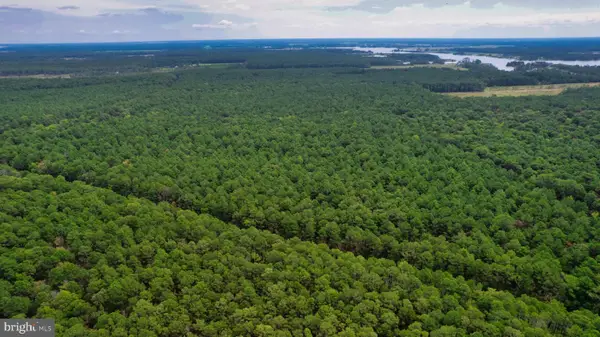 $299,000Active33.8 Acres
0 Town Rd, CAMBRIDGE, MD 21613
MLS# MDDO2013132Listed by: CHARIS REALTY GROUP - New
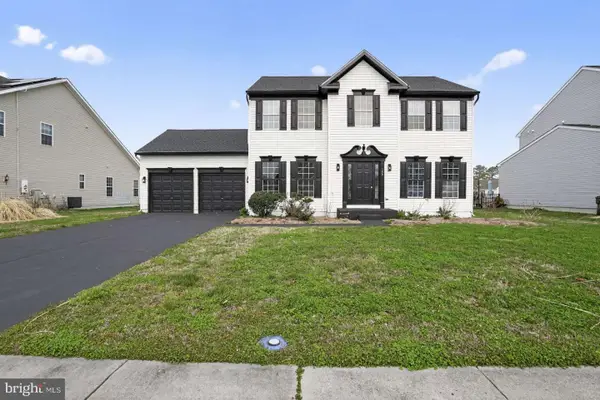 $335,000Active4 beds 3 baths2,302 sq. ft.
105 Mako Dr, CAMBRIDGE, MD 21613
MLS# MDDO2013128Listed by: HOMEZU BY SIMPLE CHOICE


Protect your home and budget from life's surprises with an Assurant Home Warranty, backed by a partner that supports you through every step of homeownership. Explore Plans.
© 2023 - 2026 ERA Franchise Systems LLC. All rights reserved. ERA Franchise Systems LLC fully supports the principles of the Fair Housing Act and the Equal Opportunity Act. ERA, ERA Real Estate powered, and their respective logos are registered service marks of ERA Franchise Systems LLC. Each office is independently owned and operated.