
2516 Westwind Blvd #th, Cambridge, MD 21613
Local realty services provided by:ERA Byrne Realty
2516 Westwind Blvd #th,Cambridge, MD 21613
$245,000
- 3 Beds
- 3 Baths
- 1,730 sq. ft.
- Townhouse
- Active
Listed by: bryanna schafer dean
Office: chesapeake real estate associates, llc.
MLS#:MDDO2013178
Source:BRIGHTMLS
Price summary
- Price:$245,000
- Price per sq. ft.:$141.62
- Monthly HOA dues:$85
About this home
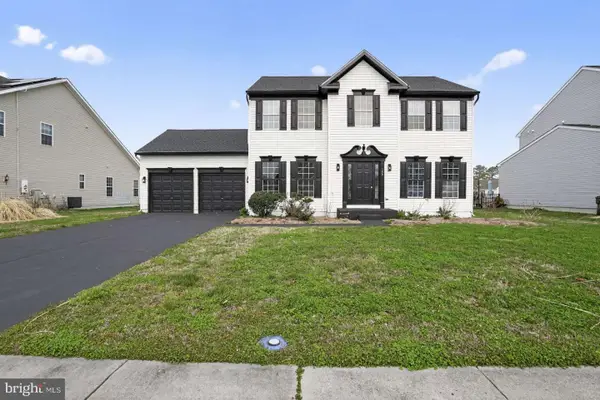
This three-story townhouse features three bedrooms, two full bath, and a half bath. The main level includes a bonus room which walks out to a beautiful TREK deck and an additional half bath ready for final finishes. This home provides plenty of space and an attached one car garage. Located in Cambridge minutes away from local restaurants, stores, parks, and waterfront. Perfect location for a day trip to the beach as well. Come take a look today!
Contact an agent
Home facts
- Year built:2008
- Subdivision & Development:BLACKWATER CROSSING
- Listing ID #:MDDO2013178
- Added:1 day(s) ago
- Updated:September 17, 2026 at 10:33 AM
Rooms and interior
- Bedrooms:3
- Total bathrooms:3
- Full bathrooms:2
- Half bathrooms:1
- Kitchen Description:Built-In Microwave, Oven - Self Cleaning, Oven/Range - Electric, Refrigerator, Water Heater
- Living area:1,730 sq. ft.
Heating and cooling
- Cooling:Central A/C
- Heating:Forced Air, Heat Pump - Gas BackUp, Natural Gas
Structure and exterior
- Roof:Architectural Shingle
- Year built:2008
- Building area:1,730 sq. ft.
- Lot area:0.05 Acres
- Architectural Style:Traditional
- Construction Materials:Stone, Vinyl Siding
- Foundation Description:Block
- Levels:3 Story
Utilities
- Water:Public
- Sewer:Public Sewer
Finances and disclosures
- Price:$245,000
- Price per sq. ft.:$141.62
- Tax amount:$3,505 (2026)
Features and amenities
- Laundry features:Dryer, Washer
Parking
- Parking description:Attached Garage, Concrete Driveway, Garage - Front Entry
- Garage:Yes
- Garage spaces:1
New listings near 2516 Westwind Blvd #th
- Coming Soon
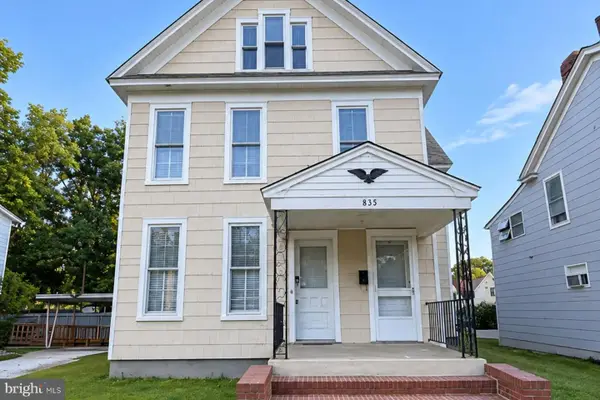 $175,000Coming Soon5 beds 3 baths2,752 sq. ft.
815 Locust St, CAMBRIDGE, MD 21613
MLS# MDDO2012120Listed by: TTR SOTHEBY'S INTERNATIONAL REALTY - New
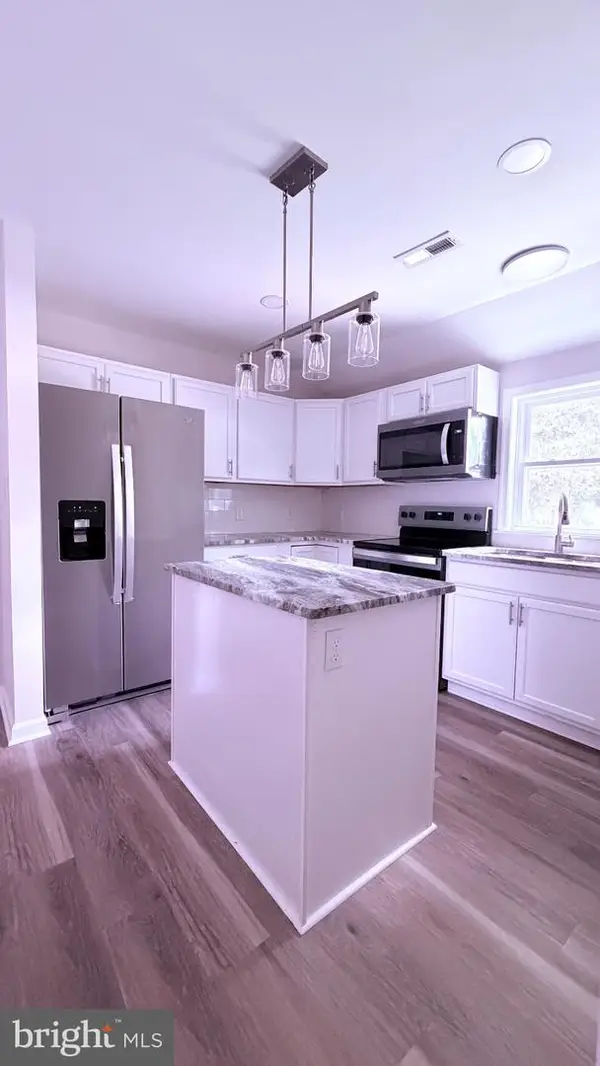 $245,000Active3 beds 2 baths1,413 sq. ft.
817 Washington St, CAMBRIDGE, MD 21613
MLS# MDDO2013180Listed by: THE PROPERTY SHOPPE, LLC - New
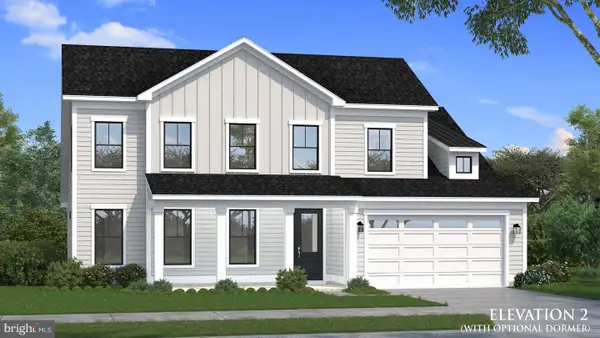 $664,990Active4 beds 4 baths2,792 sq. ft.
Homesite 64 Marsh Elder Rd, CAMBRIDGE, MD 21613
MLS# MDDO2013158Listed by: DRB GROUP REALTY, LLC - New
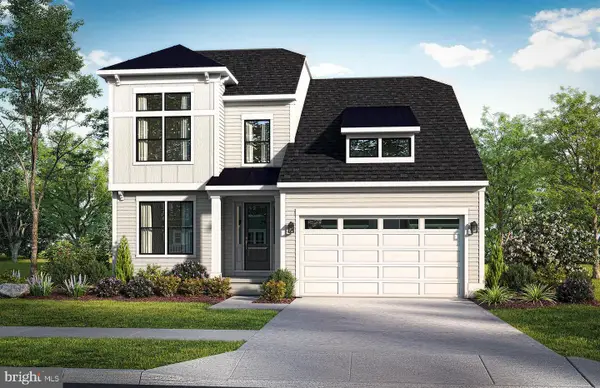 $649,990Active4 beds 4 baths2,842 sq. ft.
Homesite 63 Marsh Elder Rd, CAMBRIDGE, MD 21613
MLS# MDDO2013152Listed by: DRB GROUP REALTY, LLC - New
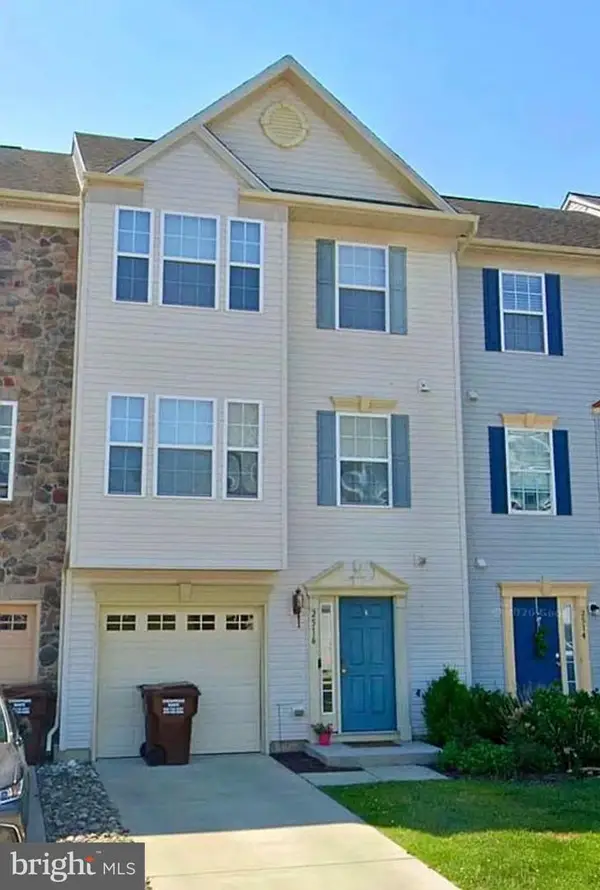 $265,000Active3 beds 3 baths1,730 sq. ft.
2516 Westwind Blvd #th, CAMBRIDGE, MD 21613
MLS# MDDO2013168Listed by: CHESAPEAKE REAL ESTATE ASSOCIATES, LLC - New
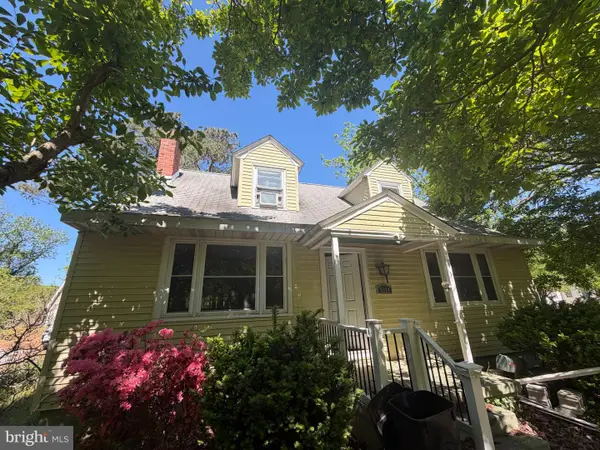 $144,900Active4 beds 2 baths1,725 sq. ft.
5314 Suburban Dr, CAMBRIDGE, MD 21613
MLS# MDDO2013146Listed by: WORTHINGTON REALTY GROUP, LLC - New
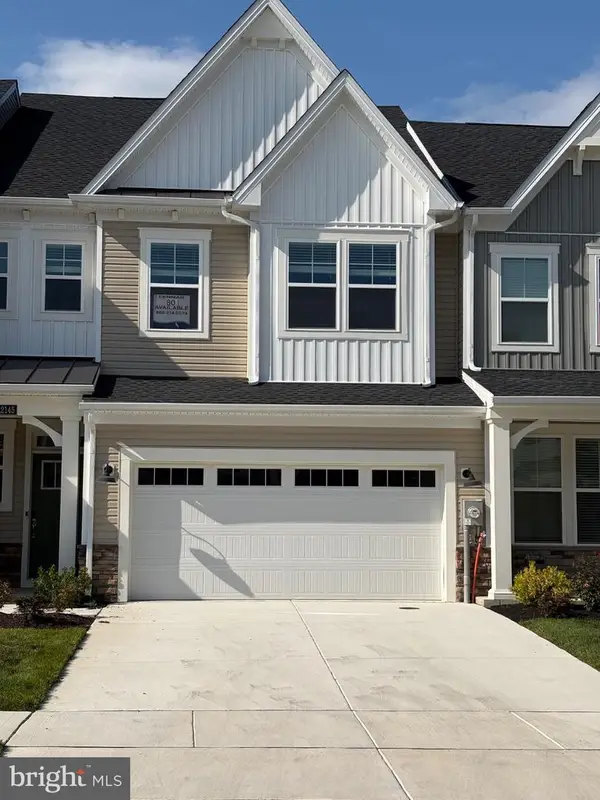 $399,990Active3 beds 3 baths2,400 sq. ft.
2159 Winterberry Ln #o, CAMBRIDGE, MD 21613
MLS# MDDO2013138Listed by: EXP REALTY, LLC - New
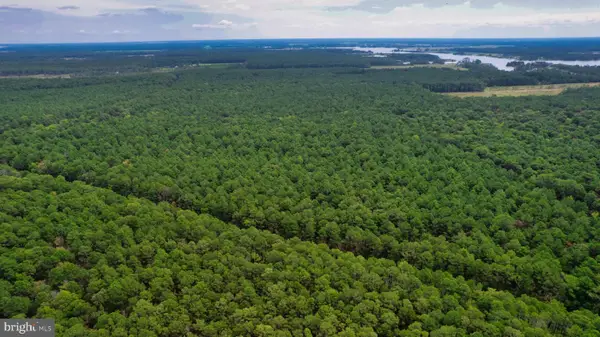 $299,000Active33.8 Acres
0 Town Rd, CAMBRIDGE, MD 21613
MLS# MDDO2013132Listed by: CHARIS REALTY GROUP - New
 $335,000Active4 beds 3 baths2,302 sq. ft.
105 Mako Dr, CAMBRIDGE, MD 21613
MLS# MDDO2013128Listed by: HOMEZU BY SIMPLE CHOICE


Protect your home and budget from life's surprises with an Assurant Home Warranty, backed by a partner that supports you through every step of homeownership. Explore Plans.
© 2023 - 2026 ERA Franchise Systems LLC. All rights reserved. ERA Franchise Systems LLC fully supports the principles of the Fair Housing Act and the Equal Opportunity Act. ERA, ERA Real Estate powered, and their respective logos are registered service marks of ERA Franchise Systems LLC. Each office is independently owned and operated.