
104 Wood Duck Dr, Cambridge, MD 21613
Local realty services provided by:ERA Valley Realty
Listed by: april l heim
Office: rosendale realty
MLS#:MDDO2013284
Source:BRIGHTMLS
Price summary
- Price:$223,000
- Price per sq. ft.:$108.25
- Monthly HOA dues:$40
About this home
Welcome to Cattail Crossing! This beautiful three-story townhome with a charming brick front is ready to welcome you home! Fall in love with the spacious, bright and inviting floor plan designed for comfortable living and entertaining.The first floor offers a convenient one-car garage, along with a versatile walk-out family room that can also be used as a bedroom or home office. A half bath and laundry room add to the functionality of this level, while the slider provides easy access to the large backyard—perfect for outdoor enjoyment. The second floor opens to a spacious living room with a dining area, creating a wonderful space for everyday living and entertaining. The kitchen features a convenient pass-through, breakfast area with sliding glass door, allowing plenty of natural light.
The third floor offers a spacious primary suite complete with a walk-in closet and private primary bath featuring a separate shower and relaxing soaking tub. Two additional bedrooms and a full hall bath provide plenty of space for family, guests or a home office.
Enjoy all that Cambridge has to offer with a convenient location near Historic Downtown, where you can explore Waterfront Dining & local restaurants, charming boutiques and more. Situated along the Choptank River, Cambridge offers plenty of opportunities to enjoy waterfront marinas, parks and outdoor recreation. For nature lovers and outdoor enthusiasts, the nearby Blackwater National Wildlife Refuge provides an incredible setting for wildlife viewing, hiking and exploring the natural beauty of the Eastern Shore.
Come discover all this wonderful Cattail Crossing townhome has to offer and make it your new home!...
Contact an agent
Home facts
- Year built:2005
- Subdivision & Development:CATTAIL CROSSING
- Listing ID #:MDDO2013284
- Updated:October 07, 2026 at 01:59 PM
Rooms and interior
- Bedrooms:3
- Total bathrooms:4
- Full bathrooms:2
- Half bathrooms:2
- Dining Description:Dining Area
- Bathrooms Description:Full Bath, Half Bath, Primary Bath(s), Primary Bathroom
- Kitchen Description:Breakfast Area, Carpet, Dishwasher, Disposal, Kitchen - Table Space, Refrigerator, Stove, Water Heater
- Bedroom Description:Carpet, Primary Bedroom, Walk In Closet(s)
- Living area:2,060 sq. ft.
Heating and cooling
- Cooling:Central A/C
- Heating:Forced Air, Natural Gas
Structure and exterior
- Year built:2005
- Building area:2,060 sq. ft.
- Lot area:0.05 Acres
- Lot Features:Front Yard, Rear Yard
- Architectural Style:Contemporary
- Construction Materials:Brick Front, Vinyl Siding
- Foundation Description:Slab
- Levels:3 Story
Utilities
- Water:Public
- Sewer:Public Sewer
Finances and disclosures
- Price:$223,000
- Price per sq. ft.:$108.25
- Tax amount:$3,782 (2026)
Features and amenities
- Laundry features:Dryer, Dryer In Unit, Laundry, Washer, Washer In Unit
- Amenities:Carpet, Ceiling Fan(s)
Parking
- Parking description:Attached Garage, Garage - Front Entry, Inside Access, Off Street
- Garage:Yes
- Garage spaces:1
New listings near 104 Wood Duck Dr
- Coming Soon
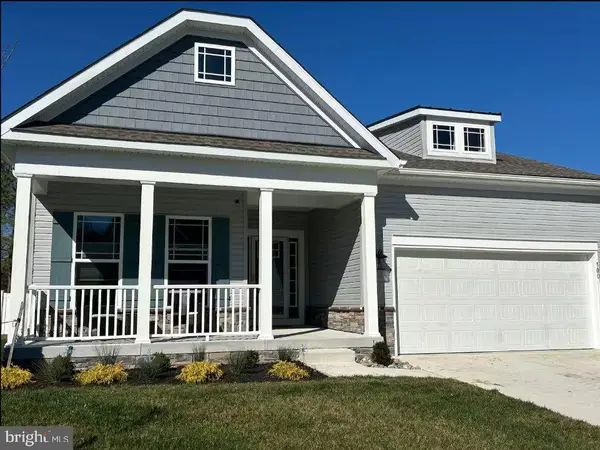 $420,000Coming Soon4 beds 3 baths2,400 sq. ft.
100 Albemarle Ct, CAMBRIDGE, MD 21613
MLS# MDDO2013272Listed by: KELLER WILLIAMS PREFERRED PROPERTIES - Coming Soon
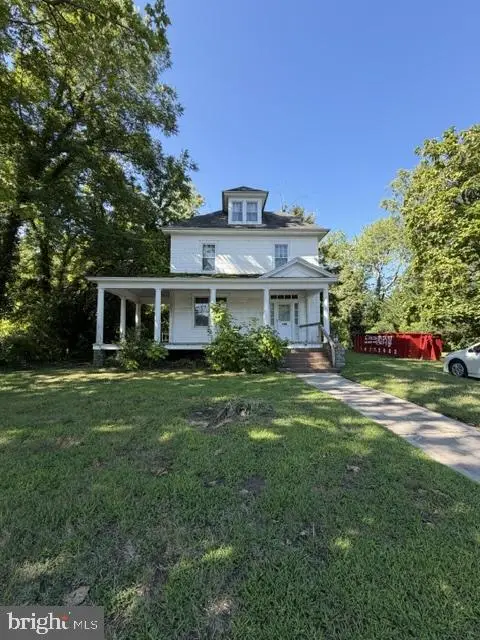 $250,000Coming Soon5 beds 1 baths1,560 sq. ft.
1308 Glasgow St, CAMBRIDGE, MD 21613
MLS# MDDO2013278Listed by: EXP REALTY, LLC - Coming Soon
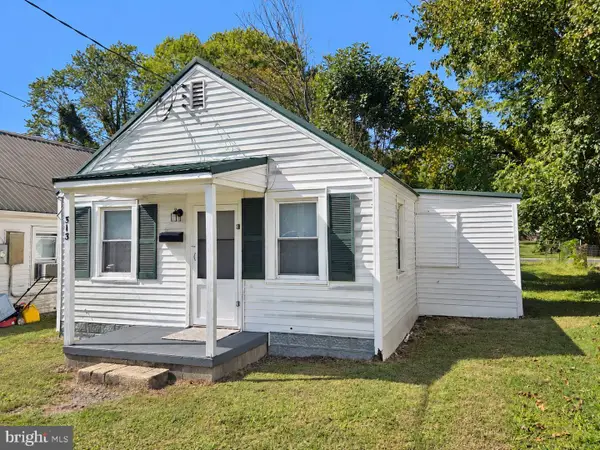 $82,999Coming Soon2 beds 1 baths519 sq. ft.
513 Clinton St, CAMBRIDGE, MD 21613
MLS# MDDO2013246Listed by: MEREDITH FINE PROPERTIES - Coming Soon
 $245,000Coming Soon3 beds 2 baths1,116 sq. ft.
612 Bethel St, CAMBRIDGE, MD 21613
MLS# MDDO2013256Listed by: MABRY REAL ESTATE LLC - Coming Soon
 $219,900Coming Soon3 beds 3 baths1,440 sq. ft.
802 Blue Wing Ct, CAMBRIDGE, MD 21613
MLS# MDDO2013226Listed by: LPT REALTY, LLC - Coming Soon
 $212,000Coming Soon3 beds 3 baths1,452 sq. ft.
505 Wood Duck Dr, CAMBRIDGE, MD 21613
MLS# MDDO2013200Listed by: MABRY REAL ESTATE LLC - New
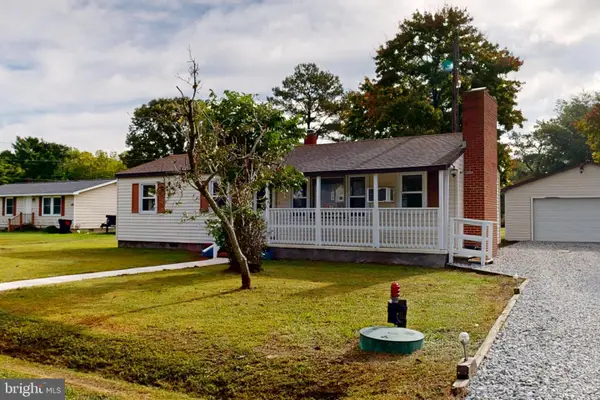 $299,000Active2 beds 2 baths900 sq. ft.
5303 Spring Dr, CAMBRIDGE, MD 21613
MLS# MDDO2013292Listed by: BENSON & MANGOLD, LLC - New
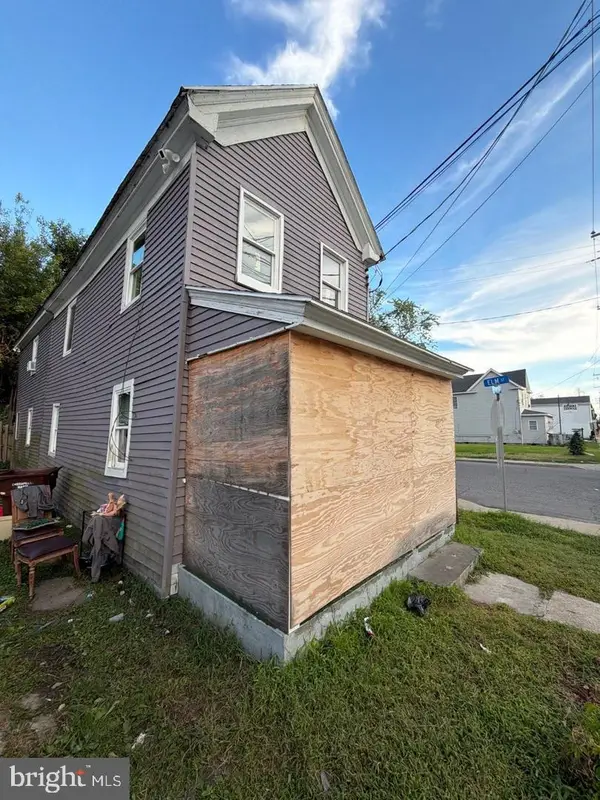 $90,000Active4 beds -- baths1,144 sq. ft.
526 Pine St, CAMBRIDGE, MD 21613
MLS# MDDO2013290Listed by: LPT REALTY, LLC 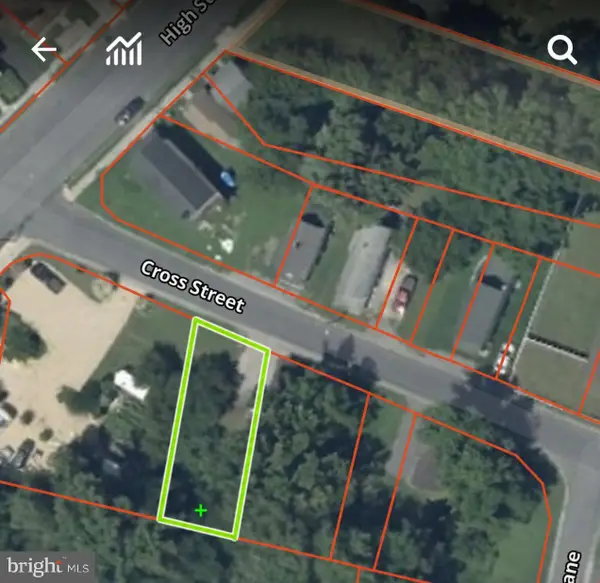 $15,000Pending0.08 Acres
620 Cross St, CAMBRIDGE, MD 21613
MLS# MDDO2013276Listed by: MEREDITH FINE PROPERTIES


Protect your home and budget from life's surprises with an Assurant Home Warranty, backed by a partner that supports you through every step of homeownership. Explore Plans.
© 2023 - 2026 ERA Franchise Systems LLC. All rights reserved. ERA Franchise Systems LLC fully supports the principles of the Fair Housing Act and the Equal Opportunity Act. ERA, ERA Real Estate powered, and their respective logos are registered service marks of ERA Franchise Systems LLC. Each office is independently owned and operated.