
5303 Spring Dr, Cambridge, MD 21613
Local realty services provided by:ERA Byrne Realty
5303 Spring Dr,Cambridge, MD 21613
$229,000
- 2 Beds
- 2 Baths
- 900 sq. ft.
- Single family
- Active
Listed by: brian gearhart, elizabeth maxwell
Office: benson & mangold, llc.
MLS#:MDDO2013292
Source:BRIGHTMLS
Price summary
- Price:$229,000
- Price per sq. ft.:$254.44
About this home
Located in a secluded neighborhood with close proximity to Route 50, Spring Drive offers convenience for commuters while also being close to Downtown Cambridge’s historic waterfront district. Walk through the covered front porch into this cozy 2-bedroom, 2-bathroom, featuring a living room with a wood burning fireplace. Directly off the living room you will find a dining room and kitchen. Other notable features include, a first-floor primary suite with en-suite bathroom, detached 2 car garage, and fresh paint throughout. Enjoy low-maintenance living in this single-story rancher.
Contact an agent
Home facts
- Year built:1936
- Subdivision & Development:NONE AVAILABLE
- Listing ID #:MDDO2013292
- Added:1 day(s) ago
- Updated:October 07, 2026 at 11:53 PM
Rooms and interior
- Bedrooms:2
- Total bathrooms:2
- Full bathrooms:2
- Living area:900 sq. ft.
Heating and cooling
- Cooling:Central A/C
- Heating:Oil
Structure and exterior
- Year built:1936
- Building area:900 sq. ft.
- Lot area:0.45 Acres
- Architectural Style:Ranch/Rambler
- Construction Materials:Vinyl Siding
- Foundation Description:Crawl Space
- Levels:1 Story
Utilities
- Water:Well
- Sewer:Public Sewer
Finances and disclosures
- Price:$229,000
- Price per sq. ft.:$254.44
- Tax amount:$1,608 (2026)
Parking
- Parking description:Detached Garage, Garage - Front Entry
- Garage:Yes
- Garage spaces:2
New listings near 5303 Spring Dr
- Coming Soon
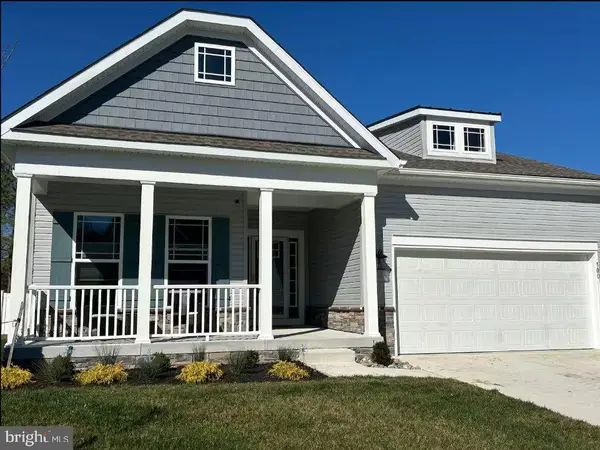 $420,000Coming Soon4 beds 3 baths2,400 sq. ft.
100 Albemarle Ct, CAMBRIDGE, MD 21613
MLS# MDDO2013272Listed by: KELLER WILLIAMS PREFERRED PROPERTIES - Coming Soon
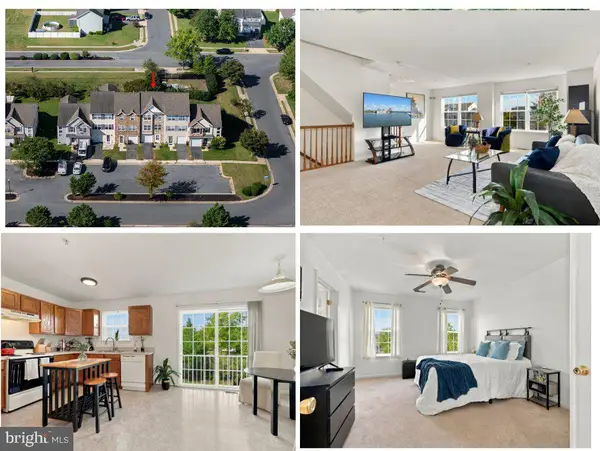 $223,000Coming Soon3 beds 4 baths2,060 sq. ft.
104 Wood Duck Dr, CAMBRIDGE, MD 21613
MLS# MDDO2013284Listed by: ROSENDALE REALTY - Coming Soon
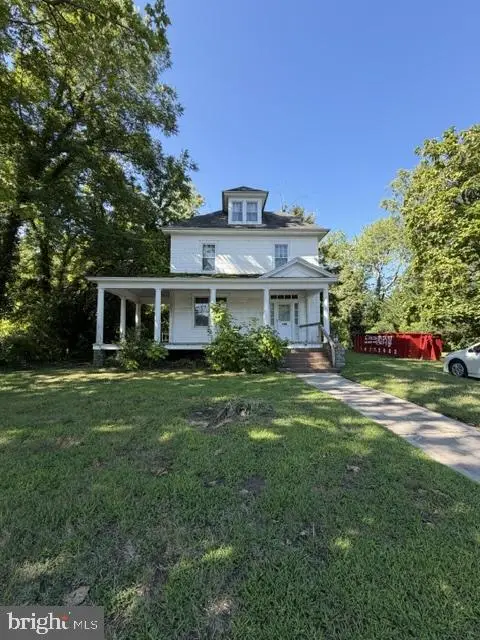 $250,000Coming Soon5 beds 1 baths1,560 sq. ft.
1308 Glasgow St, CAMBRIDGE, MD 21613
MLS# MDDO2013278Listed by: EXP REALTY, LLC - Coming Soon
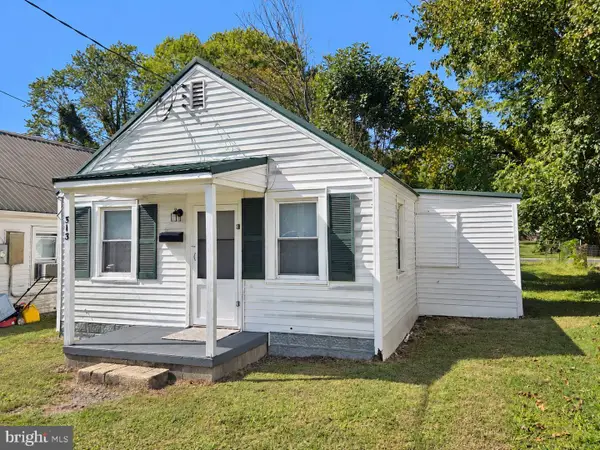 $82,999Coming Soon2 beds 1 baths519 sq. ft.
513 Clinton St, CAMBRIDGE, MD 21613
MLS# MDDO2013246Listed by: MEREDITH FINE PROPERTIES - Coming Soon
 $245,000Coming Soon3 beds 2 baths1,116 sq. ft.
612 Bethel St, CAMBRIDGE, MD 21613
MLS# MDDO2013256Listed by: MABRY REAL ESTATE LLC - Coming Soon
 $219,900Coming Soon3 beds 3 baths1,440 sq. ft.
802 Blue Wing Ct, CAMBRIDGE, MD 21613
MLS# MDDO2013226Listed by: LPT REALTY, LLC - Coming Soon
 $212,000Coming Soon3 beds 3 baths1,452 sq. ft.
505 Wood Duck Dr, CAMBRIDGE, MD 21613
MLS# MDDO2013200Listed by: MABRY REAL ESTATE LLC - New
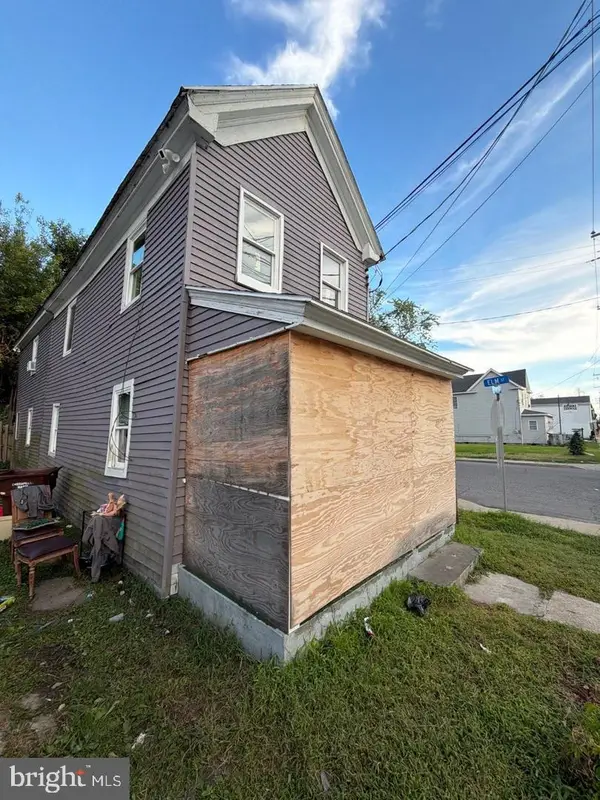 $90,000Active4 beds 2 baths1,144 sq. ft.
526 Pine St, CAMBRIDGE, MD 21613
MLS# MDDO2013296Listed by: LPT REALTY, LLC 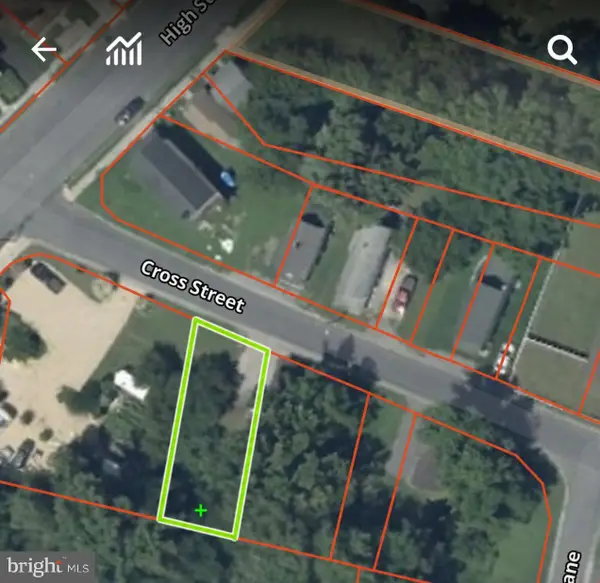 $15,000Pending0.08 Acres
620 Cross St, CAMBRIDGE, MD 21613
MLS# MDDO2013276Listed by: MEREDITH FINE PROPERTIES


Protect your home and budget from life's surprises with an Assurant Home Warranty, backed by a partner that supports you through every step of homeownership. Explore Plans.
© 2023 - 2026 ERA Franchise Systems LLC. All rights reserved. ERA Franchise Systems LLC fully supports the principles of the Fair Housing Act and the Equal Opportunity Act. ERA, ERA Real Estate powered, and their respective logos are registered service marks of ERA Franchise Systems LLC. Each office is independently owned and operated.