
4928 Gregory Rd, Cambridge, MD 21613
Local realty services provided by:ERA Byrne Realty
Listed by: lish rachel gannon
Office: benson & mangold, llc.
MLS#:MDDO2013394
Source:BRIGHTMLS
Price summary
- Price:$998,500
- Price per sq. ft.:$293.68
About this home
Set along the shores of Church Creek, this property spans 3.395+/- acres, offering a private setting, sweeping water views, and direct boating access. With over 470 feet of protected shoreline, a private dock with four feet of water depth, and a boat lift, the property embraces the best of Eastern Shore living. The approximately 3,400+/- square-foot home features four bedrooms and thoughtfully arranged living spaces designed to take full advantage of the waterfront setting. The main level offers an updated kitchen, spacious living and dining areas with creek views, and a stunning screened porch ideal for waterfront entertaining and quiet evenings overlooking the water. Upstairs, the primary suite features walk-in closets, a clawfoot soaking tub, a walk-in shower, and a private deck with sweeping views of Church Creek. Two additional bedrooms and a full bath complete the second floor. The third floor offers two additional rooms, providing flexible space for a home office, media room, or guest retreat. A detached two-car garage, three-bay kennel, and separate storage building add versatility to the property. Located just minutes from downtown Cambridge with restaurants, marinas, and community activities....
Contact an agent
Home facts
- Year built:1940
- Subdivision & Development:NONE AVAILABLE
- Listing ID #:MDDO2013394
- Added:1 day(s) ago
- Updated:October 24, 2026 at 04:44 AM
Rooms and interior
- Bedrooms:4
- Total bathrooms:3
- Full bathrooms:2
- Half bathrooms:1
- Flooring:Carpet, Wood
- Dining Description:Dining Area, Formal/Separate Dining Room
- Kitchen Description:Butlers Pantry, Carpet, Kitchen - Country, Oven/Range - Electric, Recessed Lighting, Refrigerator, Upgraded Countertops
- Bedroom Description:Carpet, Primary Bedroom - Bay Front, Walk In Closet(s)
- Living area:3,400 sq. ft.
Heating and cooling
- Cooling:Heat Pump(s)
- Heating:Baseboard - Electric, Heat Pump - Electric BackUp, Oil, Propane - Owned
Structure and exterior
- Roof:Architectural Shingle
- Year built:1940
- Building area:3,400 sq. ft.
- Lot area:3.39 Acres
- Lot Features:Backs to Trees, Fishing Available, Landscaping, Partly Wooded, Private, Rear Yard, River, Stream/Creek, Year Round Access
- Architectural Style:Colonial
- Construction Materials:Aluminum Siding, Asphalt, Block, Blown-In Insulation, Frame
- Exterior Features:Balcony, Boat Storage, Deck(s), Exterior Lighting, Flood Lights, Gutter System, Kennels, Outbuilding(s), Patio(s), Porch(es), Satellite Dish, Screened, Wrap Around
- Foundation Description:Crawl Space
- Levels:2 1/2 Stories
Schools
- High school:CAMBRIDGE-SOUTH DORCHESTER
- Middle school:SOUTH DORCHESTER SCHOOL
- Elementary school:SOUTH DORCHESTER
Utilities
- Water:Well
- Sewer:On Site Septic
Finances and disclosures
- Price:$998,500
- Price per sq. ft.:$293.68
- Tax amount:$6,843 (2026)
Features and amenities
- Laundry features:Dryer, Washer
- Amenities:200+ Amp Service, Cable TV, Carpet, Ceiling Fan(s), Curved Staircase, Electric Available, Fire Detection System, Multiple Phone Lines, Phone, Primary Bedroom - Bay Front, Recessed Lighting, Skylight(s), Smoke Detector, Storm Windows
Parking
- Parking description:Additional Storage Area, Circular Driveway, Detached Garage, Garage - Front Entry, Private, Stone Driveway
- Garage:Yes
- Garage spaces:2
New listings near 4928 Gregory Rd
- Coming Soon
 $212,000Coming Soon3 beds 3 baths1,452 sq. ft.
505 Wood Duck Dr, CAMBRIDGE, MD 21613
MLS# MDDO2013200Listed by: MABRY REAL ESTATE LLC - New
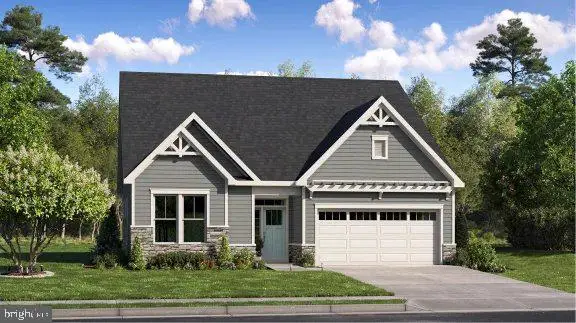 $512,390Active2 beds 3 baths1,940 sq. ft.
2601 Eagle Greens Ln, CAMBRIDGE, MD 21613
MLS# MDDO2013414Listed by: BUILDER SOLUTIONS REALTY - New
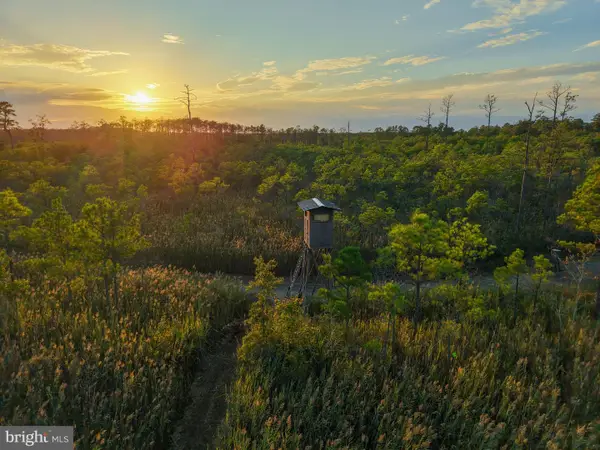 $2,199,000Active289.76 Acres
007 Griffith Neck Rd, CAMBRIDGE, MD 21613
MLS# MDDO2013370Listed by: CHARIS REALTY GROUP - New
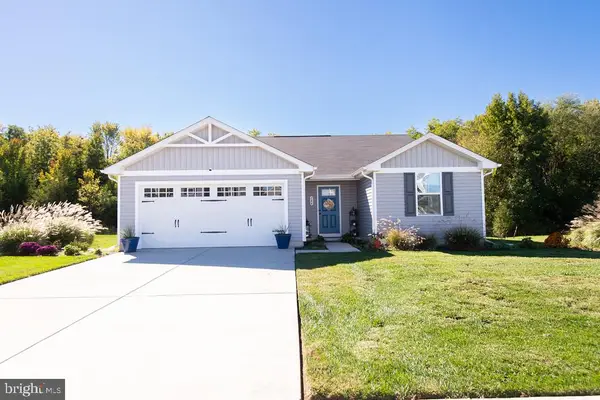 $325,000Active3 beds 2 baths1,374 sq. ft.
146 Mariners Way #, CAMBRIDGE, MD 21613
MLS# MDDO2013384Listed by: SHARON REAL ESTATE P.C. - New
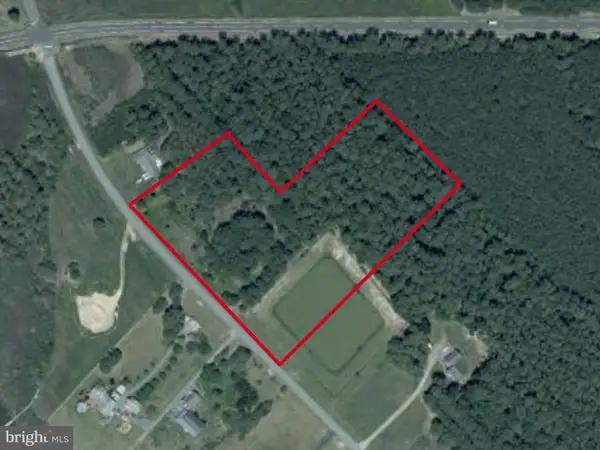 $174,500Active5.99 Acres
Heather Ln, CAMBRIDGE, MD 21613
MLS# MDDO2013310Listed by: KELLER WILLIAMS SELECT REALTORS OF ANNAPOLIS - New
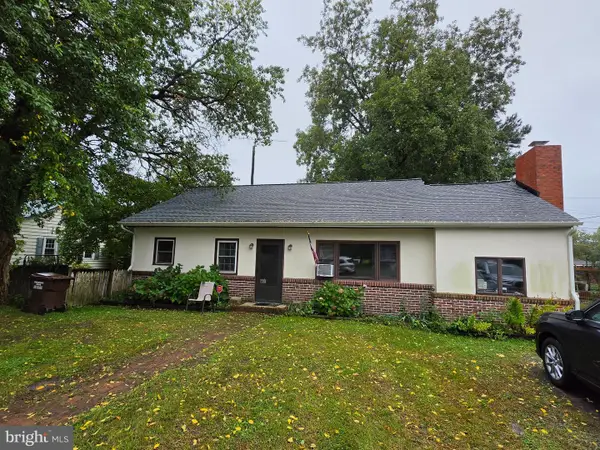 $299,900Active3 beds 1 baths1,130 sq. ft.
314 E Appleby Ave, CAMBRIDGE, MD 21613
MLS# MDDO2013396Listed by: LONG & FOSTER REAL ESTATE, INC. - New
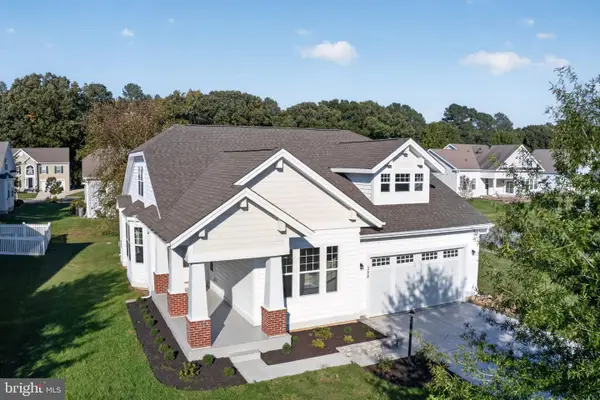 $399,990Active4 beds 3 baths2,963 sq. ft.
300 S Regulator Dr, CAMBRIDGE, MD 21613
MLS# MDDO2013378Listed by: EXP REALTY, LLC 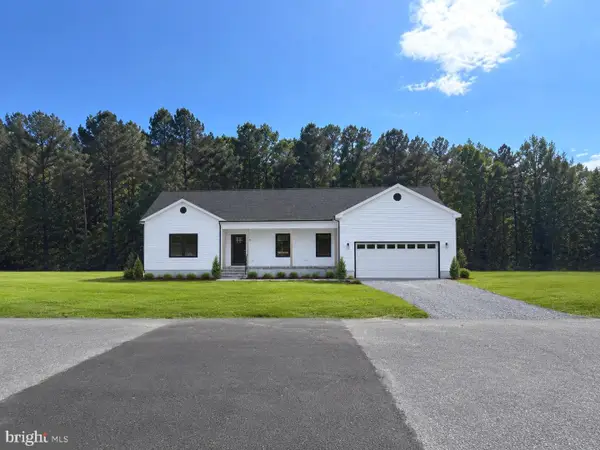 $384,900Active3 beds 2 baths1,870 sq. ft.
2611 Southside Ave, CAMBRIDGE, MD 21613
MLS# MDDO2012588Listed by: SAMSON PROPERTIES- New
 $284,900Active3 beds 2 baths1,232 sq. ft.
2559 Southside Ave, CAMBRIDGE, MD 21613
MLS# MDDO2013376Listed by: COLDWELL BANKER REALTY


Protect your home and budget from life's surprises with an Assurant Home Warranty, backed by a partner that supports you through every step of homeownership. Explore Plans.
© 2023 - 2026 ERA Franchise Systems LLC. All rights reserved. ERA Franchise Systems LLC fully supports the principles of the Fair Housing Act and the Equal Opportunity Act. ERA, ERA Real Estate powered, and their respective logos are registered service marks of ERA Franchise Systems LLC. Each office is independently owned and operated.