
314 E Appleby Ave, Cambridge, MD 21613
Local realty services provided by:Pagoda Realty ERA Powered
314 E Appleby Ave,Cambridge, MD 21613
$299,900
- 3 Beds
- 1 Baths
- 1,130 sq. ft.
- Single family
- Active
Listed by: theresalaina kaye barnett
Office: long & foster real estate, inc.
MLS#:MDDO2013396
Source:BRIGHTMLS
Price summary
- Price:$299,900
- Price per sq. ft.:$265.4
About this home
Welcome to this well-loved country home in Cambridge. A short drive to shopping and Cambridge dining. This nicely maintained home features 3 bedrooms, 1 full bath, kitchen, den, living room, office, attic, and laundry room, and is affordably priced. A beautiful wood-burning brick fireplace makes those winter nights cozy.
There is a large yard for children, and or pets, a few chickens, and a large 3-car garage for keeping your vehicles out of the weather, or tinkering with your projects. The driveway has room for 4 cars. There's plenty of parking for your vehicles and a fenced patio off the kitchen.
Come see this home and make it yours. This one won't last long.
Contact an agent
Home facts
- Year built:1957
- Subdivision & Development:NONE AVAILABLE
- Listing ID #:MDDO2013396
- Added:3 day(s) ago
- Updated:October 23, 2026 at 11:46 PM
Rooms and interior
- Bedrooms:3
- Total bathrooms:1
- Full bathrooms:1
- Rooms Total:7
- Flooring:Hardwood
- Kitchen Description:Dishwasher, Microwave, Oven/Range - Electric, Refrigerator, Water Heater
- Living area:1,130 sq. ft.
Heating and cooling
- Cooling:Window Unit(s)
- Heating:Heat Pump - Oil BackUp, Oil
Structure and exterior
- Roof:Asphalt
- Year built:1957
- Building area:1,130 sq. ft.
- Lot area:0.48 Acres
- Lot Features:Front Yard, Open, Partly Wooded, Suburban
- Architectural Style:Ranch/Rambler
- Construction Materials:Stucco
- Exterior Features:Outbuilding(s), Play Area
- Foundation Description:Crawl Space
- Levels:1 Story
Utilities
- Water:Private
- Sewer:On Site Septic
Finances and disclosures
- Price:$299,900
- Price per sq. ft.:$265.4
- Tax amount:$2,840 (2026)
Features and amenities
- Laundry features:Dryer, Washer
- Amenities:200+ Amp Service, Attic, Cable TV Available, Ceiling Fan(s), Electric Available, Phone Available, Security System
Parking
- Parking description:Additional Storage Area, Detached Garage, Oversized
- Garage:Yes
- Garage spaces:3
New listings near 314 E Appleby Ave
- Coming Soon
 $212,000Coming Soon3 beds 3 baths1,452 sq. ft.
505 Wood Duck Dr, CAMBRIDGE, MD 21613
MLS# MDDO2013200Listed by: MABRY REAL ESTATE LLC - New
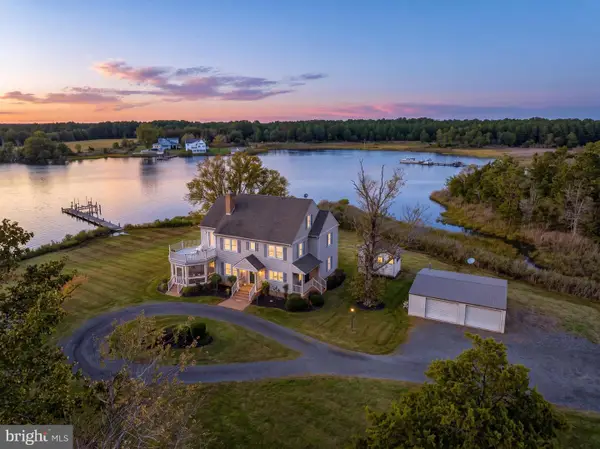 $998,500Active4 beds 3 baths3,400 sq. ft.
4928 Gregory Rd, CAMBRIDGE, MD 21613
MLS# MDDO2013394Listed by: BENSON & MANGOLD, LLC - New
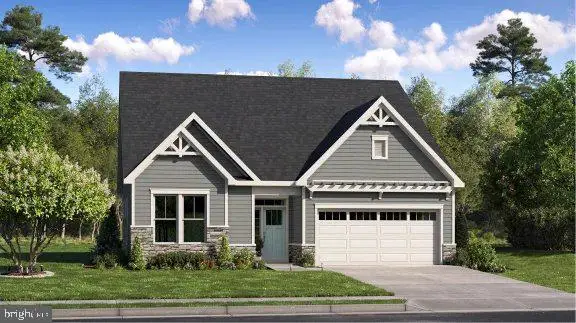 $512,390Active2 beds 3 baths1,940 sq. ft.
2601 Eagle Greens Ln, CAMBRIDGE, MD 21613
MLS# MDDO2013414Listed by: BUILDER SOLUTIONS REALTY - New
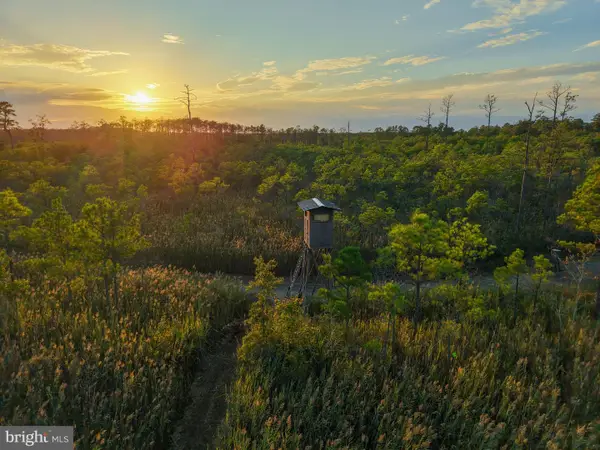 $2,199,000Active289.76 Acres
007 Griffith Neck Rd, CAMBRIDGE, MD 21613
MLS# MDDO2013370Listed by: CHARIS REALTY GROUP - New
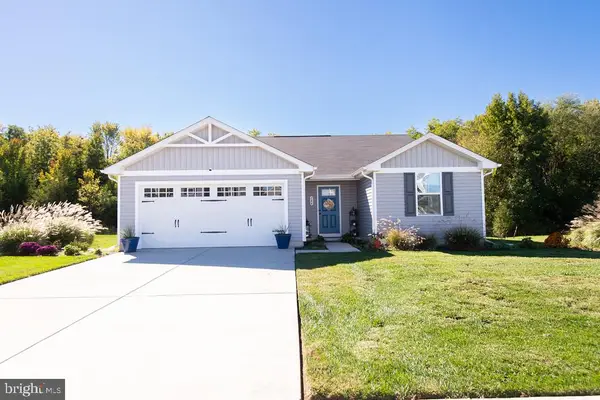 $325,000Active3 beds 2 baths1,374 sq. ft.
146 Mariners Way #, CAMBRIDGE, MD 21613
MLS# MDDO2013384Listed by: SHARON REAL ESTATE P.C. - New
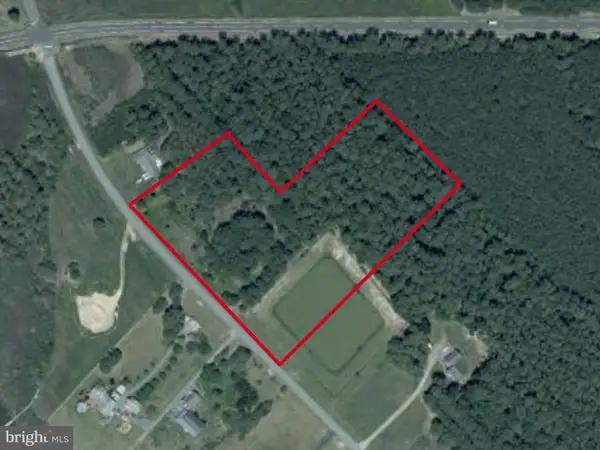 $174,500Active5.99 Acres
Heather Ln, CAMBRIDGE, MD 21613
MLS# MDDO2013310Listed by: KELLER WILLIAMS SELECT REALTORS OF ANNAPOLIS - New
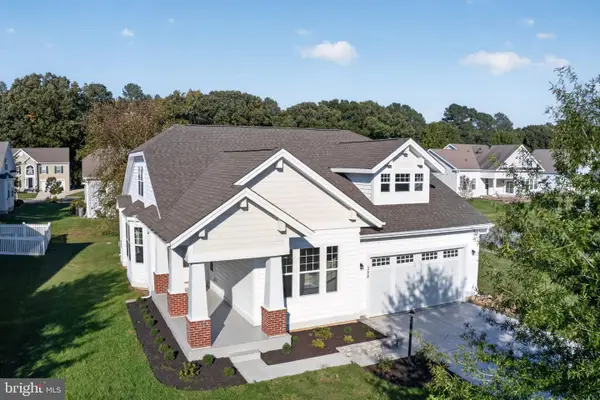 $399,990Active4 beds 3 baths2,963 sq. ft.
300 S Regulator Dr, CAMBRIDGE, MD 21613
MLS# MDDO2013378Listed by: EXP REALTY, LLC 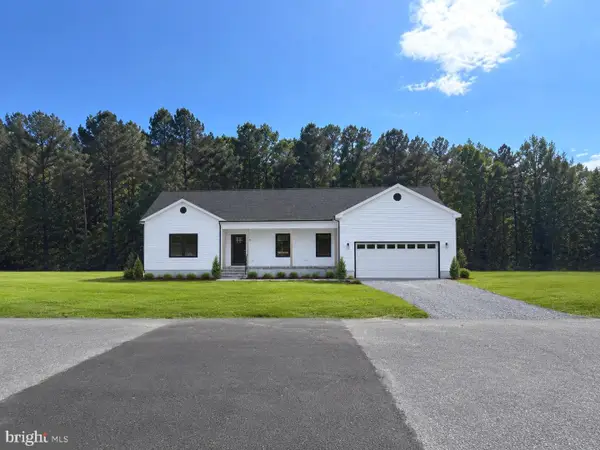 $384,900Active3 beds 2 baths1,870 sq. ft.
2611 Southside Ave, CAMBRIDGE, MD 21613
MLS# MDDO2012588Listed by: SAMSON PROPERTIES- New
 $284,900Active3 beds 2 baths1,232 sq. ft.
2559 Southside Ave, CAMBRIDGE, MD 21613
MLS# MDDO2013376Listed by: COLDWELL BANKER REALTY


Protect your home and budget from life's surprises with an Assurant Home Warranty, backed by a partner that supports you through every step of homeownership. Explore Plans.
© 2023 - 2026 ERA Franchise Systems LLC. All rights reserved. ERA Franchise Systems LLC fully supports the principles of the Fair Housing Act and the Equal Opportunity Act. ERA, ERA Real Estate powered, and their respective logos are registered service marks of ERA Franchise Systems LLC. Each office is independently owned and operated.