
318 Appleby School, Cambridge, MD 21613
Local realty services provided by:ERA Byrne Realty
318 Appleby School,Cambridge, MD 21613
$244,000
- 3 Beds
- 3 Baths
- 1,536 sq. ft.
- Townhouse
- Active
Listed by: robert d lacaze
Office: ttr sotheby's international realty
MLS#:MDDO2013094
Source:BRIGHTMLS
Price summary
- Price:$244,000
- Price per sq. ft.:$158.85
- Monthly HOA dues:$62
About this home
Step into luxury with this beautif new home (built in 2025) where every detail has been thoughtfully curated for comfort and style. This end-unit townhome features bright living and dining/kitchen areas with abundant natural light and luxury vinyl flooring that adds warmth and sohpistication. The gourmet kitchen is outfitted with stainless steel appliances, solid surface countertops and custom cabinetry. There is a fireplace in the breakfast area and a half bath on the main level. In the upper/second upper level you will find 3 bedrooms, 2 full baths and a laundry. The bathrooms feature sleek vanities, frameless glass shower, and high end fixtures. This home is equipped with window treatments, energy-efficient windows, smart thermostats and LED lighting to help reduce utility costs while enhancing comfort. There is a 1 car attached garage and driveway with room for an additional car. Offstreet parking is also available. This home combines modern convenience with timeless elegance. **Seller will consider contributing to closing costs with a full price offer.**...
Contact an agent
Home facts
- Year built:2025
- Subdivision & Development:SHEPHERD'S VILLAGE
- Listing ID #:MDDO2013094
- Added:47 day(s) ago
- Updated:October 23, 2026 at 02:00 PM
Rooms and interior
- Bedrooms:3
- Total bathrooms:3
- Full bathrooms:2
- Half bathrooms:1
- Dining Description:Combination Kitchen/Dining, Dining Room
- Living area:1,536 sq. ft.
Heating and cooling
- Cooling:Central A/C
- Heating:Forced Air, Natural Gas
Structure and exterior
- Year built:2025
- Building area:1,536 sq. ft.
- Lot area:0.09 Acres
- Architectural Style:Traditional
- Construction Materials:Vinyl Siding
- Exterior Features:Deck(s)
- Foundation Description:Crawl Space
- Levels:2 Stories
Utilities
- Water:Public
- Sewer:Public Sewer
Finances and disclosures
- Price:$244,000
- Price per sq. ft.:$158.85
- Tax amount:$3,954 (2026)
Features and amenities
- Laundry features:Laundry
- Amenities:200+ Amp Service, Cable TV, Electric Available, Natural Gas Available
Parking
- Parking description:Attached Garage, Concrete Driveway, Garage - Front Entry, On Street
- Garage:Yes
- Garage spaces:1
New listings near 318 Appleby School
- Coming Soon
 $212,000Coming Soon3 beds 3 baths1,452 sq. ft.
505 Wood Duck Dr, CAMBRIDGE, MD 21613
MLS# MDDO2013200Listed by: MABRY REAL ESTATE LLC - New
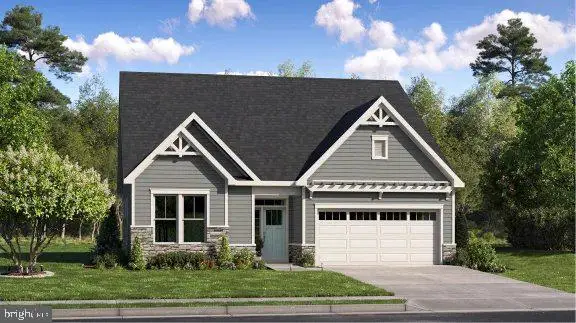 $512,390Active2 beds 3 baths1,940 sq. ft.
2601 Eagle Greens Ln, CAMBRIDGE, MD 21613
MLS# MDDO2013414Listed by: BUILDER SOLUTIONS REALTY - New
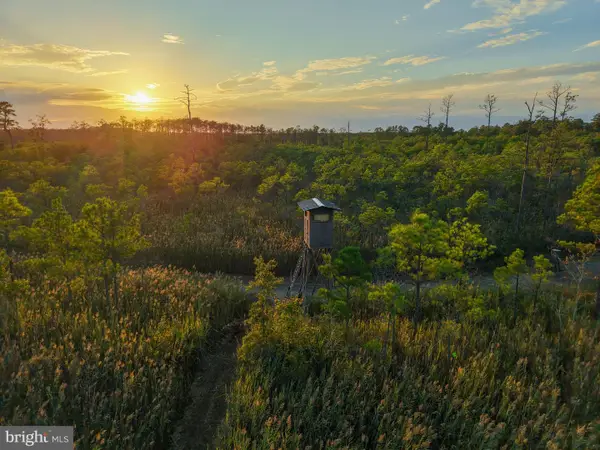 $2,199,000Active289.76 Acres
007 Griffith Neck Rd, CAMBRIDGE, MD 21613
MLS# MDDO2013370Listed by: CHARIS REALTY GROUP - New
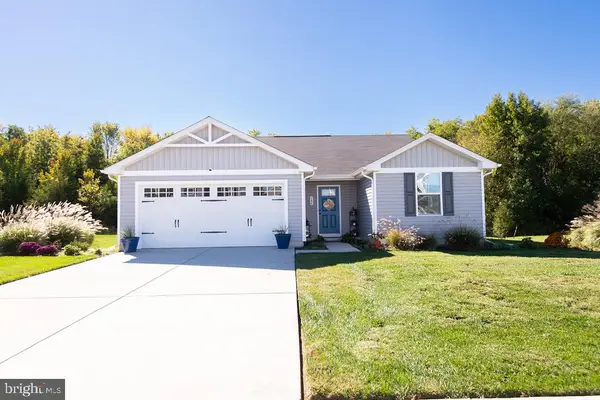 $325,000Active3 beds 2 baths1,374 sq. ft.
146 Mariners Way #, CAMBRIDGE, MD 21613
MLS# MDDO2013384Listed by: SHARON REAL ESTATE P.C. - New
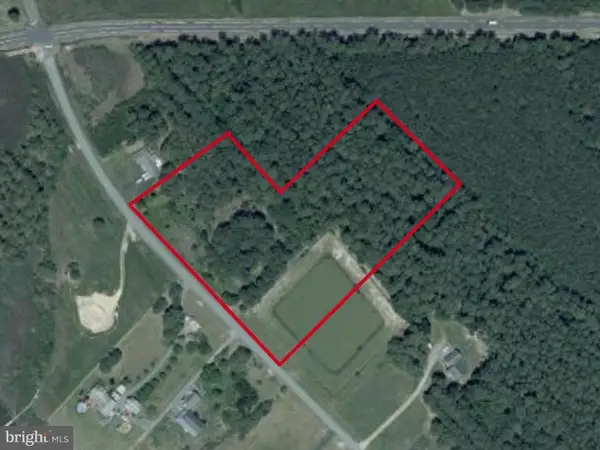 $174,500Active5.99 Acres
Heather Ln, CAMBRIDGE, MD 21613
MLS# MDDO2013310Listed by: KELLER WILLIAMS SELECT REALTORS OF ANNAPOLIS - New
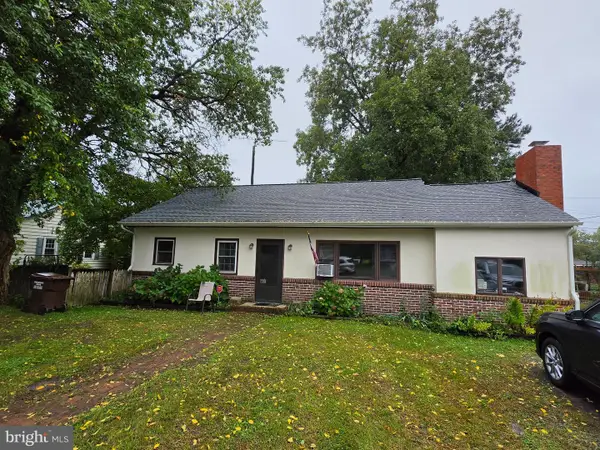 $299,900Active3 beds 1 baths1,130 sq. ft.
314 E Appleby Ave, CAMBRIDGE, MD 21613
MLS# MDDO2013396Listed by: LONG & FOSTER REAL ESTATE, INC. - New
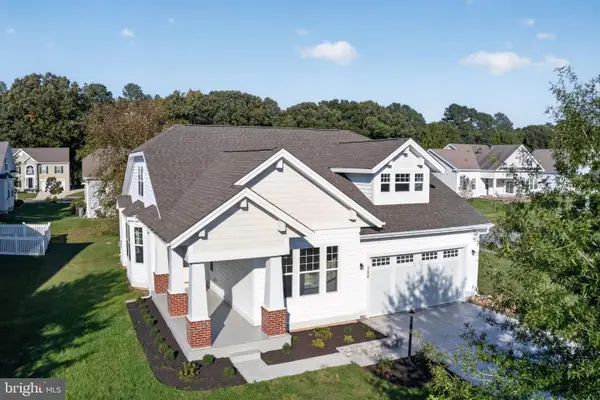 $399,990Active4 beds 3 baths2,963 sq. ft.
300 S Regulator Dr, CAMBRIDGE, MD 21613
MLS# MDDO2013378Listed by: EXP REALTY, LLC 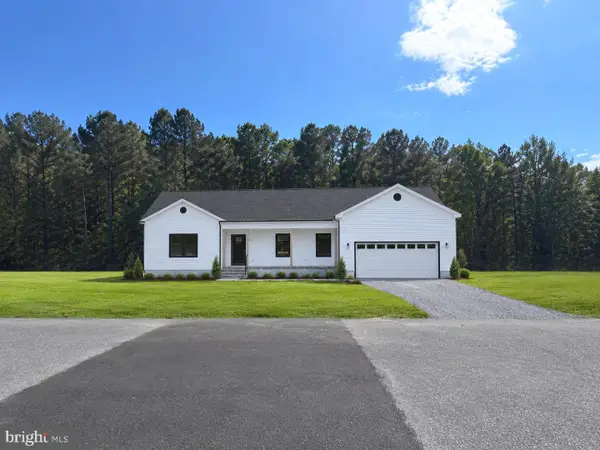 $384,900Active3 beds 2 baths1,870 sq. ft.
2611 Southside Ave, CAMBRIDGE, MD 21613
MLS# MDDO2012588Listed by: SAMSON PROPERTIES- New
 $284,900Active3 beds 2 baths1,232 sq. ft.
2559 Southside Ave, CAMBRIDGE, MD 21613
MLS# MDDO2013376Listed by: COLDWELL BANKER REALTY - Open Sat, 11am to 3pmNew
 $369,990Active3 beds 3 baths2,332 sq. ft.
2159 Winterberry Ln, CAMBRIDGE, MD 21613
MLS# MDDO2013364Listed by: BUILDER SOLUTIONS REALTY


Protect your home and budget from life's surprises with an Assurant Home Warranty, backed by a partner that supports you through every step of homeownership. Explore Plans.
© 2023 - 2026 ERA Franchise Systems LLC. All rights reserved. ERA Franchise Systems LLC fully supports the principles of the Fair Housing Act and the Equal Opportunity Act. ERA, ERA Real Estate powered, and their respective logos are registered service marks of ERA Franchise Systems LLC. Each office is independently owned and operated.