
900 Marshy Cv #409, Cambridge, MD 21613
Local realty services provided by:ERA Byrne Realty
900 Marshy Cv #409,Cambridge, MD 21613
$385,000
- 2 Beds
- 2 Baths
- 1,720 sq. ft.
- Condominium
- Active
Listed by: richard d harrington, jennifer a benjamin wingate
Office: sharon real estate p.c.
MLS#:MDDO2011230
Source:BRIGHTMLS
Price summary
- Price:$385,000
- Price per sq. ft.:$223.84
About this home
BACK ON THE MARKET THROUGH NO FAULT OF THE SELLER WITH A REDUCED PRICE! Sellers are motivated and ready to make a deal with the right offer. This exceptional penthouse waterfront condominium combines one of the best views of Cambridge Creek with a deeded 30-foot boat slip, reserved covered garage parking, and one of the largest private storage units within Marshy Cove—adding tremendous value to an already beautifully maintained residence.
Positioned as a top-floor outside corner unit, Unit 409 offers approximately 1,720 square feet, one of the building’s largest floor plans, and sweeping, unobstructed views straight up Cambridge Creek toward the Choptank River. Nearly every room showcases the waterfront setting, while the private balcony provides a front-row seat to spectacular sunsets, bald eagles and osprey, passing sailboats, and local watermen coming and going from the Bay.
Just steps from the building, the deeded 30-foot boat slip with pier provides convenient access to Cambridge Creek and the Choptank River for boating, fishing, kayaking, paddleboarding, and enjoying the Eastern Shore waterfront lifestyle.
Inside, a welcoming foyer flows into the kitchen and breakfast area, while spacious dining and living rooms are enhanced by expansive water views. The waterfront primary suite features a walk-in closet, additional storage, double vanities, and a walk-in tiled shower. A generously sized guest bedroom and full bath are privately situated on the opposite side of the residence.
The unit also offers an exceptional parking and storage package. The reserved covered garage space is directly across from the building access door for incredible convenience. An easily accessible private storage room—one of the largest within Marshy Cove at approximately 75 square feet with 8-foot ceilings—provides ample space for bicycles, paddleboards, boating gear, seasonal décor, and more.
Marshy Cove residents enjoy gated access, secure building entry, a waterfront walking trail, outdoor pool with lifeguard, community center, and beautifully maintained grounds. The association reports nearly $500,000 in reserves, no history of special assessments, proactive maintenance planning, and no condo fee increase for 2026.
Located minutes from historic downtown Cambridge, enjoy easy access to waterfront dining, marinas, shopping, galleries, and community events.
Waterfront penthouse. Deeded boat slip. Premier covered parking. Oversized private storage. Unmatched Cambridge Creek views. Whether a full-time residence or Eastern Shore retreat, Unit 409 offers a waterfront combination that is difficult to replicate. Sellers are motivated—bring your offer!...
Contact an agent
Home facts
- Year built:2006
- Subdivision & Development:DEEP HARBOR
- Listing ID #:MDDO2011230
- Added:240 day(s) ago
- Updated:September 16, 2026 at 02:09 PM
Rooms and interior
- Bedrooms:2
- Total bathrooms:2
- Full bathrooms:2
- Rooms Total:6
- Flooring:Carpet, Ceramic Tile
- Dining Description:Combination Dining/Living, Dining Room
- Bathrooms Description:Primary Bath(s)
- Kitchen Description:Breakfast Area, Built-In Microwave, Dishwasher, Disposal, Icemaker, Refrigerator
- Bedroom Description:Additional Bedroom, Primary Bedroom, Walk In Closet(s)
- Living area:1,720 sq. ft.
Heating and cooling
- Cooling:Central A/C
- Heating:Forced Air, Natural Gas
Structure and exterior
- Roof:Architectural Shingle
- Year built:2006
- Building area:1,720 sq. ft.
- Lot Features:Corner Lot/Unit
- Architectural Style:Coastal
- Construction Materials:Vinyl Siding
- Exterior Features:Balcony
- Levels:1 Story
Utilities
- Water:Public
- Sewer:Public Sewer
Finances and disclosures
- Price:$385,000
- Price per sq. ft.:$223.84
- Tax amount:$4,485 (2025)
Features and amenities
- Laundry features:Dryer, Washer
- Amenities:Bar, Ceiling Fan(s), Sprinkler System
Parking
- Parking description:Assigned, Free, General Common Elements, Inside Access, Lighted Parking, Parking Garage, Parking Lot, Private, Secure Parking
- Garage:Yes
- Garage spaces:1
New listings near 900 Marshy Cv #409
- Coming Soon
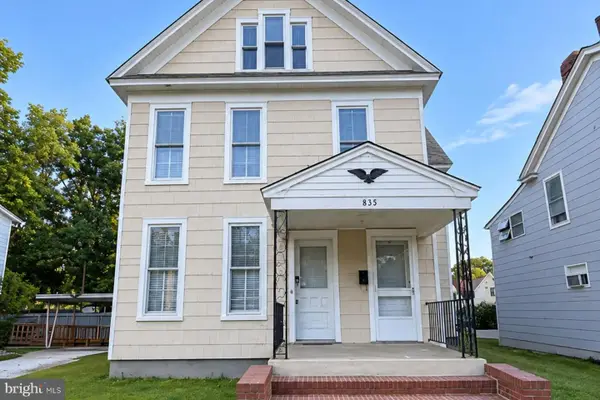 $175,000Coming Soon5 beds 3 baths2,752 sq. ft.
815 Locust St, CAMBRIDGE, MD 21613
MLS# MDDO2012120Listed by: TTR SOTHEBY'S INTERNATIONAL REALTY - New
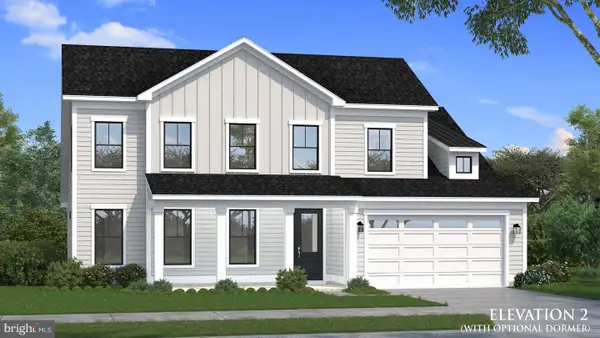 $664,990Active4 beds 4 baths2,792 sq. ft.
Homesite 64 Marsh Elder Rd, CAMBRIDGE, MD 21613
MLS# MDDO2013158Listed by: DRB GROUP REALTY, LLC - New
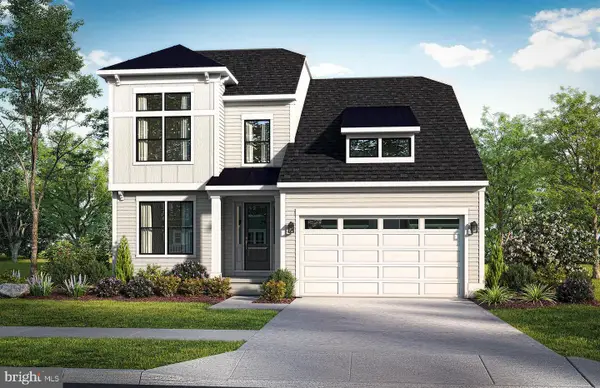 $649,990Active4 beds 4 baths2,842 sq. ft.
Homesite 63 Marsh Elder Rd, CAMBRIDGE, MD 21613
MLS# MDDO2013152Listed by: DRB GROUP REALTY, LLC - New
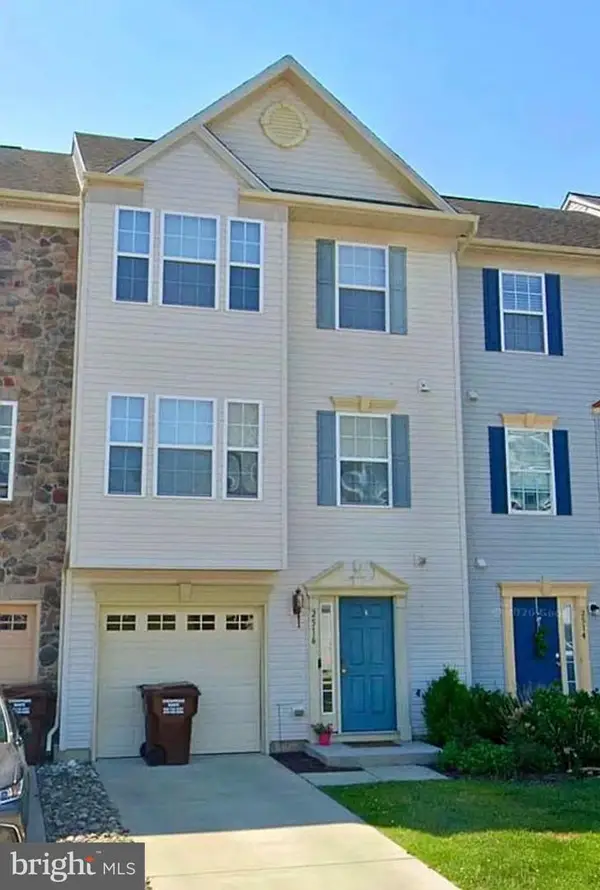 $265,000Active3 beds 3 baths1,730 sq. ft.
2516 Westwind Blvd #th, CAMBRIDGE, MD 21613
MLS# MDDO2013168Listed by: CHESAPEAKE REAL ESTATE ASSOCIATES, LLC - New
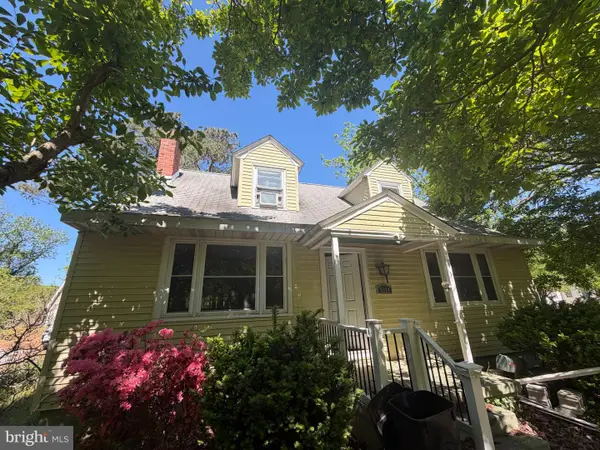 $144,900Active4 beds 2 baths1,725 sq. ft.
5314 Suburban Dr, CAMBRIDGE, MD 21613
MLS# MDDO2013146Listed by: WORTHINGTON REALTY GROUP, LLC - New
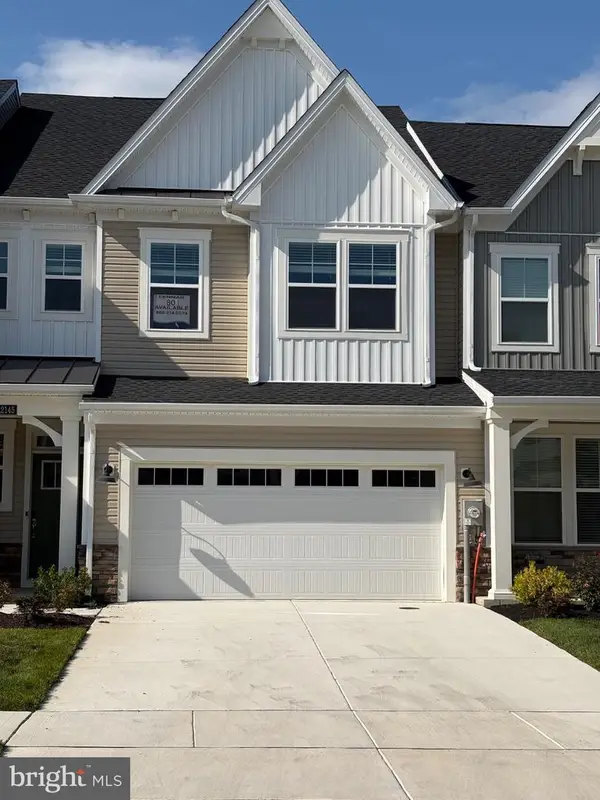 $399,990Active3 beds 3 baths2,400 sq. ft.
2159 Winterberry Ln #o, CAMBRIDGE, MD 21613
MLS# MDDO2013138Listed by: EXP REALTY, LLC - New
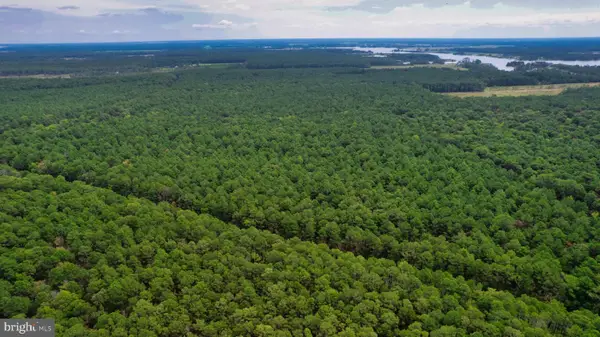 $299,000Active33.8 Acres
0 Town Rd, CAMBRIDGE, MD 21613
MLS# MDDO2013132Listed by: CHARIS REALTY GROUP - New
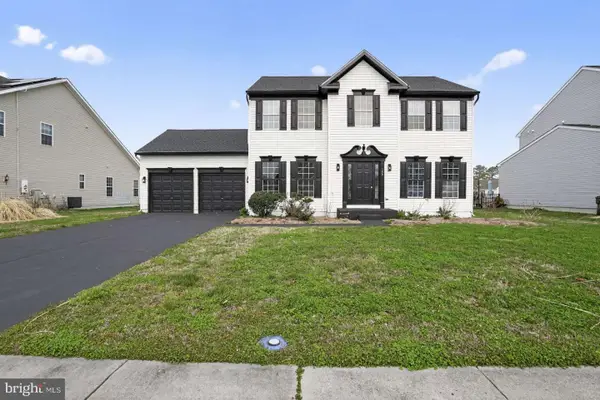 $335,000Active4 beds 3 baths2,302 sq. ft.
105 Mako Dr, CAMBRIDGE, MD 21613
MLS# MDDO2013128Listed by: HOMEZU BY SIMPLE CHOICE - New
 $349,900Active3 beds 2 baths1,740 sq. ft.
113 Vue De Leau St, CAMBRIDGE, MD 21613
MLS# MDDO2013054Listed by: BENSON & MANGOLD, LLC - New
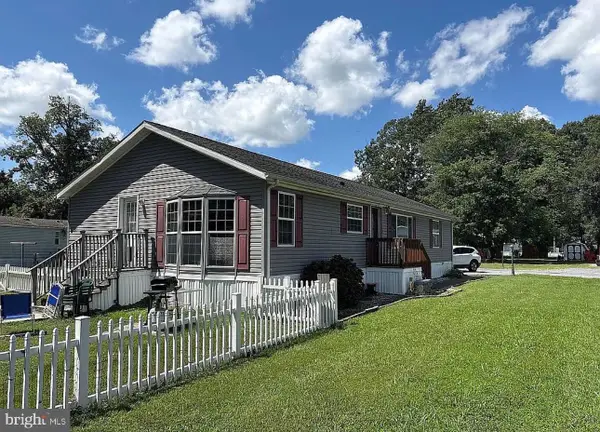 $80,000Active3 beds 3 baths
2903 Ram Rd, CAMBRIDGE, MD 21613
MLS# MDDO2013100Listed by: RE/MAX EXECUTIVE


Protect your home and budget from life's surprises with an Assurant Home Warranty, backed by a partner that supports you through every step of homeownership. Explore Plans.
© 2023 - 2026 ERA Franchise Systems LLC. All rights reserved. ERA Franchise Systems LLC fully supports the principles of the Fair Housing Act and the Equal Opportunity Act. ERA, ERA Real Estate powered, and their respective logos are registered service marks of ERA Franchise Systems LLC. Each office is independently owned and operated.