
1141 Wilberforce Ct, Capitol Heights, MD 20743
Local realty services provided by:ERA Martin Associates
Listed by: towania s riller
Office: long & foster real estate, inc.
MLS#:MDPG2209768
Source:BRIGHTMLS
Price summary
- Price:$399,900
- Price per sq. ft.:$165.66
- Monthly HOA dues:$88
About this home
STOP LOOKING--CONTRACT WILL BE RATIFIED THE SAME DAY---EASY DEAL---LOOK AT THE COMPS---PRICE BELOW MARKET VALUE. 3 LEVELS, FINISHED BASEMENT WITH AN EGRESS WINDOW, 2400+ SQUARE FEET, 8-FOOT EXTENSION/BUMP OUT-ALL 3 LEVELS.***** NEW PRICE ALERT*****NEW PRICE NOW CORRECTED DUE TO A GLITCH IN THE SYSTEM. NEW PRICE IS NOW $399,900, PREVIOUSLY $409,900. PRICED FOR A QUICK SALE. PICTURES ARE ACCURATE--- TURN-KEY READY. GORGEOUS, SPACIOUS 3-LEVEL MULTI-GENERATIONAL TOWNHOME IN THE WALKER MILL SECTION****RARE OPPORTUNITY TO OWN AT THIS PRICE IN ADDISON GLEN COMMUNITY. THE LAST HOME THAT SOLD IN THIS COMMUNITY WAS $430,000. HIGHEST WAS $470,000. PRIME LOCATION--- WALK TO METRO, OFF EXIT 214/ CAPITAL BELTWAY, OUTSIDE OF WASHINGTON, D.C., NESTLED IN A DESIRED, WELL-KEPT COMMUNITY.
LOTS OF EQUITY LEFT ON THE TABLE FOR AN EXCELLENT DEAL. ONLY $88 MONTHLY HOA. 1 OWNER-1 OCCUPANT. GREAT CONDITION!!!
1141 Wilberforce Ct delivers 2,400+ sq ft of premium living space with a rare 3-level, 8-foot extension/BUMP OUT—3 generous-size bedrooms, 2.5 baths, finished basement with extra storage & SPACE FOR ADDED ROOMS. Unbeatable space and value just minutes from D.C.!
* Gourmet Main Level: Granite kitchen island, hardwoods, custom mural, and an extended light-filled sunroom.
* Owner’s Sanctuary: Private sitting room, walk-in closet, dual vanities, and soaking tub & sitting area/bump out.
* Finished Lower Level: Egress window, flexible rec/guest space/bedroom, plus dedicated washer/dryer storage.
* Prime Commuter Hub: Walk to Blue Line Metro! Fast access to I-495/I-95, Route 4, Washington D.C Northern Virginia, Joint Base Andrews, and Woodmore Towne Center.
TRULY A MUST SEE....They don't make this style or this space for this price anymore!!!! ****DON'T BE FOOLED BY THE DAYS ON THE MARKET. PREVIOUS BUYERS WERE UNABLE TO SECURE FINAL FINANCING. PROPERTY AND SELLER READY FOR A SEAMLESS TRANSACTION! THIS HOME IS IN PRISTINE CONDITION FOR THIS PRICE. The owner loved this home and took pride in it. CALL 📞 AND SCHEDULE A SHOWING TODAY....
Contact an agent
Home facts
- Year built:2009
- Subdivision & Development:LINCOLNSHIRE>
- Listing ID #:MDPG2209768
- Added:82 day(s) ago
- Updated:September 25, 2026 at 10:40 AM
Rooms and interior
- Bedrooms:3
- Total bathrooms:3
- Full bathrooms:2
- Half bathrooms:1
- Bathrooms Description:Primary Bath(s)
- Kitchen Description:Breakfast Area, Built-In Microwave, Carpet, Dishwasher, Disposal, Kitchen - Eat-In, Kitchen - Gourmet, Kitchen - Island, Pantry, Recessed Lighting, Stove
- Bedroom Description:Carpet, Walk In Closet(s)
- Basement:Yes
- Basement Description:Daylight, Full, Fully Finished, Heated, Interior Access, Space For Rooms, Windows
- Living area:2,414 sq. ft.
Heating and cooling
- Cooling:Central A/C
- Heating:90% Forced Air, Natural Gas
Structure and exterior
- Year built:2009
- Building area:2,414 sq. ft.
- Lot area:0.05 Acres
- Architectural Style:Contemporary
- Construction Materials:Brick, Frame
- Levels:3 Story
Utilities
- Water:Public
- Sewer:Public Sewer
Finances and disclosures
- Price:$399,900
- Price per sq. ft.:$165.66
- Tax amount:$4,876 (2026)
Features and amenities
- Laundry features:Dryer, Washer
- Amenities:Attic, Carpet, Recessed Lighting, Sprinkler System
Parking
- Parking description:Parking Lot
New listings near 1141 Wilberforce Ct
- Coming Soon
 $360,000Coming Soon4 beds 2 baths858 sq. ft.
520 68th St, CAPITOL HEIGHTS, MD 20743
MLS# MDPG2210280Listed by: SMART REALTY, LLC - Coming SoonOpen Sat, 11am to 2pm
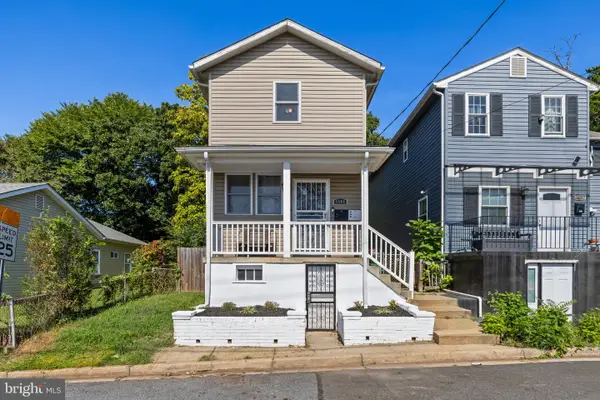 $435,000Coming Soon4 beds 4 baths1,640 sq. ft.
5904 Crown St, CAPITOL HEIGHTS, MD 20743
MLS# MDPG2220206Listed by: KELLER WILLIAMS PREFERRED PROPERTIES - Coming SoonOpen Sat, 2 to 4pm
 $325,000Coming Soon4 beds 2 baths1,728 sq. ft.
1017 Booker Dr, CAPITOL HEIGHTS, MD 20743
MLS# MDPG2220126Listed by: TTR SOTHEBY'S INTERNATIONAL REALTY - Coming Soon
 $327,500Coming Soon3 beds 3 baths1,200 sq. ft.
5521 K St, CAPITOL HEIGHTS, MD 20743
MLS# MDPG2219886Listed by: HOMESMART - Coming Soon
 $365,000Coming Soon3 beds 3 baths1,280 sq. ft.
11 Capitol Heights Blvd, CAPITOL HEIGHTS, MD 20743
MLS# MDPG2219814Listed by: AMBER & COMPANY REAL ESTATE - Coming Soon
 $405,000Coming Soon3 beds 2 baths1,320 sq. ft.
1400 Brooke Rd, CAPITOL HEIGHTS, MD 20743
MLS# MDPG2219644Listed by: EXIT COMMUNITY REALTY - Coming Soon
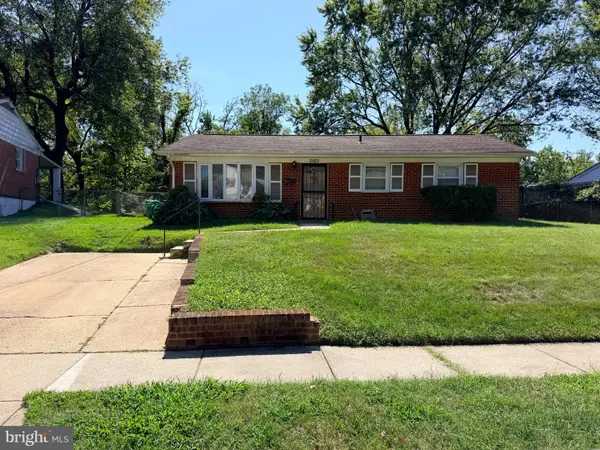 $299,999Coming Soon4 beds 2 baths2,129 sq. ft.
7105 Giddings Dr, CAPITOL HEIGHTS, MD 20743
MLS# MDPG2219472Listed by: KELLER WILLIAMS FLAGSHIP - Coming Soon
 $309,000Coming Soon3 beds 2 baths1,080 sq. ft.
7013 Fresno St, CAPITOL HEIGHTS, MD 20743
MLS# MDPG2218058Listed by: EXP REALTY, LLC - Coming Soon
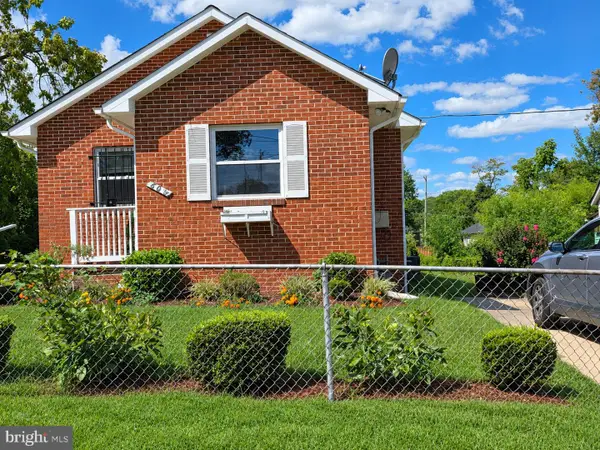 $359,999Coming Soon3 beds 2 baths1,363 sq. ft.
608 59th Ave, CAPITOL HEIGHTS, MD 20743
MLS# MDPG2218440Listed by: BENNETT REALTY SOLUTIONS - New
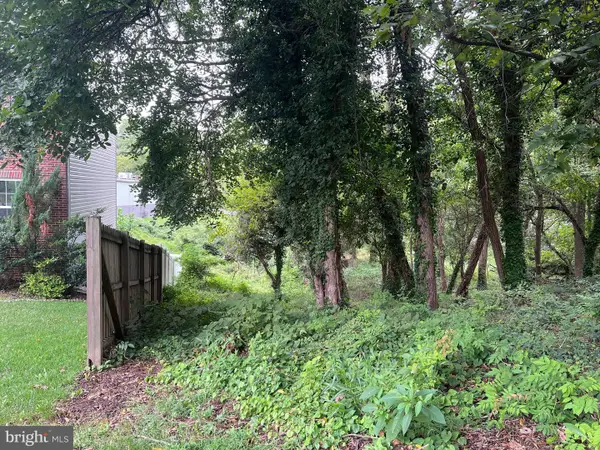 $146,000Active0.55 Acres
1407 Pine Grove Rd, CAPITOL HEIGHTS, MD 20743
MLS# MDPG2220436Listed by: KELLER WILLIAMS PREFERRED PROPERTIES


Protect your home and budget from life's surprises with an Assurant Home Warranty, backed by a partner that supports you through every step of homeownership. Explore Plans.
© 2023 - 2026 ERA Franchise Systems LLC. All rights reserved. ERA Franchise Systems LLC fully supports the principles of the Fair Housing Act and the Equal Opportunity Act. ERA, ERA Real Estate powered, and their respective logos are registered service marks of ERA Franchise Systems LLC. Each office is independently owned and operated.