
7105 Giddings Dr, Capitol Heights, MD 20743
Local realty services provided by:ERA Byrne Realty
7105 Giddings Dr,Capitol Heights, MD 20743
$299,999
- 4 Beds
- 2 Baths
- 2,129 sq. ft.
- Single family
- Coming Soon
Listed by: sharita phillip, lisa r gilmore
Office: keller williams flagship
MLS#:MDPG2219472
Source:BRIGHTMLS
Price summary
- Price:$299,999
- Price per sq. ft.:$140.91
About this home
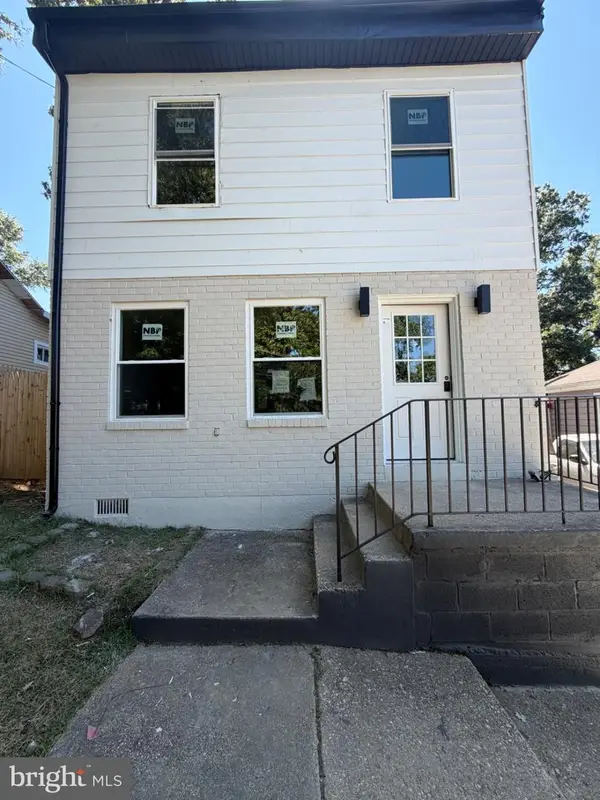
Come see the possibilities in this charming 4-bedroom, 1.5-bath brick rancher nestled in the established Pepper Mill Community! Offering more space than meets the eye, this home features a large addition with an oversized recreation room and a wood fireplace, giving you the perfect space for family movie nights, entertaining friends, holiday gatherings, or simply relaxing at home.
Step outside and imagine the memories you can create in the spacious backyard—from summer cookouts to birthday celebrations and family gatherings. The home could use a little TLC and your personal touch, but it offers plenty of space, character, and potential to truly make it your own.
Location is another plus! Enjoy convenient access to Metro, nearby shopping, Washington, D.C., and the I-495 Beltway, making commuting and everyday errands easy. Don’t just look at the possibilities—come see them for yourself! This Pepper Mill gem could have you settled in and HOME for the holidays!
Contact an agent
Home facts
- Year built:1962
- Subdivision & Development:YORKSHIRE KNOLLS
- Listing ID #:MDPG2219472
- Updated:September 17, 2026 at 10:33 AM
Rooms and interior
- Bedrooms:4
- Total bathrooms:2
- Full bathrooms:2
- Living area:2,129 sq. ft.
Heating and cooling
- Cooling:Central A/C
- Heating:Central
Structure and exterior
- Year built:1962
- Building area:2,129 sq. ft.
- Lot area:0.25 Acres
- Architectural Style:Ranch/Rambler
- Construction Materials:Frame
- Foundation Description:Permanent
- Levels:1 Story
Utilities
- Water:Public
- Sewer:Public Sewer
Finances and disclosures
- Price:$299,999
- Price per sq. ft.:$140.91
- Tax amount:$6,850 (2026)
New listings near 7105 Giddings Dr
- Coming Soon
 $309,000Coming Soon3 beds 2 baths1,080 sq. ft.
7013 Fresno St, CAPITOL HEIGHTS, MD 20743
MLS# MDPG2218058Listed by: EXP REALTY, LLC - Coming Soon
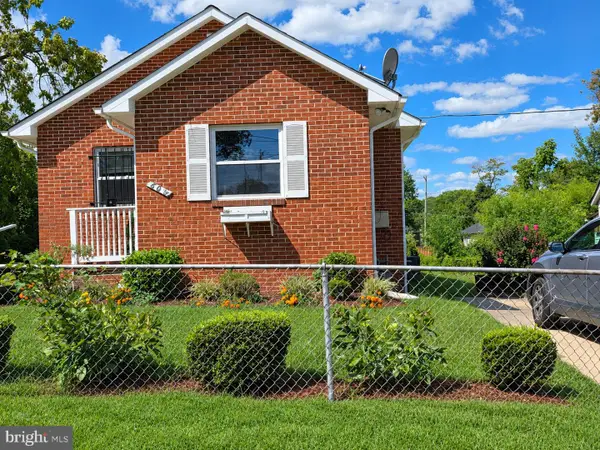 $359,999Coming Soon3 beds 2 baths1,363 sq. ft.
608 59th Ave, CAPITOL HEIGHTS, MD 20743
MLS# MDPG2218440Listed by: BENNETT REALTY SOLUTIONS - New
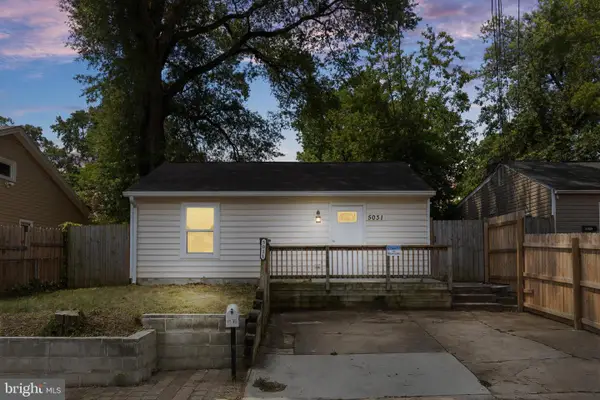 $319,000Active3 beds 2 baths952 sq. ft.
5031 Emo St, CAPITOL HEIGHTS, MD 20743
MLS# MDPG2219440Listed by: PEARSON SMITH REALTY, LLC - New
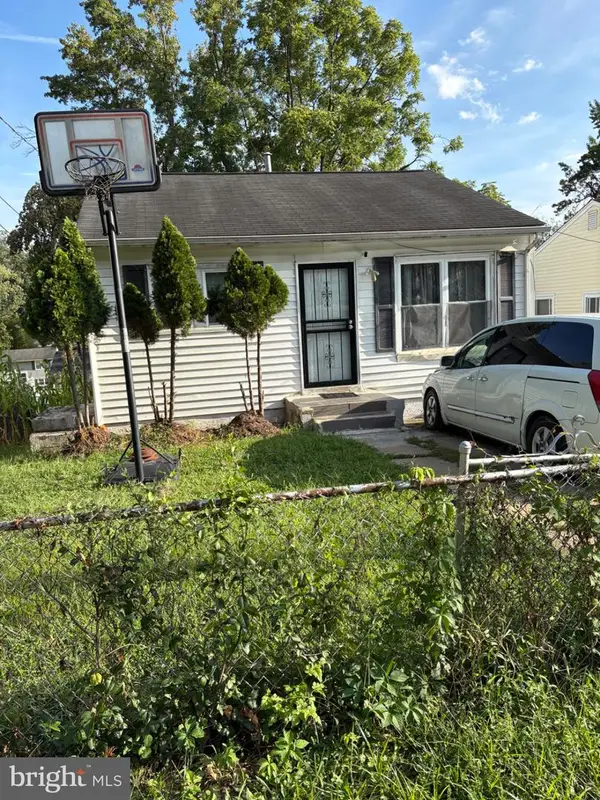 $275,000Active4 beds 2 baths700 sq. ft.
6703 Drylog, CAPITOL HEIGHTS, MD 20743
MLS# MDPG2219388Listed by: EXIT ESSENTIALS REALTY, LLC - New
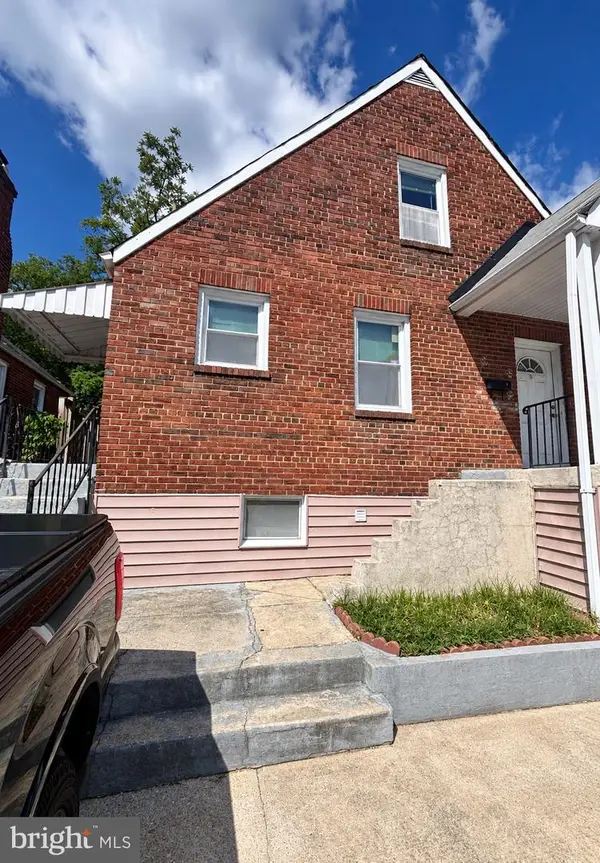 $250,000Active5 beds 3 baths1,344 sq. ft.
917 Larchmont Ave, CAPITOL HEIGHTS, MD 20743
MLS# MDPG2219224Listed by: KELLER WILLIAMS REALTY - New
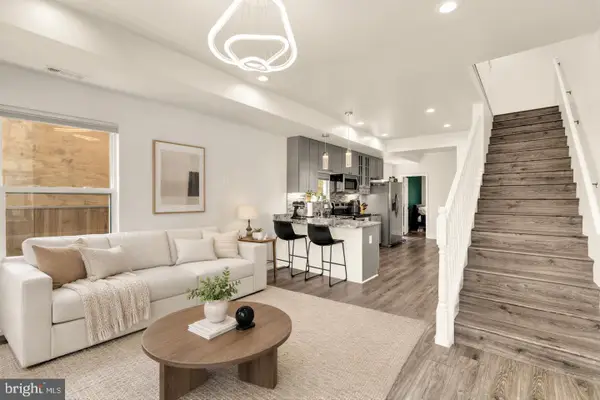 $399,000Active4 beds 3 baths1,232 sq. ft.
1002 58th Ave, CAPITOL HEIGHTS, MD 20743
MLS# MDPG2219248Listed by: COMPASS - New
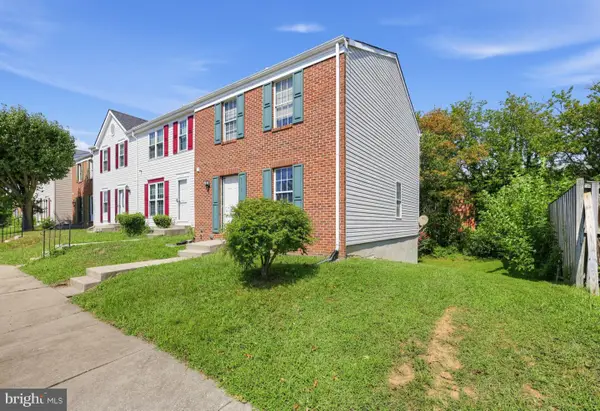 $309,000Active3 beds 2 baths1,176 sq. ft.
5112 Cranmer Way, CAPITOL HEIGHTS, MD 20743
MLS# MDPG2218386Listed by: AOC REALTY - Open Sat, 10am to 12pmNew
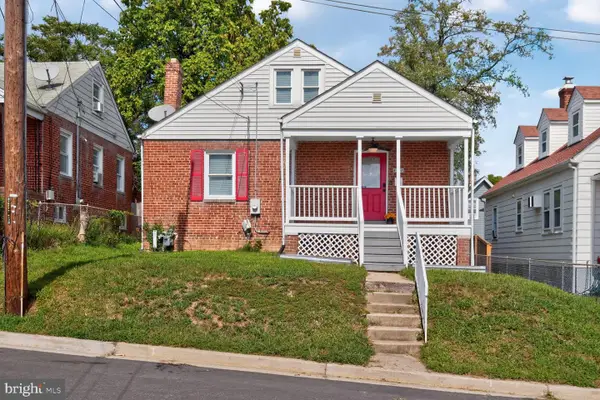 $305,000Active4 beds 2 baths1,950 sq. ft.
4208 Shell St, CAPITOL HEIGHTS, MD 20743
MLS# MDPG2218674Listed by: KELLER WILLIAMS PREFERRED PROPERTIES - New
 $385,000Active3 beds 2 baths1,240 sq. ft.
5707 Davey St, CAPITOL HEIGHTS, MD 20743
MLS# MDPG2217584Listed by: COACHMEN PROPERTIES, LLC


Protect your home and budget from life's surprises with an Assurant Home Warranty, backed by a partner that supports you through every step of homeownership. Explore Plans.
© 2023 - 2026 ERA Franchise Systems LLC. All rights reserved. ERA Franchise Systems LLC fully supports the principles of the Fair Housing Act and the Equal Opportunity Act. ERA, ERA Real Estate powered, and their respective logos are registered service marks of ERA Franchise Systems LLC. Each office is independently owned and operated.