
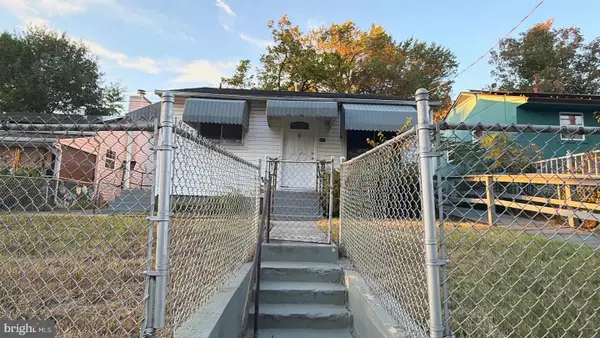
1212 Elfin Ave, Capitol Heights, MD 20743
Local realty services provided by:O'BRIEN REALTY ERA POWERED
1212 Elfin Ave,Capitol Heights, MD 20743
$315,000
- 2 Beds
- 1 Baths
- 720 sq. ft.
- Single family
- Active
Listed by: beverly stewart
Office: jpar real estate professionals
MLS#:MDPG2217438
Source:BRIGHTMLS
Price summary
- Price:$315,000
- Price per sq. ft.:$437.5
About this home
Seller agrees to pay $6,000 toward Buyer's closing costs with a full priced contract. This charming ranch-style home has undergone a major renovation in 2026, blending modern comforts with classic appeal. With 720 sq ft of thoughtfully designed space, this 2-bedroom, 1-bathroom residence features a traditional floor plan that maximizes functionality. The inviting eat-in kitchen is perfect for casual meals. Enjoy the warmth of recessed lighting and ceiling fans throughout, enhancing the home's welcoming atmosphere. The well-appointed bathroom includes a tub shower, ideal for relaxation after a long day. Outside, a spacious lot of 0.18 acres offers room for outdoor activities, complemented by two convenient sheds for extra storage. With off-street parking and a prime location, this home is a perfect blend of comfort and convenience, ready to welcome you into a new chapter of life. Renovated & Conveniently Located: This home offers the best of suburban convenience with easy access to Washington, DC and Virginia, Joint Base Andrews, and National Harbor. Enjoy nearby Metrobus service and the Capitol Heights Metro Station with Blue and Silver Line access. Shopping, dining, groceries and entertainment are all within easy reach, including Ritchie Station Marketplace and Dave & Busters while major commuter routes make getting around a breeze. A wonderful opportunity to enjoy modern living in a convenient Capitol Heights location! Listing agent has an ownership interest in the business entity, Seas Life LLC (Seller),...
Contact an agent
Home facts
- Year built:1962
- Subdivision & Development:CAPITOL HEIGHTS
- Listing ID #:MDPG2217438
- Added:54 day(s) ago
- Updated:October 23, 2026 at 02:00 PM
Rooms and interior
- Bedrooms:2
- Total bathrooms:1
- Full bathrooms:1
- Rooms Total:5
- Flooring:Laminate Plank
- Dining Description:Dining Area
- Kitchen Description:Built-In Microwave, Built-In Range, Dishwasher, Disposal, Kitchen - Eat-In, Oven - Single, Oven/Range - Electric, Recessed Lighting, Refrigerator, Stainless Steel Appliances
- Living area:720 sq. ft.
Heating and cooling
- Cooling:Ceiling Fan(s), Central A/C
- Heating:Electric, Forced Air, Programmable Thermostat
Structure and exterior
- Roof:Asphalt
- Year built:1962
- Building area:720 sq. ft.
- Lot area:0.18 Acres
- Lot Features:Front Yard, Interior, Landscaping, Level, Middle Of Block, Rear Yard
- Architectural Style:Ranch/Rambler
- Construction Materials:Frame, Vinyl Siding
- Exterior Features:Gutter System
- Foundation Description:Crawl Space
- Levels:1 Story
Schools
- High school:SUITLAND
- Elementary school:WILLIAM W. HALL
Utilities
- Water:Public
- Sewer:Public Sewer
Finances and disclosures
- Price:$315,000
- Price per sq. ft.:$437.5
- Tax amount:$3,223 (2026)
Features and amenities
- Laundry features:Washer/Dryer Stacked
- Amenities:Above Ground Utilities, Attic, Cable TV Available, Carbon Monoxide Detector(s), Ceiling Fan(s), Electric Available, Exterior Cameras, Main Entrance Lock, Motion Detectors, Natural Gas Available, Recessed Lighting, Smoke Detector, Window Grills
Parking
- Parking description:Concrete Driveway, Fenced, Off Street
New listings near 1212 Elfin Ave
- Coming Soon
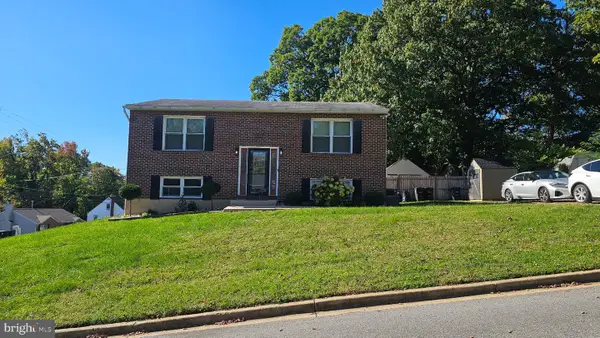 $380,000Coming Soon3 beds 2 baths936 sq. ft.
1701 Quarter Ave, CAPITOL HEIGHTS, MD 20743
MLS# MDPG2223484Listed by: EXP REALTY, LLC - Coming Soon
 $399,900Coming Soon4 beds 2 baths1,910 sq. ft.
508 71st St, CAPITOL HEIGHTS, MD 20743
MLS# MDPG2222862Listed by: CAMPOS INTERNATIONAL GROUP - Coming Soon
 $309,000Coming Soon3 beds 2 baths1,080 sq. ft.
7013 Fresno St, CAPITOL HEIGHTS, MD 20743
MLS# MDPG2218058Listed by: EXP REALTY, LLC - New
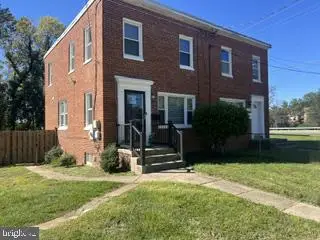 $360,000Active4 beds 2 baths1,152 sq. ft.
Address Withheld By Seller, CAPITOL HEIGHTS, MD 20743
MLS# MDPG2223352Listed by: RE/MAX EXCELLENCE REALTY - New
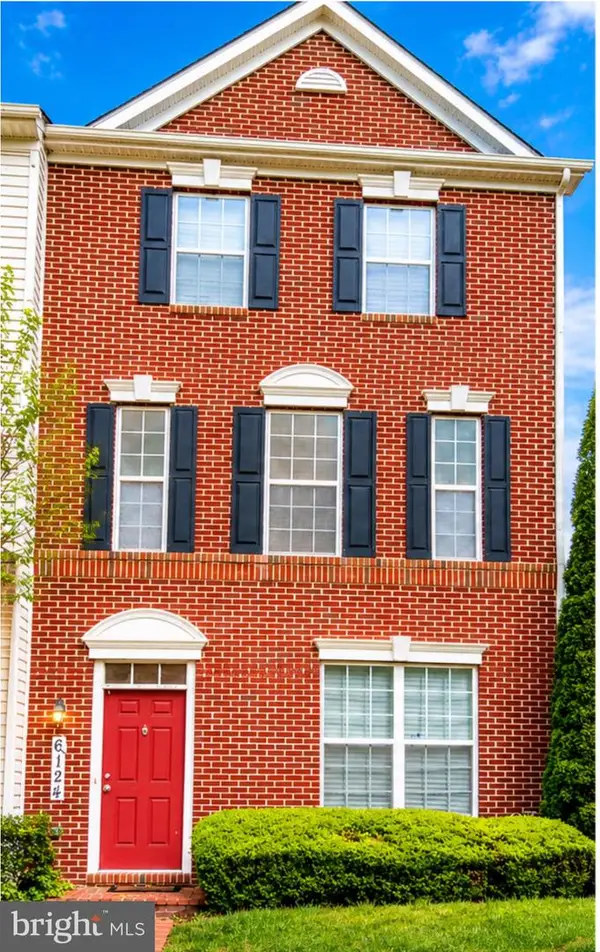 $465,000Active4 beds 4 baths1,540 sq. ft.
6124 Walbridge St, CAPITOL HEIGHTS, MD 20743
MLS# MDPG2221182Listed by: TAYLOR PROPERTIES - New
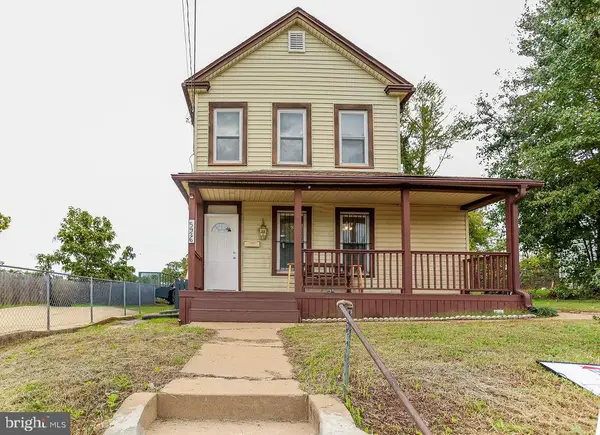 $374,900Active3 beds 3 baths1,180 sq. ft.
5926 Addison Rd, CAPITOL HEIGHTS, MD 20743
MLS# MDPG2218772Listed by: NBI REALTY, LLC - New
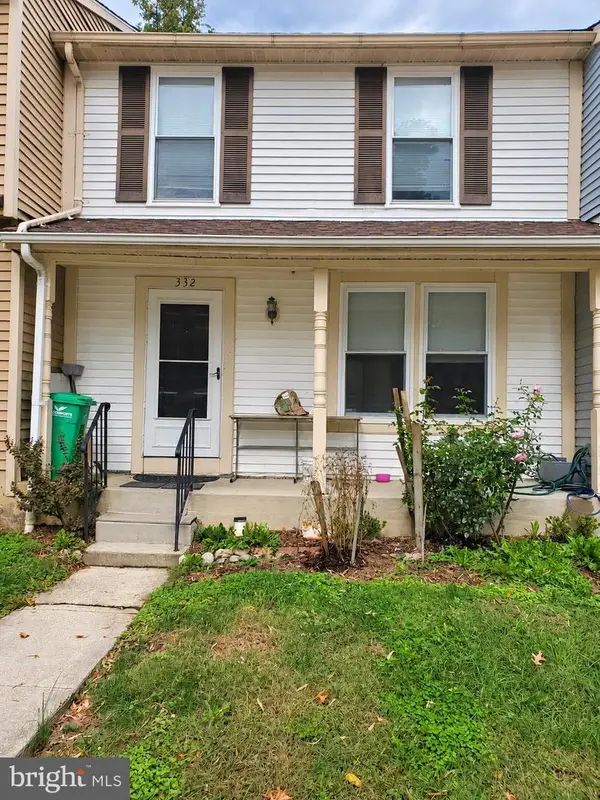 $330,000Active3 beds 3 baths1,140 sq. ft.
332 Shady Glen Dr, CAPITOL HEIGHTS, MD 20743
MLS# MDPG2223140Listed by: SPRING HILL REAL ESTATE, LLC. - New
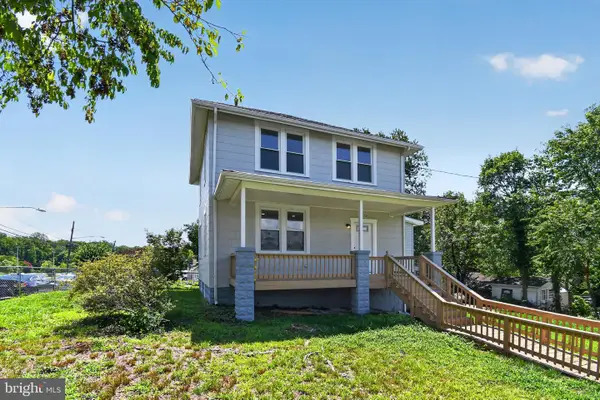 $385,000Active4 beds 3 baths1,380 sq. ft.
1630 Nova Ave, CAPITOL HEIGHTS, MD 20743
MLS# MDPG2223058Listed by: SAMSON PROPERTIES - New
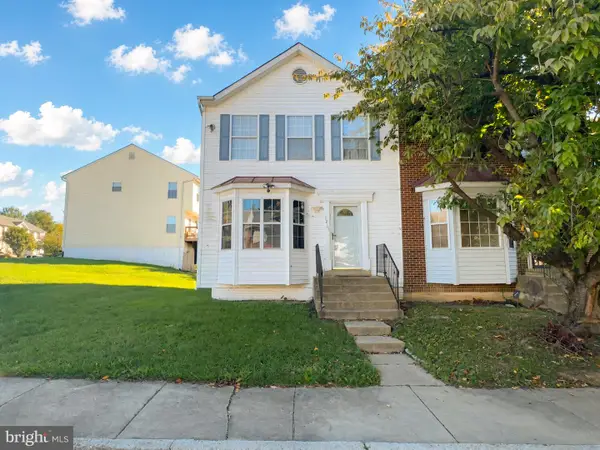 $320,000Active3 beds 4 baths1,338 sq. ft.
1211 Dillon Ct, CAPITOL HEIGHTS, MD 20743
MLS# MDPG2220808Listed by: FAIRFAX REALTY PREMIER - New
 $290,000Active3 beds 1 baths882 sq. ft.
335 Carmody Hills Dr, CAPITOL HEIGHTS, MD 20743
MLS# MDPG2222434Listed by: BENNETT REALTY SOLUTIONS


Protect your home and budget from life's surprises with an Assurant Home Warranty, backed by a partner that supports you through every step of homeownership. Explore Plans.
© 2023 - 2026 ERA Franchise Systems LLC. All rights reserved. ERA Franchise Systems LLC fully supports the principles of the Fair Housing Act and the Equal Opportunity Act. ERA, ERA Real Estate powered, and their respective logos are registered service marks of ERA Franchise Systems LLC. Each office is independently owned and operated.