
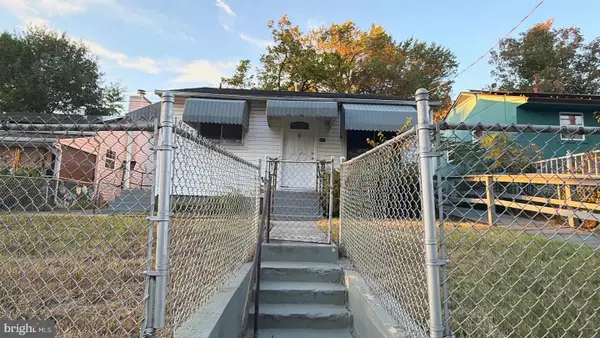
1319 Nome St, Capitol Heights, MD 20743
Local realty services provided by:Pagoda Realty ERA Powered
1319 Nome St,Capitol Heights, MD 20743
$380,000
- 4 Beds
- 2 Baths
- 900 sq. ft.
- Single family
- Active
Listed by: luis a cordero
Office: realty advantage of maryland llc.
MLS#:MDPG2217456
Source:BRIGHTMLS
Price summary
- Price:$380,000
- Price per sq. ft.:$422.22
About this home
Welcome to this detached ranch/rambler style home! Come to see this charming 4 bedrooms 2 full baths. The fully finished private walkout basement includes its own kitchen and bathroom perfect for guests or potential rental. Freshly painted. The home sits on a large corner lot which includes a very spacious backyard with a large-size patio and fully fenced ready for your family cookouts and outdoor entertainment. Conveniently located near I-495, Route 295, Route 50, and Central Avenue, with easy access to Washington, DC. Close to public transportation, shopping centers, dining, schools and parks.
Contact an agent
Home facts
- Year built:1944
- Subdivision & Development:CHAPEL OAKS
- Listing ID #:MDPG2217456
- Added:53 day(s) ago
- Updated:October 23, 2026 at 02:00 PM
Rooms and interior
- Bedrooms:4
- Total bathrooms:2
- Full bathrooms:2
- Kitchen Description:2nd Kitchen, Exhaust Fan, Refrigerator, Stove
- Basement:Yes
- Basement Description:Fully Finished
- Living area:900 sq. ft.
Heating and cooling
- Cooling:Central A/C
- Heating:Central, Natural Gas
Structure and exterior
- Year built:1944
- Building area:900 sq. ft.
- Lot area:0.14 Acres
- Lot Features:Corner
- Architectural Style:Ranch/Rambler
- Exterior Features:Patio(s)
- Foundation Description:Brick/Mortar
- Levels:2 Stories
Utilities
- Water:Public
- Sewer:Public Sewer
Finances and disclosures
- Price:$380,000
- Price per sq. ft.:$422.22
- Tax amount:$3,879 (2026)
Features and amenities
- Laundry features:Dryer, Washer
Parking
- Parking description:Attached Carport
New listings near 1319 Nome St
- Coming Soon
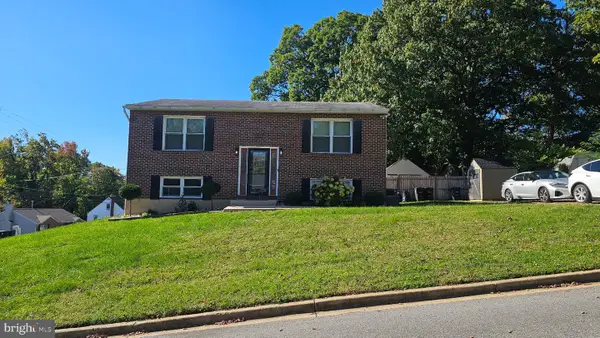 $380,000Coming Soon3 beds 2 baths936 sq. ft.
1701 Quarter Ave, CAPITOL HEIGHTS, MD 20743
MLS# MDPG2223484Listed by: EXP REALTY, LLC - Coming Soon
 $399,900Coming Soon4 beds 2 baths1,910 sq. ft.
508 71st St, CAPITOL HEIGHTS, MD 20743
MLS# MDPG2222862Listed by: CAMPOS INTERNATIONAL GROUP - Coming Soon
 $309,000Coming Soon3 beds 2 baths1,080 sq. ft.
7013 Fresno St, CAPITOL HEIGHTS, MD 20743
MLS# MDPG2218058Listed by: EXP REALTY, LLC - New
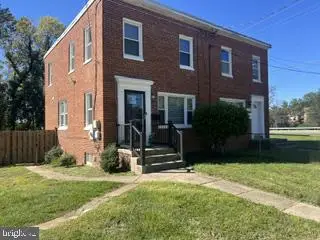 $360,000Active4 beds 2 baths1,152 sq. ft.
Address Withheld By Seller, CAPITOL HEIGHTS, MD 20743
MLS# MDPG2223352Listed by: RE/MAX EXCELLENCE REALTY - New
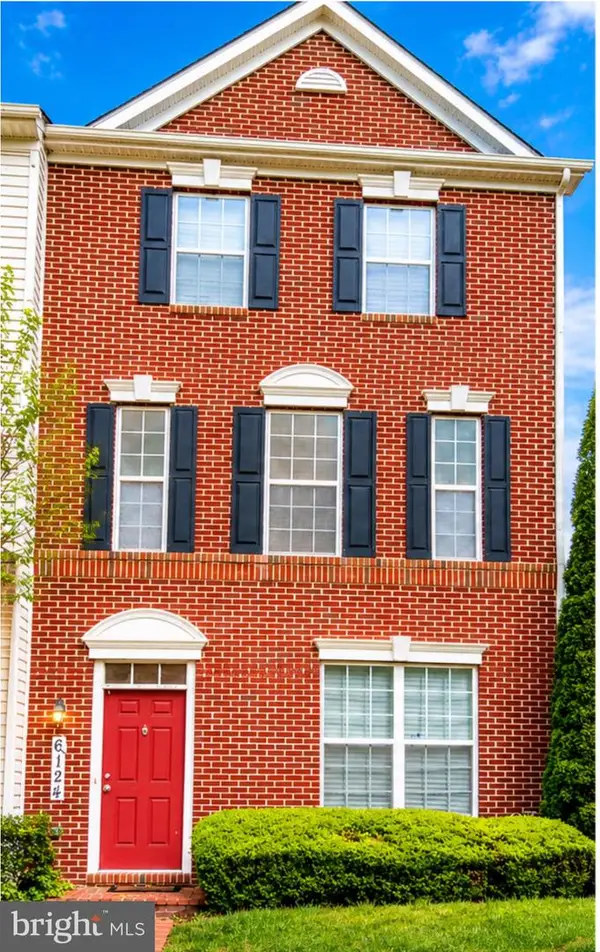 $465,000Active4 beds 4 baths1,540 sq. ft.
6124 Walbridge St, CAPITOL HEIGHTS, MD 20743
MLS# MDPG2221182Listed by: TAYLOR PROPERTIES - New
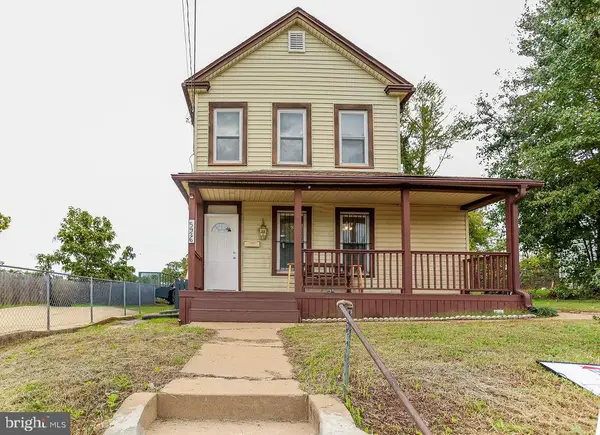 $374,900Active3 beds 3 baths1,180 sq. ft.
5926 Addison Rd, CAPITOL HEIGHTS, MD 20743
MLS# MDPG2218772Listed by: NBI REALTY, LLC - New
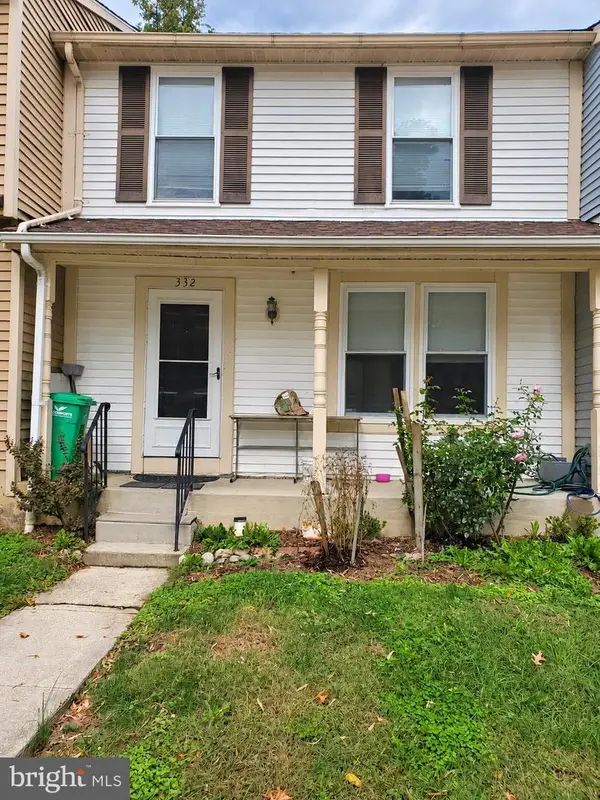 $330,000Active3 beds 3 baths1,140 sq. ft.
332 Shady Glen Dr, CAPITOL HEIGHTS, MD 20743
MLS# MDPG2223140Listed by: SPRING HILL REAL ESTATE, LLC. - New
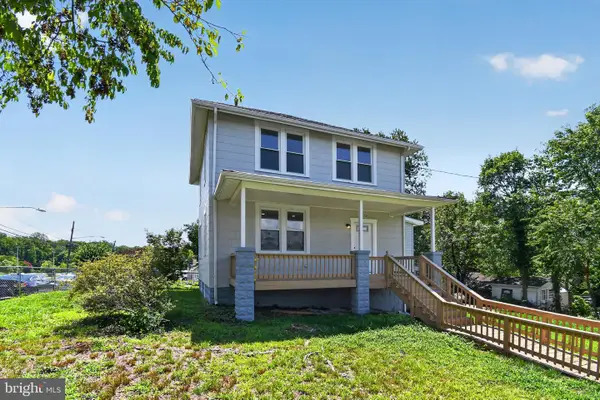 $385,000Active4 beds 3 baths1,380 sq. ft.
1630 Nova Ave, CAPITOL HEIGHTS, MD 20743
MLS# MDPG2223058Listed by: SAMSON PROPERTIES - New
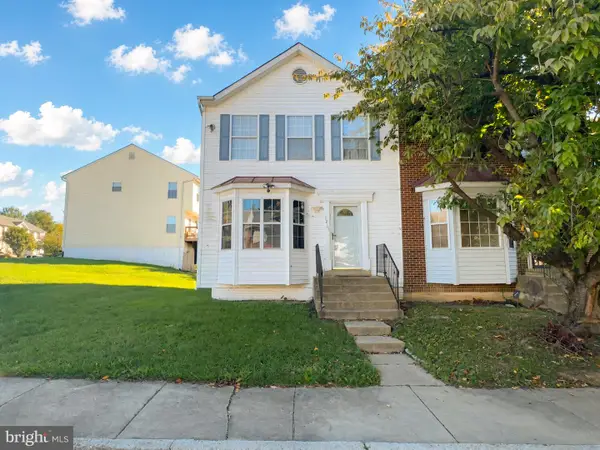 $320,000Active3 beds 4 baths1,338 sq. ft.
1211 Dillon Ct, CAPITOL HEIGHTS, MD 20743
MLS# MDPG2220808Listed by: FAIRFAX REALTY PREMIER - New
 $290,000Active3 beds 1 baths882 sq. ft.
335 Carmody Hills Dr, CAPITOL HEIGHTS, MD 20743
MLS# MDPG2222434Listed by: BENNETT REALTY SOLUTIONS


Protect your home and budget from life's surprises with an Assurant Home Warranty, backed by a partner that supports you through every step of homeownership. Explore Plans.
© 2023 - 2026 ERA Franchise Systems LLC. All rights reserved. ERA Franchise Systems LLC fully supports the principles of the Fair Housing Act and the Equal Opportunity Act. ERA, ERA Real Estate powered, and their respective logos are registered service marks of ERA Franchise Systems LLC. Each office is independently owned and operated.