
1321 Karen Blvd #301, Capitol Heights, MD 20743
Local realty services provided by:ERA Valley Realty
1321 Karen Blvd #301,Capitol Heights, MD 20743
$234,900
- 2 Beds
- 1 Baths
- 1,049 sq. ft.
- Condominium
- Active
Listed by: lydia h newman
Office: corner house realty
MLS#:MDPG2210792
Source:BRIGHTMLS
Price summary
- Price:$234,900
- Price per sq. ft.:$223.93
About this home
Welcome to this beautifully maintained unit that shows like a Model Home in The Addison at St. Paul, a secure gated condominium community built in 2007. Offering about 1,100 square feet of thoughtfully designed living space, this spacious 2-bedroom, 1-bath home is an exceptional opportunity for buyers and investors seeking newer construction, comfort, and outstanding value. With the unit being only 1 flight of stairs up (even though it's #301) it's an easy climb to gain access to your home. There are lots of large windows filling the home with abundant natural light. Move-in ready, clean, bright and beautiful. The kitchen has beautiful granite countertops and updated appliances and plenty of ample pantry storage. The dining/living room areas provide an open concept space perfect for both relaxing and entertaining. The living room provides access to a large private balcony where you can enjoy a morning coffee or unwind after work. With two large sized bedrooms and a beautifully updated bathroom, this home is a gem waiting for its new owner! Residents of this community enjoy an array of amenities, including a beautiful clubhouse, with an exercise room for fitness enthusiasts and a children’s park. The grounds are beautifully landscaped, adding to the community's charm. Don't miss out! Ideally located just minutes from Washington, DC. Offering one of the best values among newer condominiums in the area, this move-in-ready home combines space, accessibility, and rare features seldom found at this price point. Perfectly located for commuting, this home is less than 3 miles from the 495 Beltway and Addison Road Metro station, putting the best of the DC metro area within easy reach. The seller is motivated and offering closing assistance. Don't miss this exceptional opportunity! Plus, buyers may be eligible for a grant program - up to $50K, a forgivable deferred loan. Schedule your showing today!...
Contact an agent
Home facts
- Year built:2008
- Subdivision & Development:THE ADDISON AT ST PAUL
- Listing ID #:MDPG2210792
- Added:97 day(s) ago
- Updated:October 23, 2026 at 02:00 PM
Rooms and interior
- Bedrooms:2
- Total bathrooms:1
- Full bathrooms:1
- Living area:1,049 sq. ft.
Heating and cooling
- Cooling:Central A/C
- Heating:Central, Natural Gas
Structure and exterior
- Year built:2008
- Building area:1,049 sq. ft.
- Lot area:0.04 Acres
- Architectural Style:Contemporary
- Construction Materials:Stick Built, Stone, Vinyl Siding
- Exterior Features:Balcony
- Levels:1 Story
Schools
- High school:CENTRAL
- Middle school:WALKER MILL
- Elementary school:JOHN H BAYNE
Utilities
- Water:Public
- Sewer:Public Sewer
Finances and disclosures
- Price:$234,900
- Price per sq. ft.:$223.93
- Tax amount:$2,830 (2025)
Parking
- Parking description:Parking Lot, Permit Included, Surface, Unassigned
New listings near 1321 Karen Blvd #301
- Coming Soon
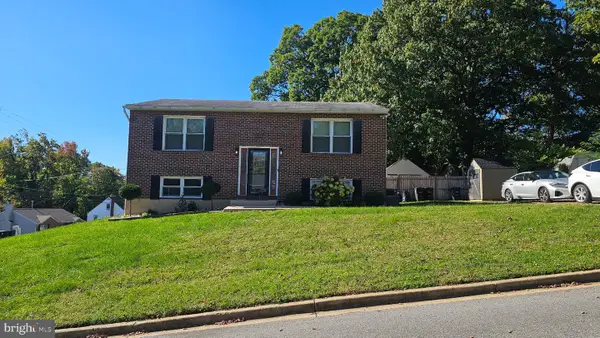 $380,000Coming Soon3 beds 2 baths936 sq. ft.
1701 Quarter Ave, CAPITOL HEIGHTS, MD 20743
MLS# MDPG2223484Listed by: EXP REALTY, LLC - Coming Soon
 $399,900Coming Soon4 beds 2 baths1,910 sq. ft.
508 71st St, CAPITOL HEIGHTS, MD 20743
MLS# MDPG2222862Listed by: CAMPOS INTERNATIONAL GROUP - Coming Soon
 $309,000Coming Soon3 beds 2 baths1,080 sq. ft.
7013 Fresno St, CAPITOL HEIGHTS, MD 20743
MLS# MDPG2218058Listed by: EXP REALTY, LLC - New
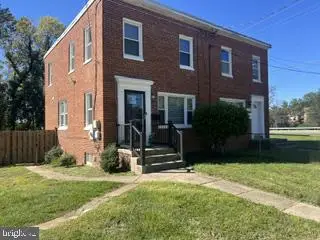 $360,000Active4 beds 2 baths1,152 sq. ft.
Address Withheld By Seller, CAPITOL HEIGHTS, MD 20743
MLS# MDPG2223352Listed by: RE/MAX EXCELLENCE REALTY - New
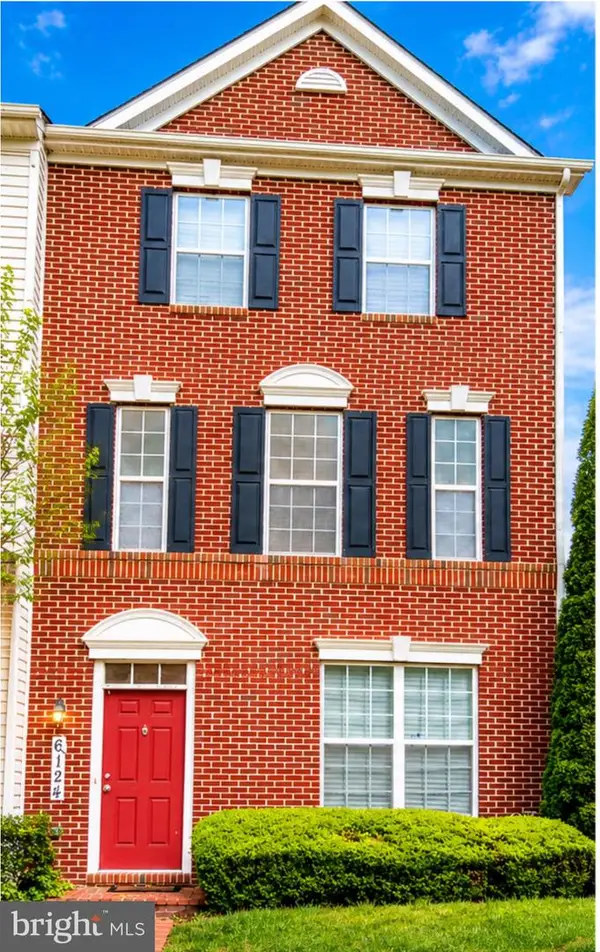 $465,000Active4 beds 4 baths1,540 sq. ft.
6124 Walbridge St, CAPITOL HEIGHTS, MD 20743
MLS# MDPG2221182Listed by: TAYLOR PROPERTIES - New
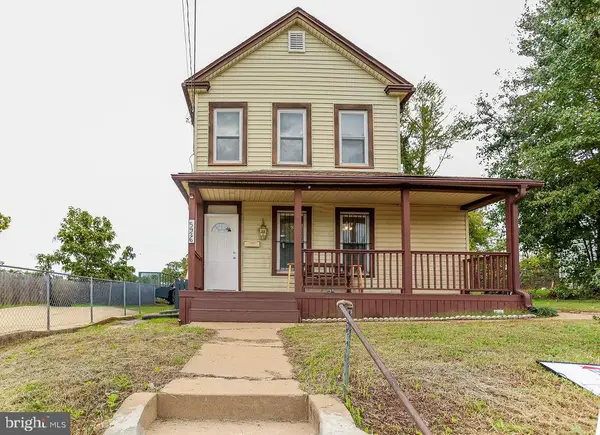 $374,900Active3 beds 3 baths1,180 sq. ft.
5926 Addison Rd, CAPITOL HEIGHTS, MD 20743
MLS# MDPG2218772Listed by: NBI REALTY, LLC - New
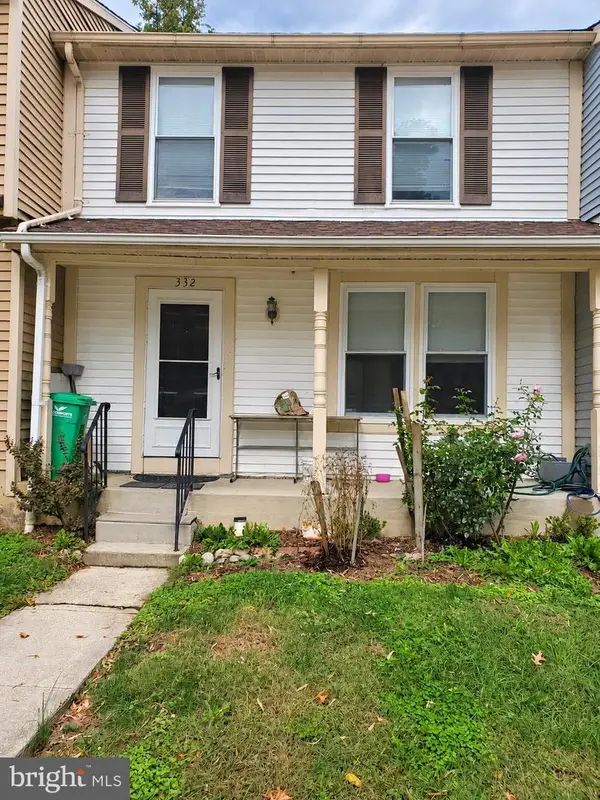 $330,000Active3 beds 3 baths1,140 sq. ft.
332 Shady Glen Dr, CAPITOL HEIGHTS, MD 20743
MLS# MDPG2223140Listed by: SPRING HILL REAL ESTATE, LLC. - New
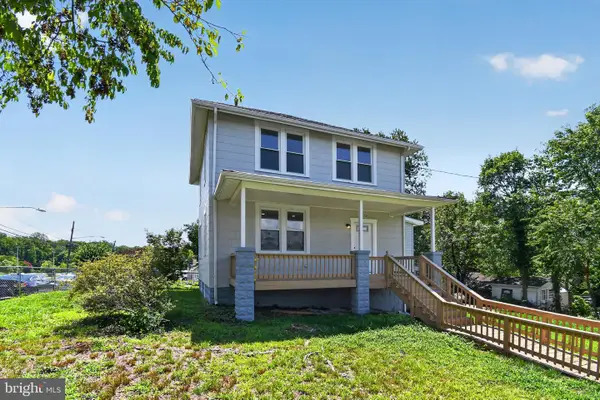 $385,000Active4 beds 3 baths1,380 sq. ft.
1630 Nova Ave, CAPITOL HEIGHTS, MD 20743
MLS# MDPG2223058Listed by: SAMSON PROPERTIES - New
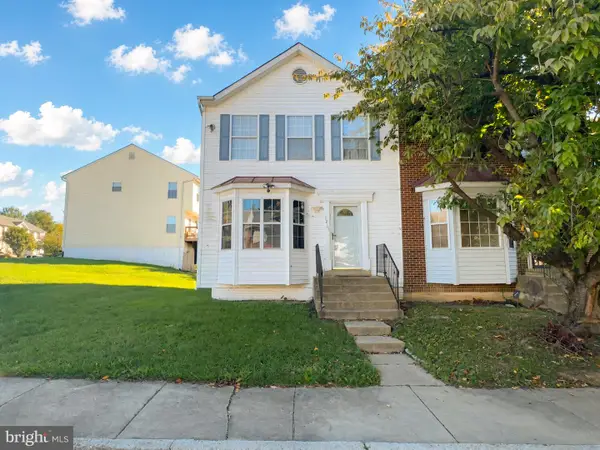 $320,000Active3 beds 4 baths1,338 sq. ft.
1211 Dillon Ct, CAPITOL HEIGHTS, MD 20743
MLS# MDPG2220808Listed by: FAIRFAX REALTY PREMIER - New
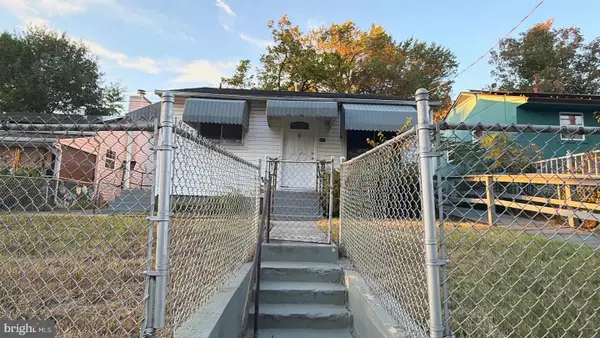 $290,000Active3 beds 1 baths882 sq. ft.
335 Carmody Hills Dr, CAPITOL HEIGHTS, MD 20743
MLS# MDPG2222434Listed by: BENNETT REALTY SOLUTIONS


Protect your home and budget from life's surprises with an Assurant Home Warranty, backed by a partner that supports you through every step of homeownership. Explore Plans.
© 2023 - 2026 ERA Franchise Systems LLC. All rights reserved. ERA Franchise Systems LLC fully supports the principles of the Fair Housing Act and the Equal Opportunity Act. ERA, ERA Real Estate powered, and their respective logos are registered service marks of ERA Franchise Systems LLC. Each office is independently owned and operated.