
1418 Pacific, Capitol Heights, MD 20743
Local realty services provided by:ERA Byrne Realty
1418 Pacific,Capitol Heights, MD 20743
$350,000
- 4 Beds
- 3 Baths
- 2,020 sq. ft.
- Single family
- Pending
Listed by: tracy a trammel
Office: metro city realty
MLS#:MDPG2211272
Source:BRIGHTMLS
Price summary
- Price:$350,000
- Price per sq. ft.:$173.27
About this home
MULITPLE OFFERS RECEIVED AND THE OWNER WILL BE ACCEPTING ONE TODAY. NO MORE SHOWINGS> Spacious Detached Home with Finished Basement & Endless Potential!
Welcome home to this charming 4-bedroom, 3-bath detached residence featuring a long private driveway and plenty of space for comfortable living. Step inside to find a bright living room accented by beautiful hardwood floors, while plush Berber carpet leads upstairs to two generously sized bedrooms and a full upper-level bath.
The main level offers a separate formal dining room, perfect for entertaining family and friends. The kitchen features plenty of countertop space and room to create a large center island of your dreams, making it a true gathering place for everyday living.
The fully finished basement adds valuable living space and includes a laundry room, a full bath, and an additional room that offers flexible use as a home office, guest room, gym, or potential fifth bedroom (NTC).
With its functional layout, generous living areas, and room to customize, this home presents an excellent opportunity for homeowners seeking both comfort and potential. Conveniently located and ready for your personal touches, this property is a must-see!
Highlights:
4 Bedrooms | 3 Full Baths
Detached Home
Long Private Driveway
Separate Formal Dining Room
Hardwood Floors in Living Room
Berber Carpet on Stairs and Upper Level
Fully Finished Basement
Laundry Room
Additional Bonus Room (NTC Bedroom)
Space for a Large Kitchen Island
Don't miss the opportunity to make this versatile and spacious home your own! Please note that the property is Virtually Staged...
Contact an agent
Home facts
- Year built:1950
- Subdivision & Development:SPAULDING HEIGHTS
- Listing ID #:MDPG2211272
- Added:48 day(s) ago
- Updated:September 06, 2026 at 07:38 AM
Rooms and interior
- Bedrooms:4
- Total bathrooms:3
- Full bathrooms:3
- Flooring:Ceramic Tile, Hardwood
- Dining Description:Dining Room, Formal/Separate Dining Room
- Bathrooms Description:Bathroom 1
- Kitchen Description:Built-In Microwave, Dishwasher, Disposal, Exhaust Fan, Kitchen - Country, Kitchen - Eat-In, Kitchen - Table Space, Refrigerator, Stainless Steel Appliances, Stove
- Bedroom Description:Additional Bedroom, Entry Level Bedroom
- Basement:Yes
- Basement Description:Daylight, Fully Finished, Partial
- Living area:2,020 sq. ft.
Heating and cooling
- Cooling:Ceiling Fan(s), Central A/C
- Heating:Forced Air, Natural Gas
Structure and exterior
- Year built:1950
- Building area:2,020 sq. ft.
- Lot area:0.14 Acres
- Architectural Style:Cape Cod
- Construction Materials:Brick
- Foundation Description:Slab
- Levels:3 Story
Utilities
- Water:Public
- Sewer:Public Sewer
Finances and disclosures
- Price:$350,000
- Price per sq. ft.:$173.27
- Tax amount:$377,300 (2026)
Features and amenities
- Laundry features:Dryer - Front Loading, Laundry, Washer - Front Loading
- Amenities:Carbon Monoxide Detector(s), Ceiling Fan(s), Electric Alarm, Exterior Cameras, Motion Detectors, Smoke Detector
Parking
- Parking description:Concrete Driveway
New listings near 1418 Pacific
- Coming Soon
 $369,900Coming Soon3 beds 2 baths1,688 sq. ft.
1305 Nome St, CAPITOL HEIGHTS, MD 20743
MLS# MDPG2217246Listed by: BRIAN LOGAN REAL ESTATE - Coming Soon
 $549,900Coming Soon4 beds 3 baths2,240 sq. ft.
1122 1122 Brooke Road, CAPITOL HEIGHTS, MD 20743
MLS# MDPG2217948Listed by: KELLER WILLIAMS PREFERRED PROPERTIES - Coming Soon
 $320,000Coming Soon3 beds 2 baths1,432 sq. ft.
4800 Deanwood Dr, CAPITOL HEIGHTS, MD 20743
MLS# MDPG2216778Listed by: SAMSON PROPERTIES - Coming Soon
 $239,999Coming Soon2 beds 1 baths1,281 sq. ft.
1706 Brooksquare Dr #6, CAPITOL HEIGHTS, MD 20743
MLS# MDPG2217680Listed by: REDFIN CORP - Coming Soon
 $380,000Coming Soon4 beds 2 baths900 sq. ft.
1319 Nome St, CAPITOL HEIGHTS, MD 20743
MLS# MDPG2217456Listed by: REALTY ADVANTAGE OF MARYLAND LLC - Coming Soon
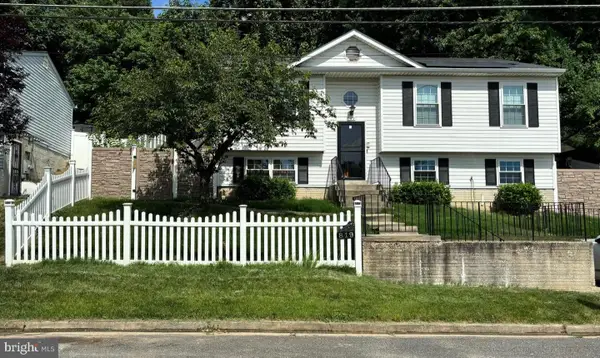 $399,900Coming Soon4 beds 2 baths1,437 sq. ft.
819 Balsamtree Dr, CAPITOL HEIGHTS, MD 20743
MLS# MDPG2196420Listed by: KELLER WILLIAMS SELECT REALTORS OF ANNAPOLIS - New
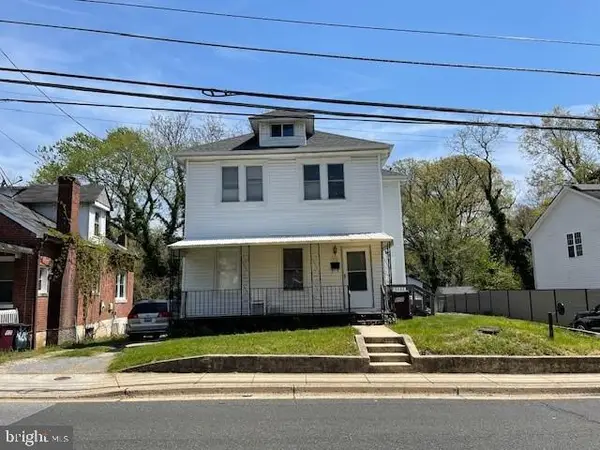 $393,000Active8 beds 5 baths2,060 sq. ft.
Address Withheld By Seller, CAPITOL HEIGHTS, MD 20743
MLS# MDPG2218364Listed by: FIRST DECISION REALTY LLC - New
 $89,000Active0.25 Acres
5211 Marlboro Pike, CAPITOL HEIGHTS, MD 20743
MLS# MDPG2218362Listed by: ENGEL & VOLKERS WASHINGTON, DC - New
 $375,000Active3 beds 2 baths1,365 sq. ft.
1911 Houston St, CAPITOL HEIGHTS, MD 20743
MLS# MDPG2218172Listed by: KELLER WILLIAMS REALTY - New
 $389,000Active4 beds 3 baths1,796 sq. ft.
620 Suffolk Ave, CAPITOL HEIGHTS, MD 20743
MLS# MDPG2217850Listed by: SAMSON PROPERTIES


Protect your home and budget from life's surprises with an Assurant Home Warranty, backed by a partner that supports you through every step of homeownership. Explore Plans.
© 2023 - 2026 ERA Franchise Systems LLC. All rights reserved. ERA Franchise Systems LLC fully supports the principles of the Fair Housing Act and the Equal Opportunity Act. ERA, ERA Real Estate powered, and their respective logos are registered service marks of ERA Franchise Systems LLC. Each office is independently owned and operated.