
1512 Rollins Ave, Capitol Heights, MD 20743
Local realty services provided by:ERA Liberty Realty
Upcoming open houses
- Sat, Oct 3111:30 am - 01:00 pm
Listed by: mea williams
Office: taylor properties
MLS#:MDPG2224038
Source:BRIGHTMLS
Price summary
- Price:$585,000
- Price per sq. ft.:$252.05
About this home
Now available at 1512 Rollins Avenue—this stunning, newly built custom home combines modern elegance with everyday comfort. Featuring four bedrooms and 2.5 bathrooms, the thoughtfully designed layout offers inviting spaces to gather, work, and unwind.
A dramatic two-story foyer welcomes you inside, where custom oak stairs with motion-sensor lighting and a striking chandelier create a memorable first impression. Large windows fill the open-concept main level with natural light, highlighting the beautiful luxury vinyl plank (LVP) flooring throughout. The living area, anchored by a fireplace and mantel, flows seamlessly into a beautifully appointed kitchen featuring stainless steel appliances, custom soft-close cabinetry, under-cabinet lighting, quartz countertops, and an island with a waterfall edge. Pendant and recessed lighting complete the space. A dedicated office or flex room offers versatility for work, hobbies, or a playroom.
Upstairs, the spacious primary suite provides a relaxing retreat with a generous walk-in closet and a luxurious ensuite bathroom featuring a freestanding soaking tub, separate walk-in shower, floor-to-ceiling tile, an LED mirror, and modern finishes. A convenient bedroom-level laundry center with cabinetry simplifies everyday routines, while a cozy reading nook offers a quiet place to recharge.
The basement features a separate exterior entrance, providing flexibility for future use. Outside, the spacious backyard offers room to relax, entertain, and enjoy nature. A fully finished two-car garage provides additional storage, while the extended driveway accommodates up to four vehicles.
Additional highlights include a new HVAC system with central air conditioning and no HOA fees or restrictions. Conveniently located near parks and major transportation routes, this custom home offers access to Washington, D.C., within an established neighborhood. Schedule your private tour today!...
Contact an agent
Home facts
- Year built:2026
- Subdivision & Development:CAPITOL HEIGHTS
- Listing ID #:MDPG2224038
- Added:1 day(s) ago
- Updated:October 28, 2026 at 11:13 AM
Rooms and interior
- Bedrooms:4
- Total bathrooms:3
- Full bathrooms:2
- Half bathrooms:1
- Rooms Total:5
- Kitchen Description:Built-In Microwave, Dishwasher, Disposal, Exhaust Fan, Oven/Range - Electric, Refrigerator, Stainless Steel Appliances
- Basement:Yes
- Basement Description:Connecting Stairway, Daylight, Full, Heated, Interior Access, Outside Entrance, Poured Concrete, Rear Entrance, Rough Bath Plumb, Space For Rooms, Sump Pump, Walkout Level
- Living area:2,321 sq. ft.
Heating and cooling
- Cooling:Central A/C
- Heating:Central, Electric
Structure and exterior
- Roof:Architectural Shingle
- Year built:2026
- Building area:2,321 sq. ft.
- Lot area:0.31 Acres
- Architectural Style:Mid-Century Modern
- Construction Materials:Stick Built, Vinyl Siding
- Foundation Description:Slab
- Levels:3 Story
Utilities
- Water:Public
- Sewer:Public Sewer
Finances and disclosures
- Price:$585,000
- Price per sq. ft.:$252.05
- Tax amount:$621 (2026)
Features and amenities
- Laundry features:Hookup
- Amenities:Double Hung Windows
Parking
- Parking description:Asphalt Driveway, Attached Garage, Electric Vehicle Charging Station(s), Garage - Front Entry, Inside Access, Lighted Parking, Paved Driveway
- Garage:Yes
- Garage spaces:2
New listings near 1512 Rollins Ave
- Coming Soon
 $309,000Coming Soon3 beds 2 baths1,080 sq. ft.
7013 Fresno St, CAPITOL HEIGHTS, MD 20743
MLS# MDPG2218058Listed by: EXP REALTY, LLC - New
 $515,000Active5 beds 4 baths3,050 sq. ft.
6909 Adel St, CAPITOL HEIGHTS, MD 20743
MLS# MDPG2223776Listed by: REALTY ADVANTAGE OF MARYLAND LLC - New
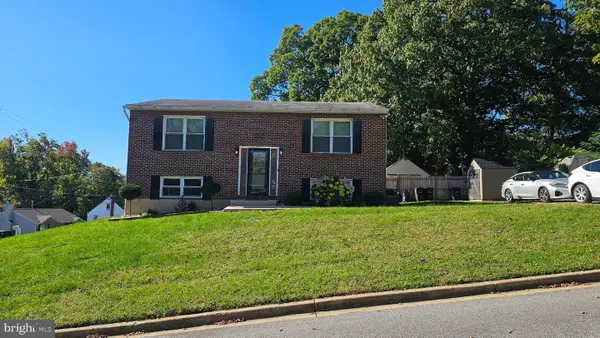 $380,000Active3 beds 2 baths936 sq. ft.
1701 Quarter Ave, CAPITOL HEIGHTS, MD 20743
MLS# MDPG2223484Listed by: EXP REALTY, LLC - New
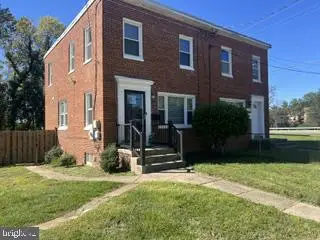 $360,000Active4 beds 2 baths1,152 sq. ft.
Address Withheld By Seller, CAPITOL HEIGHTS, MD 20743
MLS# MDPG2223352Listed by: RE/MAX EXCELLENCE REALTY - New
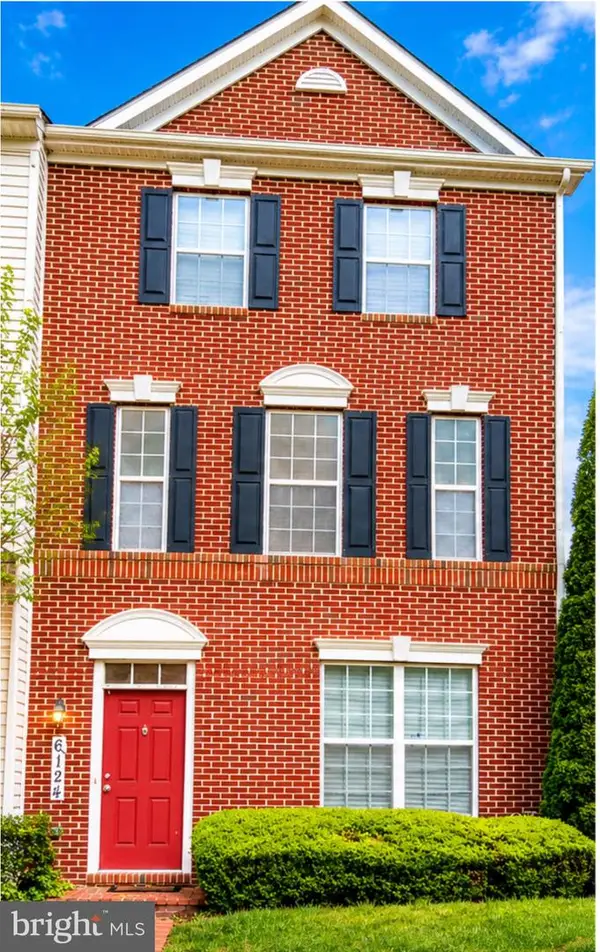 $465,000Active4 beds 4 baths1,540 sq. ft.
6124 Walbridge St, CAPITOL HEIGHTS, MD 20743
MLS# MDPG2221182Listed by: TAYLOR PROPERTIES - New
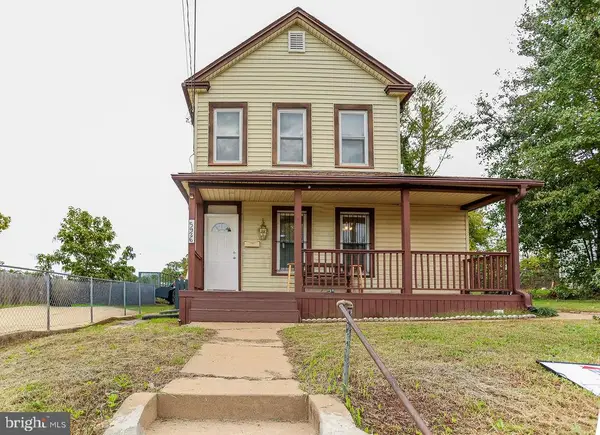 $374,900Active3 beds 3 baths1,180 sq. ft.
5926 Addison Rd, CAPITOL HEIGHTS, MD 20743
MLS# MDPG2218772Listed by: NBI REALTY, LLC - New
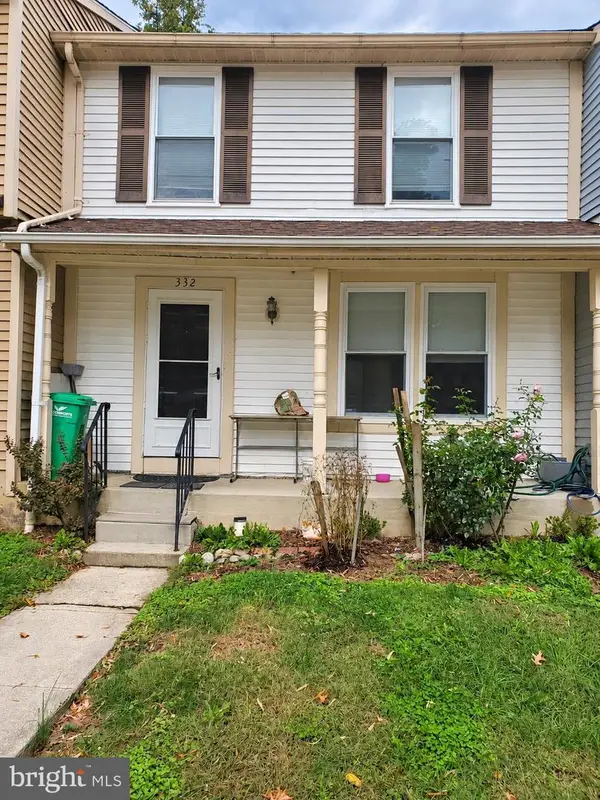 $330,000Active3 beds 3 baths1,140 sq. ft.
332 Shady Glen Dr, CAPITOL HEIGHTS, MD 20743
MLS# MDPG2223140Listed by: SPRING HILL REAL ESTATE, LLC. - New
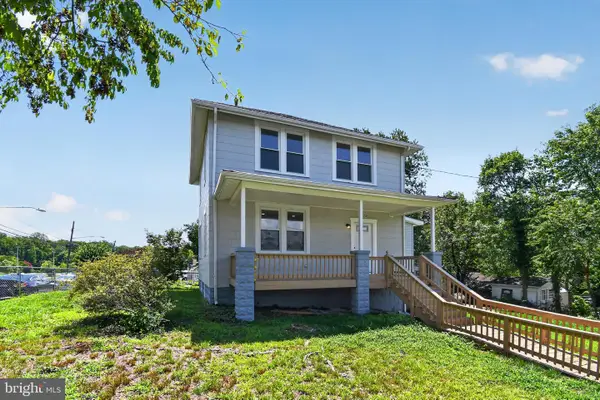 $385,000Active4 beds 3 baths1,380 sq. ft.
1630 Nova Ave, CAPITOL HEIGHTS, MD 20743
MLS# MDPG2223058Listed by: SAMSON PROPERTIES - New
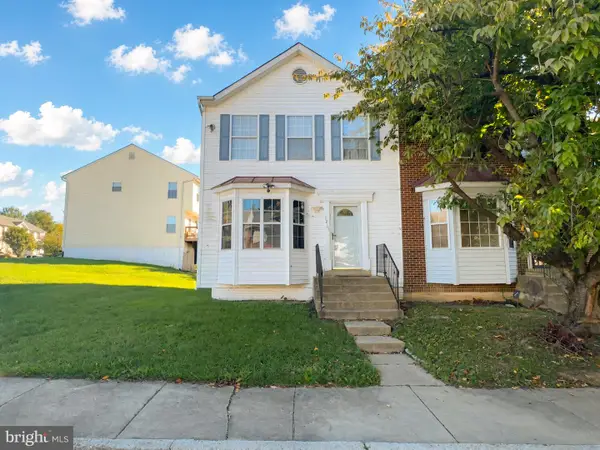 $320,000Active3 beds 4 baths1,338 sq. ft.
1211 Dillon Ct, CAPITOL HEIGHTS, MD 20743
MLS# MDPG2220808Listed by: FAIRFAX REALTY PREMIER


Protect your home and budget from life's surprises with an Assurant Home Warranty, backed by a partner that supports you through every step of homeownership. Explore Plans.
© 2023 - 2026 ERA Franchise Systems LLC. All rights reserved. ERA Franchise Systems LLC fully supports the principles of the Fair Housing Act and the Equal Opportunity Act. ERA, ERA Real Estate powered, and their respective logos are registered service marks of ERA Franchise Systems LLC. Each office is independently owned and operated.