
4203 Shell St, Capitol Heights, MD 20743
Local realty services provided by:O'BRIEN REALTY ERA POWERED
4203 Shell St,Capitol Heights, MD 20743
$495,500
- 5 Beds
- 4 Baths
- 1,920 sq. ft.
- Single family
- Active
Listed by: john k ihe-jurobi
Office: fairfax realty premier
MLS#:MDPG2207672
Source:BRIGHTMLS
Price summary
- Price:$495,500
- Price per sq. ft.:$258.07
About this home
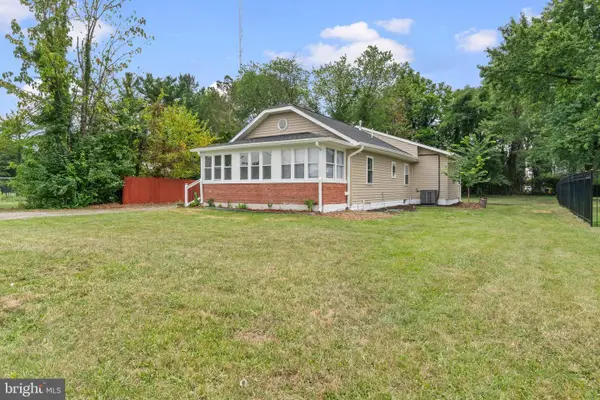
Fully Renovated and move-in ready! Beautifully updated 5 bedrooms, 3.5 bathroom. The modern open layout features hardwood floors and a new kitchen complete with granite countertops, new cabinets and stainless steel appliances. Finished basement. Conviniently located just minutes from Washington DC Capitol ( Congress). The home offers a long driveway that can contain 7 -8 SUVs .
Contact an agent
Home facts
- Year built:1936
- Subdivision & Development:BRADBURY HEIGHTS
- Listing ID #:MDPG2207672
- Added:45 day(s) ago
- Updated:August 03, 2026 at 02:06 PM
Rooms and interior
- Bedrooms:5
- Total bathrooms:4
- Full bathrooms:3
- Half bathrooms:1
- Basement:Yes
- Basement Description:Improved, Rear Entrance
- Living area:1,920 sq. ft.
Heating and cooling
- Cooling:Central A/C
- Heating:Central, Forced Air, Natural Gas
Structure and exterior
- Roof:Asphalt, Flat, Shingle
- Year built:1936
- Building area:1,920 sq. ft.
- Lot area:0.09 Acres
- Architectural Style:Colonial
- Construction Materials:Brick, Brick Front, Frame, Vinyl Siding
- Foundation Description:Block, Concrete Perimeter, Slab
- Levels:3 Story
Utilities
- Water:Public
- Sewer:Public Sewer
Finances and disclosures
- Price:$495,500
- Price per sq. ft.:$258.07
- Tax amount:$4,178 (2025)
Features and amenities
- Amenities:Electric Available, Natural Gas Available
Parking
- Parking description:Concrete Driveway
New listings near 4203 Shell St
- Coming Soon
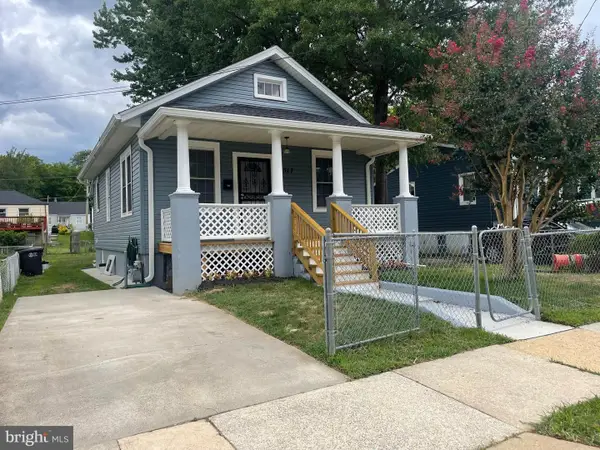 $430,000Coming Soon5 beds 2 baths
517 68th St, CAPITOL HEIGHTS, MD 20743
MLS# MDPG2213686Listed by: HYATT & COMPANY REAL ESTATE, LLC - New
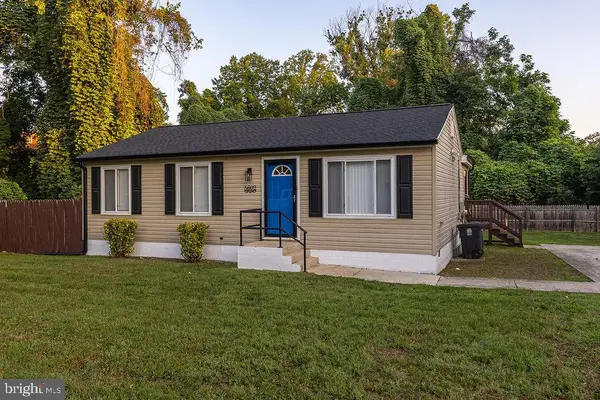 $395,000Active4 beds 2 baths1,224 sq. ft.
5602 Eagle St, CAPITOL HEIGHTS, MD 20743
MLS# MDPG2213632Listed by: RE/MAX EXCELLENCE REALTY - New
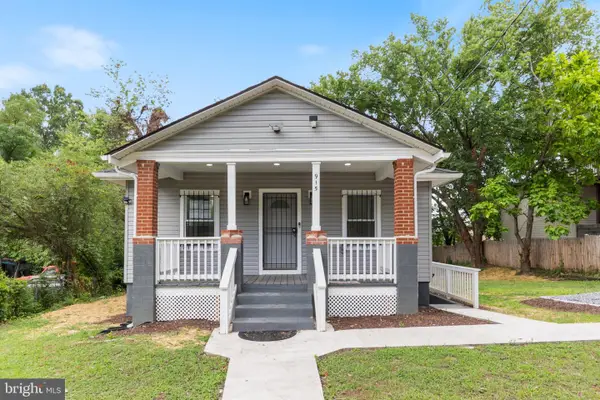 $459,999Active4 beds 2 baths2,136 sq. ft.
915 Eastern Ave Ne, CAPITOL HEIGHTS, MD 20743
MLS# MDPG2213532Listed by: RE/MAX REALTY GROUP - Coming Soon
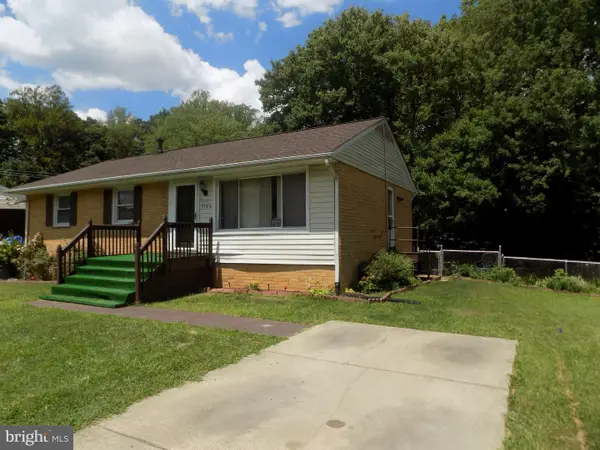 $405,000Coming Soon3 beds 3 baths
7702 Beechnut Rd, CAPITOL HEIGHTS, MD 20743
MLS# MDPG2213540Listed by: PEARSON SMITH REALTY, LLC - New
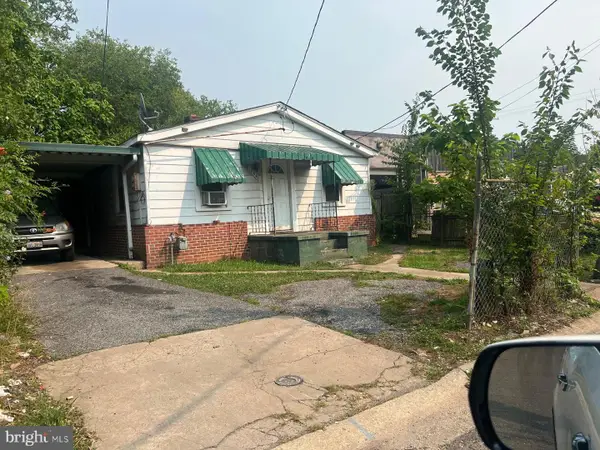 $229,000Active2 beds 1 baths870 sq. ft.
1204 Jansen Ave, CAPITOL HEIGHTS, MD 20743
MLS# MDPG2211202Listed by: REMAX PLATINUM REALTY - Coming Soon
 $399,900Coming Soon3 beds 3 baths
5807 Dade St, CAPITOL HEIGHTS, MD 20743
MLS# MDPG2213464Listed by: CAMPOS INTERNATIONAL GROUP - New
 $379,900Active3 beds 2 baths2,000 sq. ft.
4816 Fable St, CAPITOL HEIGHTS, MD 20743
MLS# MDPG2203566Listed by: FAIRFAX REALTY PREMIER - Coming Soon
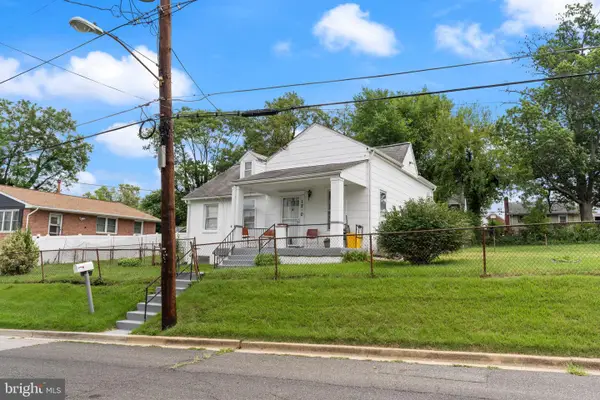 $350,000Coming Soon2 beds 1 baths
1210 Foyer Ave, CAPITOL HEIGHTS, MD 20743
MLS# MDPG2209766Listed by: SAMSON PROPERTIES - New
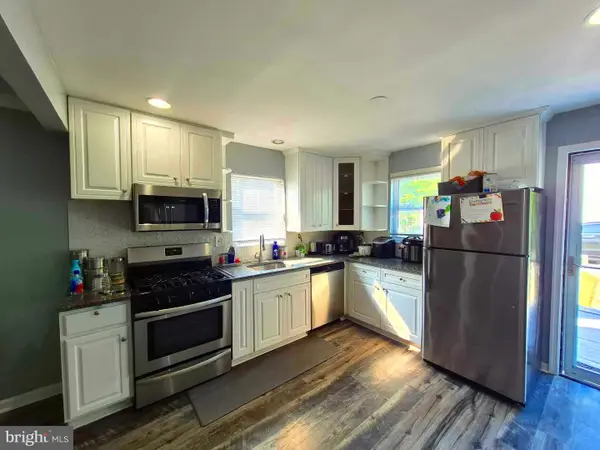 $435,000Active3 beds 3 baths1,968 sq. ft.
4713 Gunther St, CAPITOL HEIGHTS, MD 20743
MLS# MDPG2212858Listed by: KELLER WILLIAMS FLAGSHIP - New
 $379,000Active3 beds 2 baths1,302 sq. ft.
5517 Walker Mill Rd, CAPITOL HEIGHTS, MD 20743
MLS# MDPG2213266Listed by: NBI REALTY, LLC


Protect your home and budget from life's surprises with an Assurant Home Warranty, backed by a partner that supports you through every step of homeownership. Explore Plans.
© 2023 - 2026 ERA Franchise Systems LLC. All rights reserved. ERA Franchise Systems LLC fully supports the principles of the Fair Housing Act and the Equal Opportunity Act. ERA, ERA Real Estate powered, and their respective logos are registered service marks of ERA Franchise Systems LLC. Each office is independently owned and operated.