
4203 Shell St, Capitol Heights, MD 20743
Local realty services provided by:ERA Liberty Realty
4203 Shell St,Capitol Heights, MD 20743
$425,000
- 5 Beds
- 4 Baths
- 2,520 sq. ft.
- Single family
- Active
Upcoming open houses
- Sun, Sep 0610:00 am - 12:00 pm
Listed by: fenny anastasia rusli
Office: keller williams realty
MLS#:MDPG2217668
Source:BRIGHTMLS
Price summary
- Price:$425,000
- Price per sq. ft.:$168.65
About this home
Welcome home to a beautifully renovated residence where modern updates, flexible living space, and everyday convenience come together. Thoughtfully refreshed from top to bottom, this move-in ready home feels warm, polished, and inviting from the moment you step inside. At the heart of the home is a stunning updated kitchen featuring granite countertops, new cabinetry, stainless steel appliances, and plenty of space for cooking, gathering, or enjoying your morning coffee. New hardwood flooring flows throughout, creating a fresh, cohesive look with timeless appeal. The versatile layout offers room to adapt to your lifestyle, whether you need space for guests, a home office, hobbies, entertaining, or simply more room to spread out. The walkout basement adds another layer of flexibility, providing convenient outdoor access and additional space ready to make your own. Outside, one of the home's standout features is the exceptional off-street parking. A long driveway and expansive parking area can accommodate approximately 7 to 8 SUVs, offering valuable convenience when hosting or simply when extra parking space matters. Located on a quiet street just minutes from Washington, District of Columbia, the home offers convenient access to shopping, dining, parks, entertainment, Metro access, and major commuter routes, all while providing a residential setting to come home to. With extensive renovations, flexible living spaces, abundant parking, and convenient access to the Washington, District of Columbia area, this home is ready to be enjoyed from day one. Schedule your private tour and experience everything this beautifully updated home has to offer before the opportunity is gone. **Photos have been virtually staged**...
Contact an agent
Home facts
- Year built:1936
- Subdivision & Development:BRADBURY HEIGHTS
- Listing ID #:MDPG2217668
- Added:4 day(s) ago
- Updated:September 06, 2026 at 01:49 PM
Rooms and interior
- Bedrooms:5
- Total bathrooms:4
- Full bathrooms:3
- Half bathrooms:1
- Flooring:Carpet, Hardwood
- Kitchen Description:Dishwasher, Freezer, Refrigerator, Stove
- Basement:Yes
- Basement Description:Rear Entrance, Walkout Level
- Living area:2,520 sq. ft.
Heating and cooling
- Cooling:Central A/C
- Heating:Forced Air, Natural Gas
Structure and exterior
- Year built:1936
- Building area:2,520 sq. ft.
- Lot area:0.09 Acres
- Architectural Style:Colonial
- Construction Materials:Brick, Frame, Vinyl Siding
- Foundation Description:Concrete Perimeter
- Levels:3 Story
Schools
- High school:SUITLAND
- Middle school:DREW FREEMAN
- Elementary school:BRADBURY HEIGHTS
Utilities
- Water:Public
- Sewer:Public Sewer
Finances and disclosures
- Price:$425,000
- Price per sq. ft.:$168.65
- Tax amount:$4,178 (2025)
Features and amenities
- Laundry features:Dryer, Washer
Parking
- Parking description:Concrete Driveway
New listings near 4203 Shell St
- Coming Soon
 $369,900Coming Soon3 beds 2 baths1,688 sq. ft.
1305 Nome St, CAPITOL HEIGHTS, MD 20743
MLS# MDPG2217246Listed by: BRIAN LOGAN REAL ESTATE - Coming Soon
 $549,900Coming Soon4 beds 3 baths2,240 sq. ft.
1122 1122 Brooke Road, CAPITOL HEIGHTS, MD 20743
MLS# MDPG2217948Listed by: KELLER WILLIAMS PREFERRED PROPERTIES - Coming Soon
 $320,000Coming Soon3 beds 2 baths1,432 sq. ft.
4800 Deanwood Dr, CAPITOL HEIGHTS, MD 20743
MLS# MDPG2216778Listed by: SAMSON PROPERTIES - Coming Soon
 $239,999Coming Soon2 beds 1 baths1,281 sq. ft.
1706 Brooksquare Dr #6, CAPITOL HEIGHTS, MD 20743
MLS# MDPG2217680Listed by: REDFIN CORP - Coming Soon
 $380,000Coming Soon4 beds 2 baths900 sq. ft.
1319 Nome St, CAPITOL HEIGHTS, MD 20743
MLS# MDPG2217456Listed by: REALTY ADVANTAGE OF MARYLAND LLC - Coming Soon
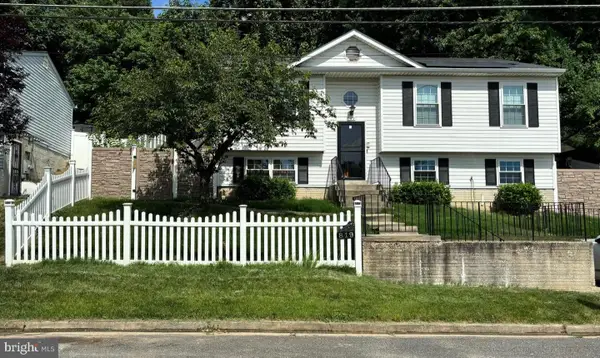 $399,900Coming Soon4 beds 2 baths1,437 sq. ft.
819 Balsamtree Dr, CAPITOL HEIGHTS, MD 20743
MLS# MDPG2196420Listed by: KELLER WILLIAMS SELECT REALTORS OF ANNAPOLIS - New
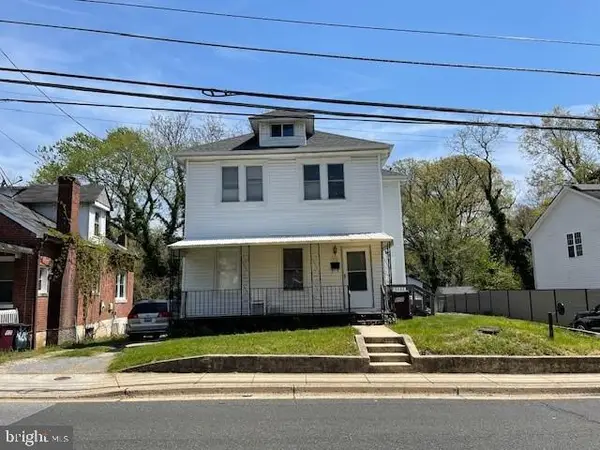 $393,000Active8 beds 5 baths2,060 sq. ft.
Address Withheld By Seller, CAPITOL HEIGHTS, MD 20743
MLS# MDPG2218364Listed by: FIRST DECISION REALTY LLC - New
 $89,000Active0.25 Acres
5211 Marlboro Pike, CAPITOL HEIGHTS, MD 20743
MLS# MDPG2218362Listed by: ENGEL & VOLKERS WASHINGTON, DC - New
 $375,000Active3 beds 2 baths1,365 sq. ft.
1911 Houston St, CAPITOL HEIGHTS, MD 20743
MLS# MDPG2218172Listed by: KELLER WILLIAMS REALTY - New
 $389,000Active4 beds 3 baths1,796 sq. ft.
620 Suffolk Ave, CAPITOL HEIGHTS, MD 20743
MLS# MDPG2217850Listed by: SAMSON PROPERTIES


Protect your home and budget from life's surprises with an Assurant Home Warranty, backed by a partner that supports you through every step of homeownership. Explore Plans.
© 2023 - 2026 ERA Franchise Systems LLC. All rights reserved. ERA Franchise Systems LLC fully supports the principles of the Fair Housing Act and the Equal Opportunity Act. ERA, ERA Real Estate powered, and their respective logos are registered service marks of ERA Franchise Systems LLC. Each office is independently owned and operated.