
4207 Urn St, Capitol Heights, MD 20743
Local realty services provided by:ERA Valley Realty
4207 Urn St,Capitol Heights, MD 20743
$419,900
- 5 Beds
- 3 Baths
- 2,128 sq. ft.
- Single family
- Coming Soon
Listed by: thomas s hennerty
Office: netrealtynow.com, llc.
MLS#:MDPG2221602
Source:BRIGHTMLS
Price summary
- Price:$419,900
- Price per sq. ft.:$197.32
About this home
Welcome to 4207 Urn Street, a beautifully renovated 5-bedroom, 3-bathroom single-family home in Capitol Heights. Step inside to a bright and open layout enhanced with luxury vinyl plank flooring, recessed lighting, and stylish finishes throughout. The kitchen is a standout, featuring crisp modern cabinetry, quartz countertops, stainless steel appliances, and a large island with ample counter space. The large basement bedroom offers flexibility, doubling as a multi-generational space, guest suite, family room, game room, or rental opportunity with separate direct walk out entrance. All three full bathrooms have been tastefully renovated with contemporary fixtures and finishes. Retreat to the expansive primary suite, which offers comfort and relaxation away from the rest of the house. Step outside to the spacious deck and patio overlooking a large backyard, ideal for outdoor gatherings, gardening, play or peaceful unwinding. Located close to major commuter routes, shopping and dining, this home is positioned for convenience. No HOA adds even more value and freedom. With its abundant space including five bedrooms and thoughtful renovations throughout, this move-in-ready home is rare opportunity in Capitol Heights....
Contact an agent
Home facts
- Year built:1930
- Subdivision & Development:BRADBURY HEIGHTS
- Listing ID #:MDPG2221602
- Updated:October 07, 2026 at 11:53 PM
Rooms and interior
- Bedrooms:5
- Total bathrooms:3
- Full bathrooms:3
- Flooring:Ceramic Tile, Hardwood
- Bathrooms Description:Primary Bath(s)
- Kitchen Description:Built-In Microwave, Cooktop, Dishwasher, Kitchen - Island, Oven - Double, Recessed Lighting, Refrigerator, Stainless Steel Appliances, Water Heater
- Bedroom Description:Walk In Closet(s)
- Basement:Yes
- Basement Description:Connecting Stairway, Daylight, Full, Fully Finished
- Living area:2,128 sq. ft.
Heating and cooling
- Cooling:Ceiling Fan(s), Central A/C
- Heating:Central, Electric, Forced Air, Hot Water, Natural Gas
Structure and exterior
- Roof:Architectural Shingle
- Year built:1930
- Building area:2,128 sq. ft.
- Lot area:0.14 Acres
- Architectural Style:Ranch/Rambler
- Construction Materials:Concrete, Frame, Vinyl Siding
- Exterior Features:Deck(s), Exterior Lighting, Patio(s), Porch(es), Sidewalks
- Foundation Description:Permanent
- Levels:2 Stories
Schools
- High school:SUITLAND
- Middle school:WALKER MILL
- Elementary school:BRADBURY HEIGHTS
Utilities
- Water:Public
- Sewer:Public Sewer
Finances and disclosures
- Price:$419,900
- Price per sq. ft.:$197.32
- Tax amount:$4,349 (2026)
Features and amenities
- Amenities:Attic, Ceiling Fan(s), Recessed Lighting
Parking
- Parking description:Off Street, On Street
New listings near 4207 Urn St
- Coming SoonOpen Sat, 12 to 2pm
 $434,999Coming Soon4 beds 3 baths2,072 sq. ft.
6201 Addison Rd, CAPITOL HEIGHTS, MD 20743
MLS# MDPG2221348Listed by: REAL BROKER, LLC - GAITHERSBURG - Coming Soon
 $359,999Coming Soon3 beds 4 baths1,830 sq. ft.
324 Possum Ct, CAPITOL HEIGHTS, MD 20743
MLS# MDPG2221154Listed by: VYLLA HOME - Coming SoonOpen Sat, 1 to 4pm
 $339,000Coming Soon2 beds 3 baths1,732 sq. ft.
6603 Ronald Rd, CAPITOL HEIGHTS, MD 20743
MLS# MDPG2220882Listed by: BIRCH REALTY - Coming Soon
 $350,000Coming Soon4 beds 2 baths858 sq. ft.
520 68th St, CAPITOL HEIGHTS, MD 20743
MLS# MDPG2210280Listed by: SMART REALTY, LLC - Coming Soon
 $365,000Coming Soon3 beds 3 baths1,280 sq. ft.
11 Capitol Heights Blvd, CAPITOL HEIGHTS, MD 20743
MLS# MDPG2219814Listed by: AMBER & COMPANY REAL ESTATE - Coming Soon
 $405,000Coming Soon3 beds 2 baths1,320 sq. ft.
1400 Brooke Rd, CAPITOL HEIGHTS, MD 20743
MLS# MDPG2219644Listed by: EXIT COMMUNITY REALTY - Coming Soon
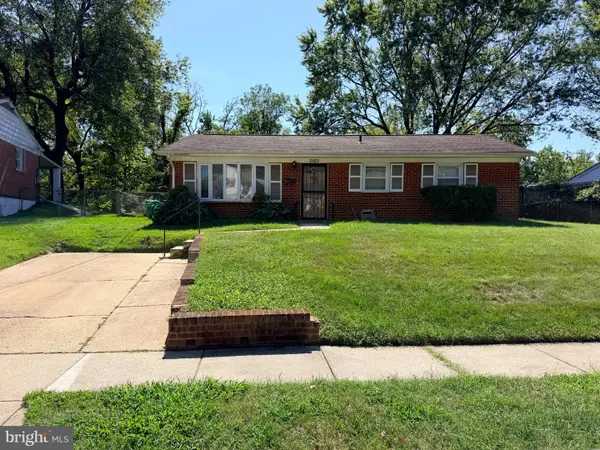 $299,999Coming Soon4 beds 2 baths2,129 sq. ft.
7105 Giddings Dr, CAPITOL HEIGHTS, MD 20743
MLS# MDPG2219472Listed by: KELLER WILLIAMS FLAGSHIP - Coming Soon
 $309,000Coming Soon3 beds 2 baths1,080 sq. ft.
7013 Fresno St, CAPITOL HEIGHTS, MD 20743
MLS# MDPG2218058Listed by: EXP REALTY, LLC - New
 $450,000Active5 beds 3 baths2,652 sq. ft.
925 Clovis Ave, CAPITOL HEIGHTS, MD 20743
MLS# MDPG2221676Listed by: CAMPOS INTERNATIONAL GROUP


Protect your home and budget from life's surprises with an Assurant Home Warranty, backed by a partner that supports you through every step of homeownership. Explore Plans.
© 2023 - 2026 ERA Franchise Systems LLC. All rights reserved. ERA Franchise Systems LLC fully supports the principles of the Fair Housing Act and the Equal Opportunity Act. ERA, ERA Real Estate powered, and their respective logos are registered service marks of ERA Franchise Systems LLC. Each office is independently owned and operated.