
5014 N Englewood Dr, Capitol Heights, MD 20743
Local realty services provided by:ERA OakCrest Realty, Inc.
5014 N Englewood Dr,Capitol Heights, MD 20743
$325,000
- 3 Beds
- 2 Baths
- 912 sq. ft.
- Single family
- Active
Upcoming open houses
- Sun, Oct 0410:00 am - 11:30 am
Listed by: carlos contreras
Office: caprika realty
MLS#:MDPG2214104
Source:BRIGHTMLS
Price summary
- Price:$325,000
- Price per sq. ft.:$356.36
About this home
MASSIVE PRICE REDUCTION AND OPEN HOUSE Sunday, October 4, 2026 10:00 AM - 11:30 AM
**MILITARY, D.C. & DMV COMMUTERS — THIS LOCATION IS HARD TO BEAT!** Welcome to 5014 N Englewood Dr, a fantastic opportunity in Capitol Heights that puts you right in the middle of everything the National Capital Region has to offer. With **Joint Base Andrews nearby**, convenient access into **Washington, D.C., Joint Base Anacostia-Bolling, the Washington Navy Yard, National Harbor, and Northern Virginia**, this location is especially attractive for military households, government employees, contractors, and anyone whose daily commute takes them throughout the DMV. Easy access to **I-495, Route 50, I-295 and other major commuter routes**, along with the nearby Capitol Heights Metro, means you're connected whether you're heading into D.C., across the river into Virginia, or around the Beltway.
And the value doesn't stop with the location! This well-maintained detached home offers **3 bedrooms, 1.5 bathrooms**, a functional layout, plenty of natural light, and comfortable living spaces that make it easy to feel at home from the moment you walk in. The layout provides flexibility for everyday living, entertaining, working from home, or simply creating spaces that fit your lifestyle. Outside, you'll appreciate having your own yard and private driveway—giving you the space and convenience that's becoming harder to find this close to Washington, D.C.
But here's what really makes 5014 N Englewood stand out: **LOCATION + VALUE.** You're getting a detached single-family home in Prince George's County with quick access to D.C., Metro, military installations, employment centers, shopping, dining, entertainment and major commuter routes—all while staying at a price point that can be difficult to find this close to the city. Spend the weekend at National Harbor, head into Downtown D.C., commute to Joint Base Andrews, or cross into Northern Virginia without giving up the neighborhood feel and breathing room of a detached home.
Whether you're a **first-time buyer, military household, D.C. commuter, government employee, or simply someone looking for an affordable detached home in a highly connected location**, 5014 N Englewood Dr deserves another look. **The price has improved, the opportunity is still here, and the location speaks for itself.**...
Contact an agent
Home facts
- Year built:1950
- Subdivision & Development:FAIRMOUNT
- Listing ID #:MDPG2214104
- Added:59 day(s) ago
- Updated:October 04, 2026 at 01:58 PM
Rooms and interior
- Bedrooms:3
- Total bathrooms:2
- Full bathrooms:1
- Half bathrooms:1
- Flooring:Vinyl
- Bathrooms Description:Bathroom 2, Half Bath
- Bedroom Description:Primary Bedroom
- Living area:912 sq. ft.
Heating and cooling
- Cooling:Central A/C
- Heating:Central, Natural Gas
Structure and exterior
- Roof:Shingle
- Year built:1950
- Building area:912 sq. ft.
- Lot area:0.18 Acres
- Architectural Style:Ranch/Rambler
- Construction Materials:Frame
- Foundation Description:Slab
- Levels:1 Story
Utilities
- Water:Public
- Sewer:Public Sewer
Finances and disclosures
- Price:$325,000
- Price per sq. ft.:$356.36
- Tax amount:$3,645 (2025)
Parking
- Parking description:On Street
New listings near 5014 N Englewood Dr
- Coming Soon
 $359,999Coming Soon3 beds 4 baths1,830 sq. ft.
324 Possum Ct, CAPITOL HEIGHTS, MD 20743
MLS# MDPG2221154Listed by: VYLLA HOME - Coming Soon
 $339,000Coming Soon2 beds 3 baths1,732 sq. ft.
6603 Ronald Rd, CAPITOL HEIGHTS, MD 20743
MLS# MDPG2220882Listed by: BIRCH REALTY - Coming Soon
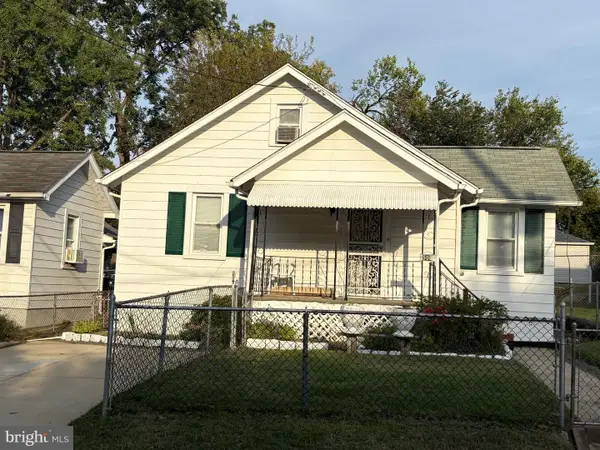 $318,500Coming Soon3 beds 2 baths1,423 sq. ft.
508 Capitol Heights Blvd, CAPITOL HEIGHTS, MD 20743
MLS# MDPG2221110Listed by: CENTURY 21 NEW MILLENNIUM - Coming Soon
 $340,000Coming Soon3 beds 2 baths1,320 sq. ft.
7202 G St, CAPITOL HEIGHTS, MD 20743
MLS# MDPG2220740Listed by: SAMSON PROPERTIES - Coming Soon
 $350,000Coming Soon4 beds 2 baths858 sq. ft.
520 68th St, CAPITOL HEIGHTS, MD 20743
MLS# MDPG2210280Listed by: SMART REALTY, LLC - Coming Soon
 $365,000Coming Soon3 beds 3 baths1,280 sq. ft.
11 Capitol Heights Blvd, CAPITOL HEIGHTS, MD 20743
MLS# MDPG2219814Listed by: AMBER & COMPANY REAL ESTATE - Coming Soon
 $405,000Coming Soon3 beds 2 baths1,320 sq. ft.
1400 Brooke Rd, CAPITOL HEIGHTS, MD 20743
MLS# MDPG2219644Listed by: EXIT COMMUNITY REALTY - Coming Soon
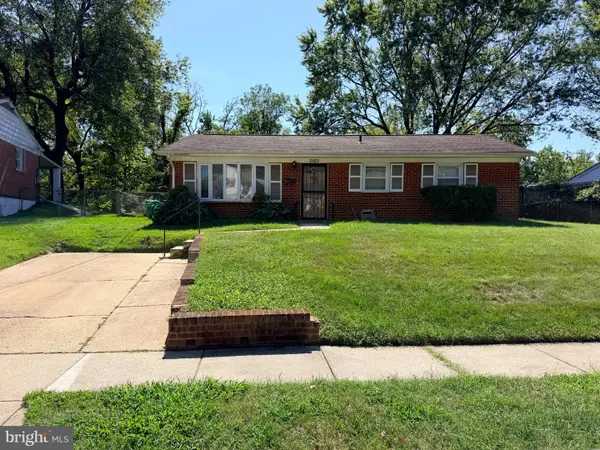 $299,999Coming Soon4 beds 2 baths2,129 sq. ft.
7105 Giddings Dr, CAPITOL HEIGHTS, MD 20743
MLS# MDPG2219472Listed by: KELLER WILLIAMS FLAGSHIP - Coming Soon
 $309,000Coming Soon3 beds 2 baths1,080 sq. ft.
7013 Fresno St, CAPITOL HEIGHTS, MD 20743
MLS# MDPG2218058Listed by: EXP REALTY, LLC - New
 $340,000Active4 beds 2 baths2,050 sq. ft.
408 Quarry Ave, CAPITOL HEIGHTS, MD 20743
MLS# MDPG2221402Listed by: HOMESMART


Protect your home and budget from life's surprises with an Assurant Home Warranty, backed by a partner that supports you through every step of homeownership. Explore Plans.
© 2023 - 2026 ERA Franchise Systems LLC. All rights reserved. ERA Franchise Systems LLC fully supports the principles of the Fair Housing Act and the Equal Opportunity Act. ERA, ERA Real Estate powered, and their respective logos are registered service marks of ERA Franchise Systems LLC. Each office is independently owned and operated.