
5713 Eagle St, Capitol Heights, MD 20743
Local realty services provided by:O'BRIEN REALTY ERA POWERED
5713 Eagle St,Capitol Heights, MD 20743
$425,000
- 4 Beds
- 2 Baths
- - sq. ft.
- Single family
- Sold
Listed by: jack g bannister
Office: re/max united real estate
MLS#:MDPG2210420
Source:BRIGHTMLS
Sorry, we are unable to map this address
Price summary
- Price:$425,000
About this home
BEAUTIFULLY REFRESHED HOME! GLEAMING HARDWOOD FLOORING AND NEW CARPETING. NEW STAINLESS STEEL KITCHEN APPLIANCES AND LOVELY NEW QUARTZ COUNTER TOPS. BRAND NEW KITCHEN CABINETS.
NEW CERAMIC TILE BATH ROOMS. GRACIOUS AND VERY LARGE FRONT PORCH WITH NEW RAILINGS. BRAND NEW ARCHITECTURAL SHINGLE ROOF.
LARGE DETACHED CARPORT, CONCRETE DRIVEWAY WITH LOTS OF PARKING. NEW ELECTRIC SERVICE WIRE.
NEW INSULATION AND HOUSE SEALING INSTALLED UNDER PEPCO ENERGY STAR PROGRAM.
FULLY FINISHED BASEMENT WITH REC ROOM, FULL BATH AND TWO ADDITIONAL BONUS ROOMS.
SUPER EASY COMMUTE TO DC AND SURROUNDING AREAS.
Contact an agent
Home facts
- Year built:1957
- Subdivision & Development:MARYLAND PARK
- Listing ID #:MDPG2210420
- Added:41 day(s) ago
- Updated:August 24, 2026 at 06:03 AM
Rooms and interior
- Bedrooms:4
- Total bathrooms:2
- Full bathrooms:2
- Flooring:Carpet, Solid Hardwood
- Dining Description:Combination Dining/Living
- Kitchen Description:Built-In Microwave, Carpet, Disposal, ENERGY STAR Refrigerator, Exhaust Fan, Oven/Range - Electric, Stainless Steel Appliances, Upgraded Countertops
- Bedroom Description:Carpet, Entry Level Bedroom
- Basement:Yes
- Basement Description:Connecting Stairway, Full, Fully Finished, Outside Entrance, Rear Entrance, Sump Pump, Walkout Stairs
Heating and cooling
- Cooling:Ceiling Fan(s), Central A/C
- Heating:90% Forced Air, Natural Gas
Structure and exterior
- Roof:Architectural Shingle
- Year built:1957
- Architectural Style:Ranch/Rambler
- Construction Materials:Brick Front, Frame
- Foundation Description:Block
- Levels:2 Stories
Utilities
- Water:Public
- Sewer:Public Sewer
Finances and disclosures
- Price:$425,000
- Tax amount:$3,521 (2025)
Features and amenities
- Laundry features:Dryer - Electric, Washer
- Amenities:Attic, Carpet, Ceiling Fan(s)
Parking
- Parking description:Detached Carport
New listings near 5713 Eagle St
- Coming Soon
 $440,000Coming Soon5 beds 3 baths1,799 sq. ft.
602 Addison Rd S, CAPITOL HEIGHTS, MD 20743
MLS# MDPG2216180Listed by: SAMSON PROPERTIES - Coming Soon
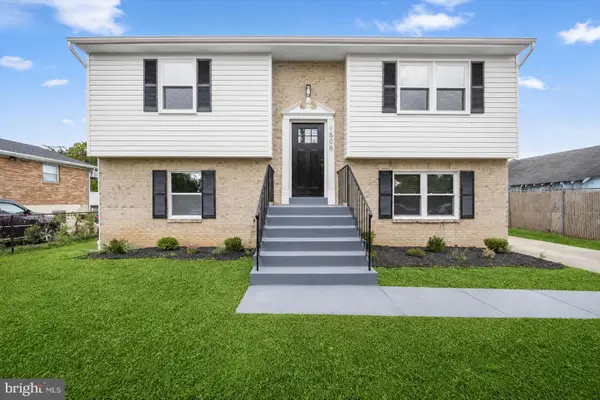 $399,900Coming Soon4 beds 2 baths930 sq. ft.
1506 Opus Ave, CAPITOL HEIGHTS, MD 20743
MLS# MDPG2216142Listed by: WINNING EDGE - Coming Soon
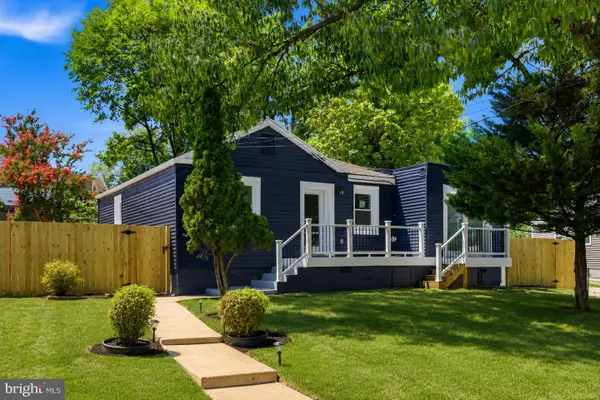 $414,999Coming Soon4 beds 3 baths1,642 sq. ft.
1414 Farmingdale Ave, CAPITOL HEIGHTS, MD 20743
MLS# MDPG2214402Listed by: SPRING HILL REAL ESTATE, LLC. - Coming SoonOpen Sat, 12 to 2pm
 $370,000Coming Soon4 beds 3 baths1,288 sq. ft.
4510 Heath St, CAPITOL HEIGHTS, MD 20743
MLS# MDPG2214830Listed by: CHARIS REALTY GROUP - Coming Soon
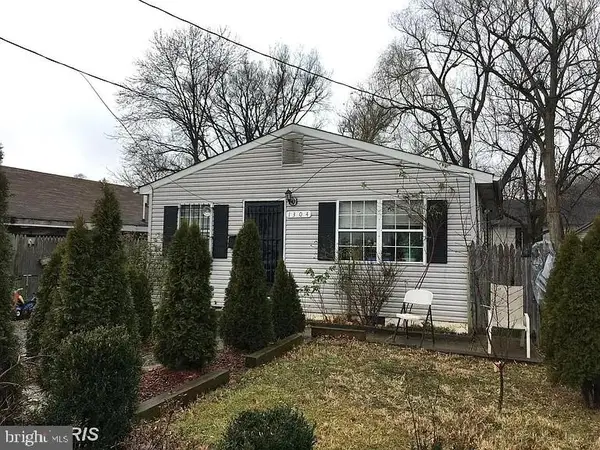 $299,999Coming Soon3 beds 1 baths864 sq. ft.
1304 Doewood Ln, CAPITOL HEIGHTS, MD 20743
MLS# MDPG2215674Listed by: DYNASTY REALTY, LLC - Coming SoonOpen Sat, 1 to 3pm
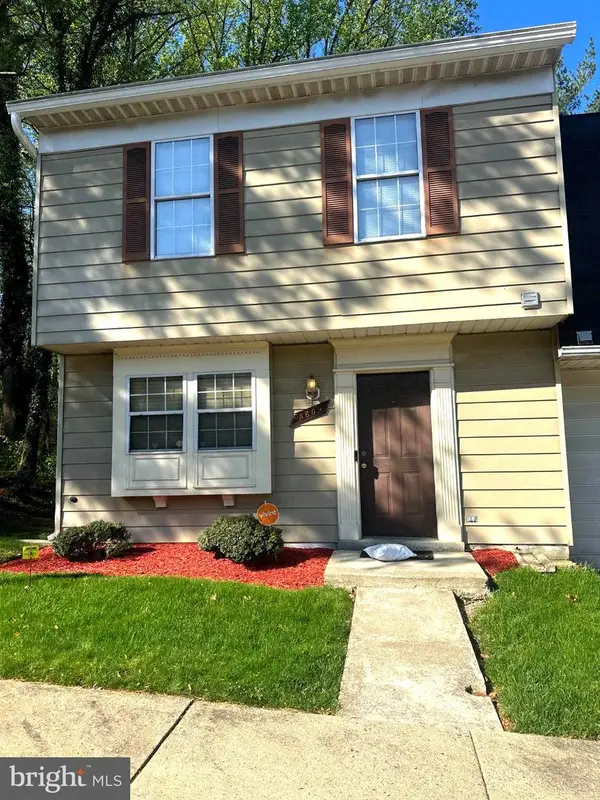 $330,000Coming Soon3 beds 3 baths1,240 sq. ft.
5609 Malvern Way, CAPITOL HEIGHTS, MD 20743
MLS# MDPG2212836Listed by: KELLER WILLIAMS PREFERRED PROPERTIES - Coming Soon
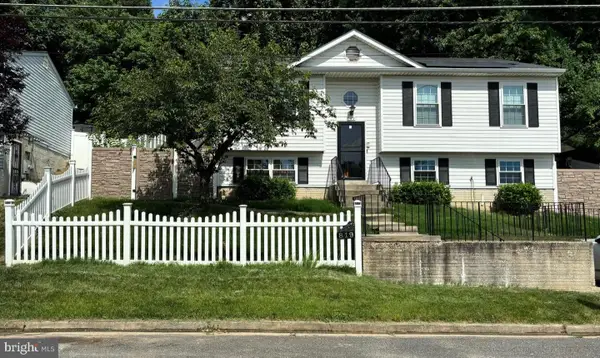 $399,900Coming Soon4 beds 2 baths1,437 sq. ft.
819 Balsamtree Dr, CAPITOL HEIGHTS, MD 20743
MLS# MDPG2196420Listed by: KELLER WILLIAMS SELECT REALTORS OF ANNAPOLIS - New
 Listed by ERA$339,000Active3 beds 2 baths756 sq. ft.
1113 Clovis Ave, CAPITOL HEIGHTS, MD 20743
MLS# MDPG2216118Listed by: ARGENT REALTY,LLC - New
 $149,900Active3 beds 1 baths1,180 sq. ft.
703 59th Ave, CAPITOL HEIGHTS, MD 20743
MLS# MDPG2216130Listed by: NORTHROP REALTY - New
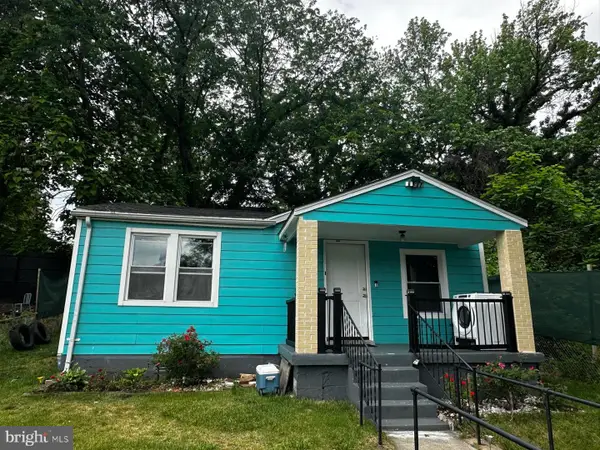 $320,000Active2 beds 1 baths780 sq. ft.
914 60th Ave, CAPITOL HEIGHTS, MD 20743
MLS# MDPG2216138Listed by: SPRING HILL REAL ESTATE, LLC.


Protect your home and budget from life's surprises with an Assurant Home Warranty, backed by a partner that supports you through every step of homeownership. Explore Plans.
© 2023 - 2026 ERA Franchise Systems LLC. All rights reserved. ERA Franchise Systems LLC fully supports the principles of the Fair Housing Act and the Equal Opportunity Act. ERA, ERA Real Estate powered, and their respective logos are registered service marks of ERA Franchise Systems LLC. Each office is independently owned and operated.