
6714 Clinglog St, Capitol Heights, MD 20743
Local realty services provided by:ERA Valley Realty
6714 Clinglog St,Capitol Heights, MD 20743
$353,000
- 3 Beds
- 1 Baths
- 1,404 sq. ft.
- Single family
- Active
Listed by: dana l. trotter
Office: exit community realty
MLS#:MDPG2210244
Source:BRIGHTMLS
Price summary
- Price:$353,000
- Price per sq. ft.:$251.42
About this home
Investor Special!! This property is ready for your vision and is being sold as-is. With solid upside potential, this is an excellent opportunity for a renovation, flip, or buy-and-hold investment. Don't miss the chance to transform this property into a profitable investment. Contact me today to schedule a showing or requst additional property details before it's gone!
Contact an agent
Home facts
- Year built:1937
- Subdivision & Development:CAPITOL HEIGHTS
- Listing ID #:MDPG2210244
- Added:91 day(s) ago
- Updated:October 08, 2026 at 02:05 PM
Rooms and interior
- Bedrooms:3
- Total bathrooms:1
- Full bathrooms:1
- Dining Description:Dining Area
- Kitchen Description:Exhaust Fan, Kitchen - Table Space, Range Hood, Refrigerator, Stove
- Basement:Yes
- Basement Description:Outside Entrance, Partial, Unfinished
- Living area:1,404 sq. ft.
Heating and cooling
- Cooling:Central A/C
- Heating:Forced Air, Natural Gas
Structure and exterior
- Roof:Composite
- Year built:1937
- Building area:1,404 sq. ft.
- Lot area:0.18 Acres
- Lot Features:Cleared
- Architectural Style:Ranch/Rambler
- Construction Materials:Brick
- Exterior Features:Deck(s)
- Foundation Description:Brick/Mortar
- Levels:1 Story
Utilities
- Water:Public
- Sewer:Public Sewer
Finances and disclosures
- Price:$353,000
- Price per sq. ft.:$251.42
- Tax amount:$4,689 (2026)
Features and amenities
- Laundry features:Dryer, Washer
- Amenities:Bay/Bow Windows, Double Pane Windows, Window Treatments
Parking
- Parking description:Detached Garage, Garage - Front Entry, Off Street
- Garage:Yes
- Garage spaces:1
New listings near 6714 Clinglog St
- Coming Soon
 $419,900Coming Soon5 beds 3 baths2,128 sq. ft.
4207 Urn St, CAPITOL HEIGHTS, MD 20743
MLS# MDPG2221602Listed by: NETREALTYNOW.COM, LLC - Coming SoonOpen Sat, 12 to 2pm
 $434,999Coming Soon4 beds 3 baths2,072 sq. ft.
6201 Addison Rd, CAPITOL HEIGHTS, MD 20743
MLS# MDPG2221348Listed by: REAL BROKER, LLC - GAITHERSBURG - Coming SoonOpen Sat, 1 to 3pm
 $365,000Coming Soon3 beds 3 baths1,280 sq. ft.
11 Capitol Heights Blvd, CAPITOL HEIGHTS, MD 20743
MLS# MDPG2219814Listed by: AMBER & COMPANY REAL ESTATE - Coming Soon
 $405,000Coming Soon3 beds 2 baths1,320 sq. ft.
1400 Brooke Rd, CAPITOL HEIGHTS, MD 20743
MLS# MDPG2219644Listed by: EXIT COMMUNITY REALTY - Coming Soon
 $309,000Coming Soon3 beds 2 baths1,080 sq. ft.
7013 Fresno St, CAPITOL HEIGHTS, MD 20743
MLS# MDPG2218058Listed by: EXP REALTY, LLC - New
 $450,000Active5 beds 3 baths2,652 sq. ft.
925 Clovis Ave, CAPITOL HEIGHTS, MD 20743
MLS# MDPG2221676Listed by: CAMPOS INTERNATIONAL GROUP - New
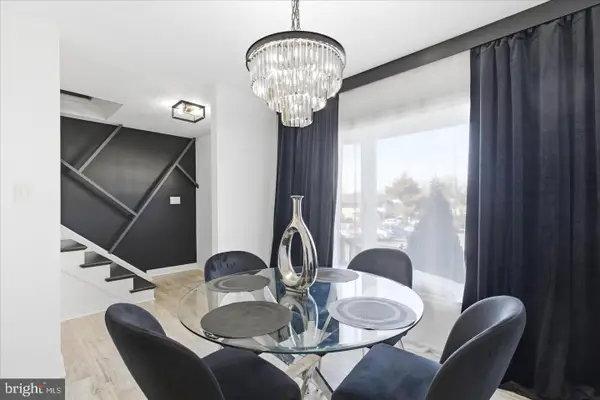 $380,000Active3 beds 3 baths2,118 sq. ft.
16 Daimler Dr #62, CAPITOL HEIGHTS, MD 20743
MLS# MDPG2221878Listed by: COLDWELL BANKER REALTY - WASHINGTON - New
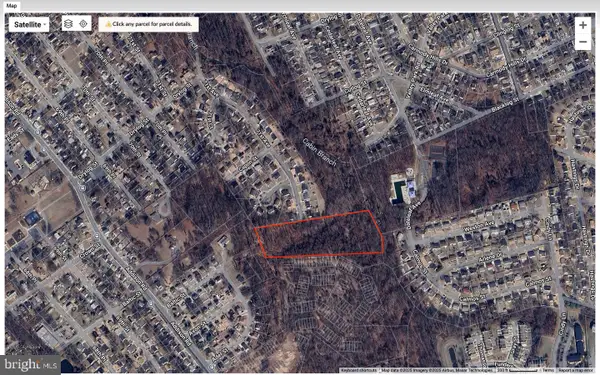 $599,900Active5.73 Acres
71st Ave, CAPITOL HEIGHTS, MD 20743
MLS# MDPG2221604Listed by: RE/MAX ONE 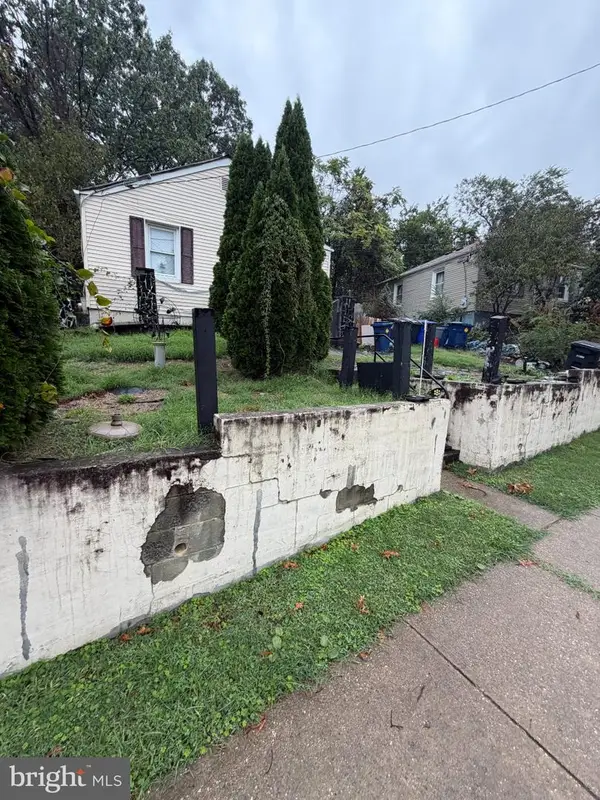 $225,000Pending2 beds 2 baths1,680 sq. ft.
1310 Chapel Oaks Dr, CAPITOL HEIGHTS, MD 20743
MLS# MDPG2221556Listed by: COACHMEN PROPERTIES, LLC- New
 $340,000Active4 beds 2 baths2,050 sq. ft.
408 Quarry Ave, CAPITOL HEIGHTS, MD 20743
MLS# MDPG2221402Listed by: HOMESMART


Protect your home and budget from life's surprises with an Assurant Home Warranty, backed by a partner that supports you through every step of homeownership. Explore Plans.
© 2023 - 2026 ERA Franchise Systems LLC. All rights reserved. ERA Franchise Systems LLC fully supports the principles of the Fair Housing Act and the Equal Opportunity Act. ERA, ERA Real Estate powered, and their respective logos are registered service marks of ERA Franchise Systems LLC. Each office is independently owned and operated.