
6853 Jade Ct, Capitol Heights, MD 20743
Local realty services provided by:ERA Byrne Realty
6853 Jade Ct,Capitol Heights, MD 20743
$365,000
- 4 Beds
- 4 Baths
- - sq. ft.
- Townhouse
- Sold
Listed by: doretha wilson, sherry l mcallister
Office: samson properties
MLS#:MDPG2211288
Source:BRIGHTMLS
Sorry, we are unable to map this address
Price summary
- Price:$365,000
- Monthly HOA dues:$85
About this home
Welcome home to this spacious and beautifully maintained three-level townhouse, offering the perfect blend of comfort, style, and convenience. With generous living space and numerous upgrades throughout, this home is move-in ready.
The versatile lower level features a fourth bedroom that can also serve as a private home office, guest room, or flex space. Enjoy the convenience of 2 full bathrooms and 2 half baths, along with a spacious deck overlooking a fenced backyard—perfect for relaxing, entertaining, or outdoor gatherings. The home also includes 2 assigned parking spaces.
Ideally located just minutes from the Morgan Boulevard and Addison Road Metro Stations, with easy access to Metro Bus, 495 Beltway DMV, downtown Washington, D.C., major commuter routes, shopping, dining, and more. This is a wonderful opportunity to own a home that offers both space and an unbeatable location. This lovely 3 level townhouse is ready and waiting for your family. Lots of space and upgrades.
Contact an agent
Home facts
- Year built:1997
- Subdivision & Development:YORKSHIRE KNOLLS
- Listing ID #:MDPG2211288
- Added:39 day(s) ago
- Updated:August 25, 2026 at 03:41 AM
Rooms and interior
- Bedrooms:4
- Total bathrooms:4
- Full bathrooms:2
- Half bathrooms:2
- Rooms Total:11
- Flooring:Carpet, Hardwood, Laminated
- Dining Description:Dining Area
- Kitchen Description:Breakfast Area, Carpet, Cooktop, Dishwasher, Disposal, Exhaust Fan, Kitchen - Table Space, Pantry, Range Hood, Refrigerator, Water Heater
- Bedroom Description:Carpet, Entry Level Bedroom, Walk In Closet(s)
- Basement:Yes
- Basement Description:Walkout Level
Heating and cooling
- Cooling:Central A/C
- Heating:90% Forced Air, Natural Gas
Structure and exterior
- Roof:Shingle
- Year built:1997
- Architectural Style:Traditional
- Construction Materials:Aluminum Siding
- Exterior Features:Deck(s), Exterior Lighting, Outbuilding(s), Street Lights
- Levels:3 Story
Utilities
- Water:Public
- Sewer:Public Sewer
Finances and disclosures
- Price:$365,000
- Tax amount:$4,462 (2026)
Features and amenities
- Laundry features:Dryer, Washer
- Amenities:Cable TV Available, Carpet, Electric Available, Insulated Windows, Intercom, Natural Gas Available
Parking
- Parking description:Assigned, On Street
New listings near 6853 Jade Ct
- Coming Soon
 $440,000Coming Soon5 beds 3 baths1,799 sq. ft.
602 Addison Rd S, CAPITOL HEIGHTS, MD 20743
MLS# MDPG2216180Listed by: SAMSON PROPERTIES - Coming Soon
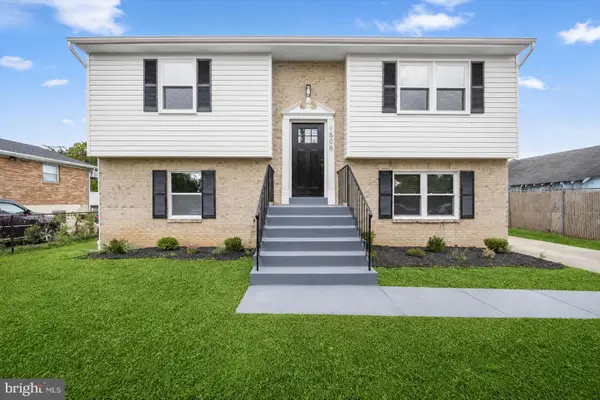 $399,900Coming Soon4 beds 2 baths930 sq. ft.
1506 Opus Ave, CAPITOL HEIGHTS, MD 20743
MLS# MDPG2216142Listed by: WINNING EDGE - Coming Soon
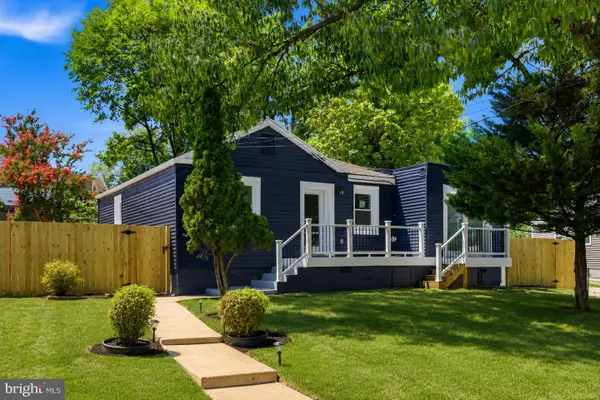 $414,999Coming Soon4 beds 3 baths1,642 sq. ft.
1414 Farmingdale Ave, CAPITOL HEIGHTS, MD 20743
MLS# MDPG2214402Listed by: SPRING HILL REAL ESTATE, LLC. - Coming SoonOpen Sat, 12 to 2pm
 $370,000Coming Soon4 beds 3 baths1,288 sq. ft.
4510 Heath St, CAPITOL HEIGHTS, MD 20743
MLS# MDPG2214830Listed by: CHARIS REALTY GROUP - Coming Soon
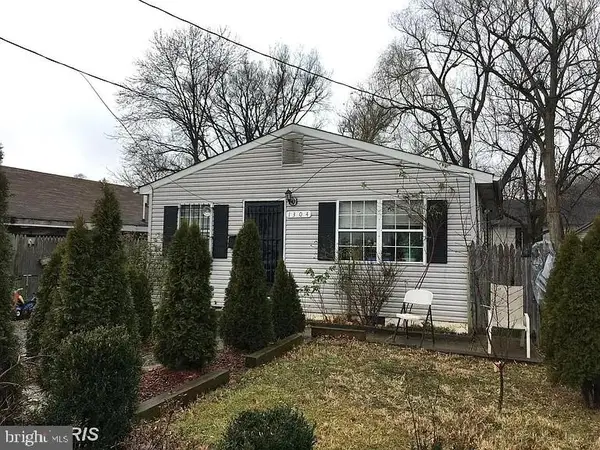 $299,999Coming Soon3 beds 1 baths864 sq. ft.
1304 Doewood Ln, CAPITOL HEIGHTS, MD 20743
MLS# MDPG2215674Listed by: DYNASTY REALTY, LLC - Coming SoonOpen Sat, 1 to 3pm
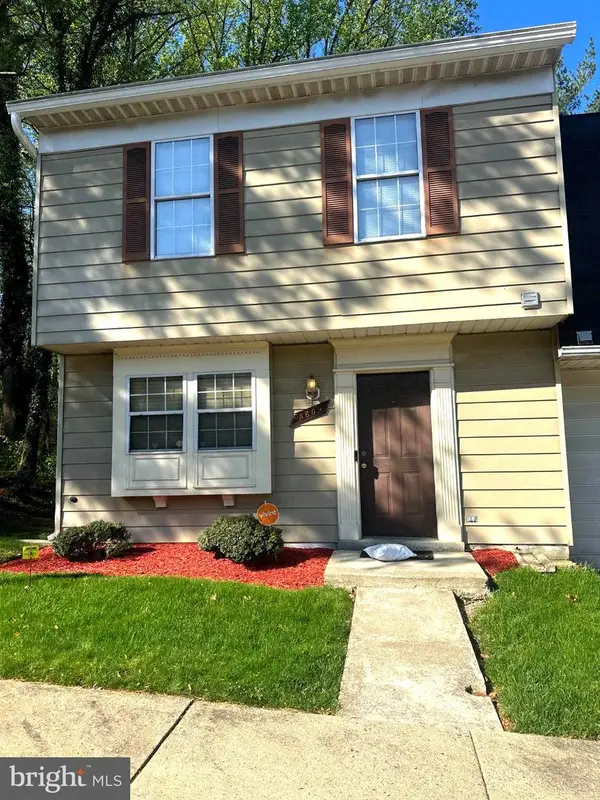 $330,000Coming Soon3 beds 3 baths1,240 sq. ft.
5609 Malvern Way, CAPITOL HEIGHTS, MD 20743
MLS# MDPG2212836Listed by: KELLER WILLIAMS PREFERRED PROPERTIES - Coming Soon
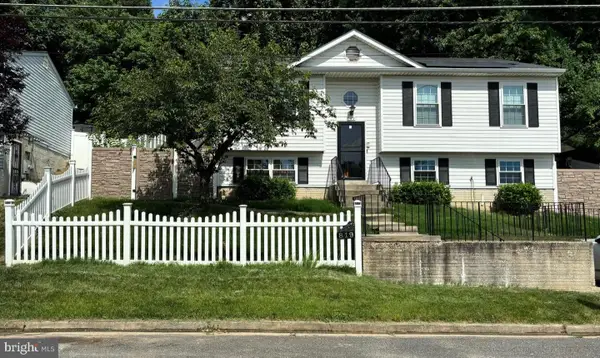 $399,900Coming Soon4 beds 2 baths1,437 sq. ft.
819 Balsamtree Dr, CAPITOL HEIGHTS, MD 20743
MLS# MDPG2196420Listed by: KELLER WILLIAMS SELECT REALTORS OF ANNAPOLIS 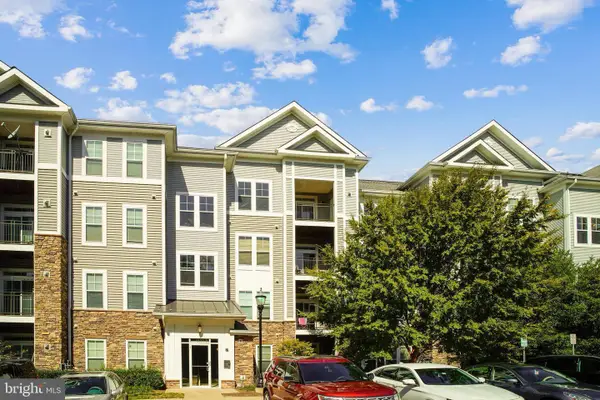 $205,000Active2 beds 1 baths1,035 sq. ft.
1321 Karen Blvd #501, CAPITOL HEIGHTS, MD 20743
MLS# MDPG2203006Listed by: KELLER WILLIAMS FLAGSHIP- New
 Listed by ERA$339,000Active3 beds 2 baths756 sq. ft.
1113 Clovis Ave, CAPITOL HEIGHTS, MD 20743
MLS# MDPG2216118Listed by: ARGENT REALTY,LLC - New
 $149,900Active3 beds 1 baths1,180 sq. ft.
703 59th Ave, CAPITOL HEIGHTS, MD 20743
MLS# MDPG2216130Listed by: NORTHROP REALTY


Protect your home and budget from life's surprises with an Assurant Home Warranty, backed by a partner that supports you through every step of homeownership. Explore Plans.
© 2023 - 2026 ERA Franchise Systems LLC. All rights reserved. ERA Franchise Systems LLC fully supports the principles of the Fair Housing Act and the Equal Opportunity Act. ERA, ERA Real Estate powered, and their respective logos are registered service marks of ERA Franchise Systems LLC. Each office is independently owned and operated.