
6957 Walker Mill Rd, Capitol Heights, MD 20743
Local realty services provided by:ERA Martin Associates
6957 Walker Mill Rd,Capitol Heights, MD 20743
$380,000
- 3 Beds
- 3 Baths
- - sq. ft.
- Townhouse
- Sold
Listed by: faye p campbell
Office: beltway realty, llc.
MLS#:MDPG2203278
Source:BRIGHTMLS
Sorry, we are unable to map this address
Price summary
- Price:$380,000
- Monthly HOA dues:$47.67
About this home
Beautifully updated 3‑level townhome with attached garage, offering modern finishes and exceptional functionality throughout. The main level features an open, light‑filled layout with fresh updates, new flooring, and a stylishly renovated kitchen. Upstairs, spacious bedrooms and updated baths provide comfort and convenience. The finished lower level adds flexible living space—perfect for a family room, home office, or guest area. Enjoy the ease of garage parking, upgraded systems, and a move‑in‑ready home that has been thoughtfully improved from top to bottom.
Contact an agent
Home facts
- Year built:1999
- Subdivision & Development:THOMPSON ESTATES
- Listing ID #:MDPG2203278
- Added:80 day(s) ago
- Updated:August 03, 2026 at 06:02 AM
Rooms and interior
- Bedrooms:3
- Total bathrooms:3
- Full bathrooms:2
- Half bathrooms:1
- Kitchen Description:Dishwasher, Disposal, Oven/Range - Electric, Range Hood, Refrigerator
- Basement:Yes
- Basement Description:Daylight, Full
Heating and cooling
- Cooling:Central A/C
- Heating:Forced Air, Natural Gas
Structure and exterior
- Year built:1999
- Architectural Style:Colonial
- Construction Materials:Vinyl Siding
- Exterior Features:Deck(s)
- Foundation Description:Block
- Levels:3 Story
Utilities
- Water:Public
- Sewer:Public Sewer
Finances and disclosures
- Price:$380,000
- Tax amount:$4,222 (2026)
Features and amenities
- Amenities:Humidifer
Parking
- Parking description:Attached Garage, Garage - Front Entry
- Garage:Yes
- Garage spaces:2
New listings near 6957 Walker Mill Rd
- Coming Soon
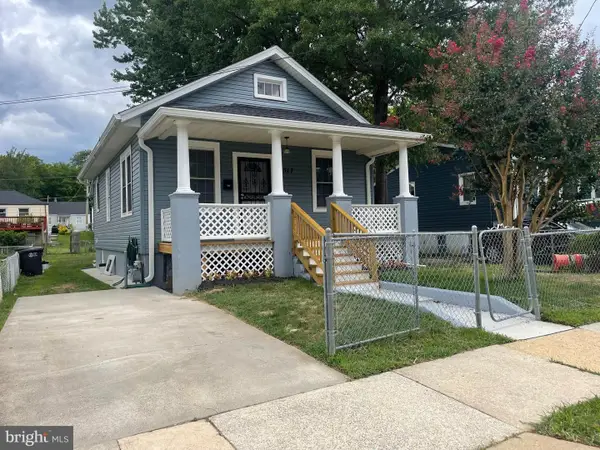 $430,000Coming Soon5 beds 2 baths
517 68th St, CAPITOL HEIGHTS, MD 20743
MLS# MDPG2213686Listed by: HYATT & COMPANY REAL ESTATE, LLC - New
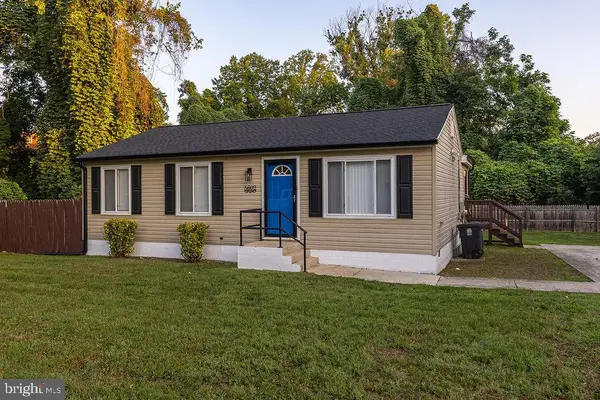 $395,000Active4 beds 2 baths1,224 sq. ft.
5602 Eagle St, CAPITOL HEIGHTS, MD 20743
MLS# MDPG2213632Listed by: RE/MAX EXCELLENCE REALTY - New
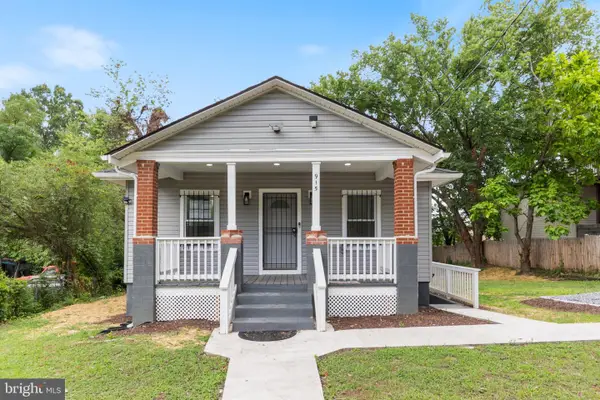 $459,999Active4 beds 2 baths2,136 sq. ft.
915 Eastern Ave Ne, CAPITOL HEIGHTS, MD 20743
MLS# MDPG2213532Listed by: RE/MAX REALTY GROUP - Coming Soon
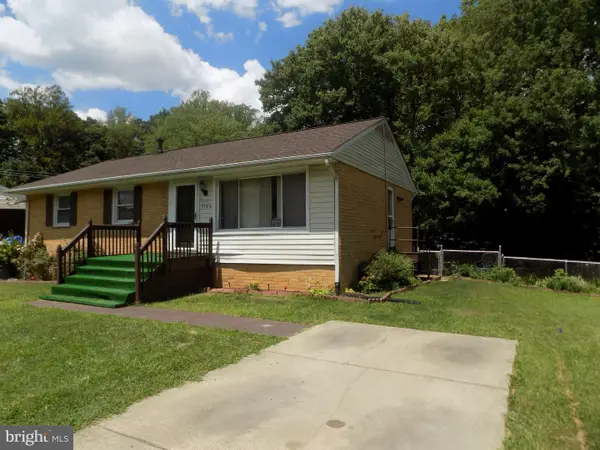 $405,000Coming Soon3 beds 3 baths
7702 Beechnut Rd, CAPITOL HEIGHTS, MD 20743
MLS# MDPG2213540Listed by: PEARSON SMITH REALTY, LLC - New
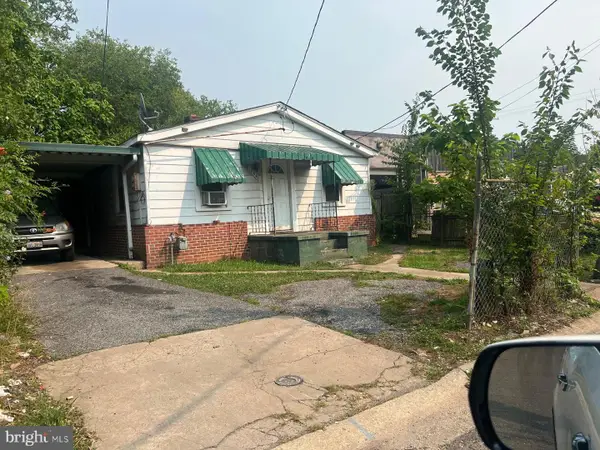 $229,000Active2 beds 1 baths870 sq. ft.
1204 Jansen Ave, CAPITOL HEIGHTS, MD 20743
MLS# MDPG2211202Listed by: REMAX PLATINUM REALTY - Coming Soon
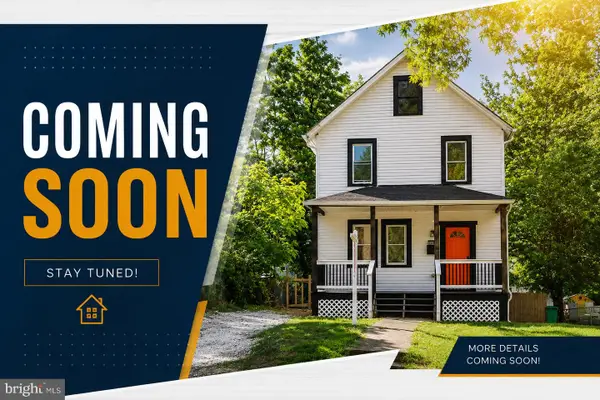 $399,900Coming Soon3 beds 3 baths
5807 Dade St, CAPITOL HEIGHTS, MD 20743
MLS# MDPG2213464Listed by: CAMPOS INTERNATIONAL GROUP - New
 $379,900Active3 beds 2 baths2,000 sq. ft.
4816 Fable St, CAPITOL HEIGHTS, MD 20743
MLS# MDPG2203566Listed by: FAIRFAX REALTY PREMIER - Coming Soon
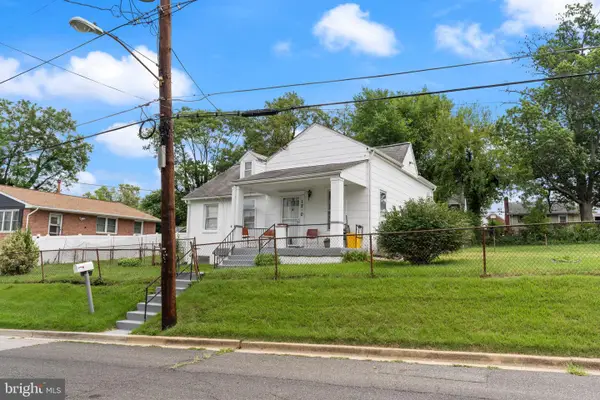 $350,000Coming Soon2 beds 1 baths
1210 Foyer Ave, CAPITOL HEIGHTS, MD 20743
MLS# MDPG2209766Listed by: SAMSON PROPERTIES - New
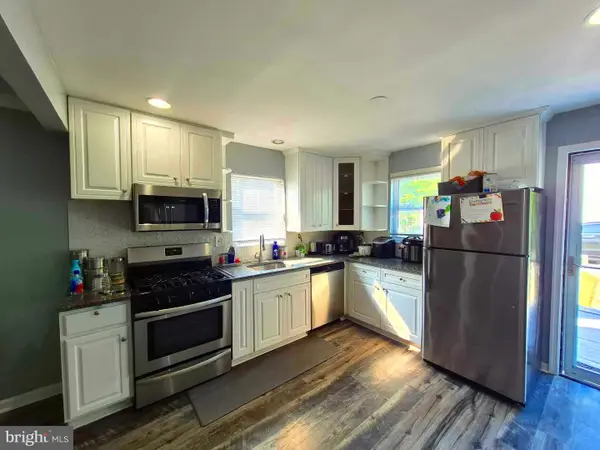 $435,000Active3 beds 3 baths1,968 sq. ft.
4713 Gunther St, CAPITOL HEIGHTS, MD 20743
MLS# MDPG2212858Listed by: KELLER WILLIAMS FLAGSHIP - New
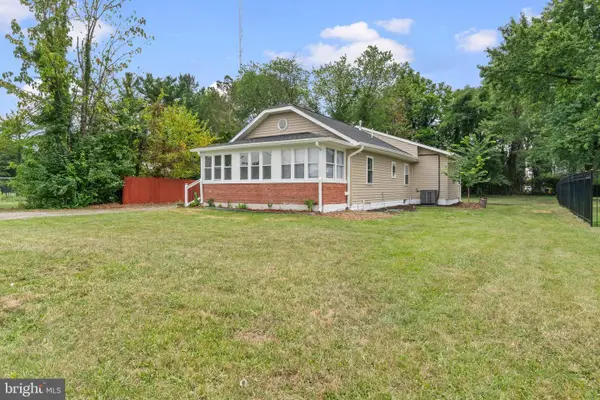 $379,000Active3 beds 2 baths1,302 sq. ft.
5517 Walker Mill Rd, CAPITOL HEIGHTS, MD 20743
MLS# MDPG2213266Listed by: NBI REALTY, LLC


Protect your home and budget from life's surprises with an Assurant Home Warranty, backed by a partner that supports you through every step of homeownership. Explore Plans.
© 2023 - 2026 ERA Franchise Systems LLC. All rights reserved. ERA Franchise Systems LLC fully supports the principles of the Fair Housing Act and the Equal Opportunity Act. ERA, ERA Real Estate powered, and their respective logos are registered service marks of ERA Franchise Systems LLC. Each office is independently owned and operated.