
7215 Giddings Dr, Capitol Heights, MD 20743
Local realty services provided by:ERA Valley Realty
7215 Giddings Dr,Capitol Heights, MD 20743
$300,000
- 4 Beds
- 2 Baths
- - sq. ft.
- Single family
- Sold
Listed by: samuel odagbodo
Office: bennett realty solutions
MLS#:MDPG2217496
Source:BRIGHTMLS
Sorry, we are unable to map this address
Price summary
- Price:$300,000
About this home
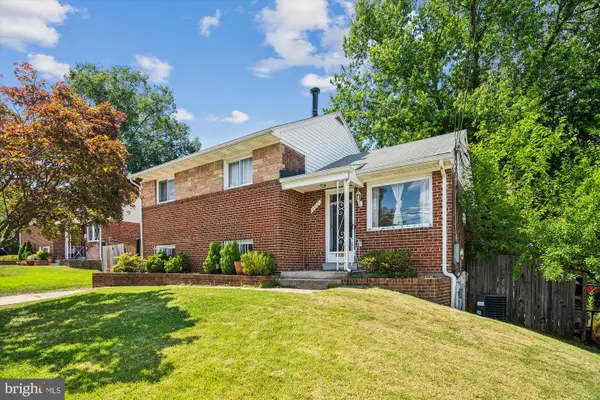
Opportunity meets value at 7215 Giddings Drive! Priced at $319,900, this spacious four-bedroom, two-bathroom detached brick home in the Yorkshire Knolls community offers an excellent opportunity to purchase below the price of many renovated homes in Capitol Heights and update the property to match your personal style.
The home provides approximately 2,400+ finished square feet across two levels, including a spacious living room, functional kitchen, large rear family-room addition, flexible bonus space, and a finished lower level with additional recreation space, a full bathroom, laundry area, and plenty of room for a home office, fitness area, hobbies, or storage. The private driveway and generously sized front and rear yards add even more everyday convenience and outdoor potential.
Several major improvements have already been completed, including a newer roof, furnace, and water heater. The property is functional and offers a strong foundation for buyers who want to complete cosmetic updates gradually without paying the premium attached to a fully renovated home.
Conveniently located near Central Avenue, Metro access, major commuter routes, Washington, DC, shopping, dining, and neighborhood amenities. Whether you are searching for a primary residence to personalize or a value-add real estate opportunity, this home offers space, flexibility, and compelling potential.
The property is being sold as-is. Buyers should independently verify, property condition, renovation costs, financing eligibility, and future value. Schedule your private tour and explore everything this Capitol Heights home has to offer....
Contact an agent
Home facts
- Year built:1961
- Subdivision & Development:YORKSHIRE KNOLLS
- Listing ID #:MDPG2217496
- Added:51 day(s) ago
- Updated:October 21, 2026 at 10:32 AM
Rooms and interior
- Bedrooms:4
- Total bathrooms:2
- Full bathrooms:2
- Rooms Total:10
- Basement:Yes
- Basement Description:Heated, Outside Entrance, Partially Finished, Walkout Level, Walkout Stairs
Heating and cooling
- Cooling:Central A/C
- Heating:Central, Natural Gas
Structure and exterior
- Year built:1961
- Architectural Style:Raised Ranch/Rambler
- Construction Materials:Brick
- Foundation Description:Block, Brick/Mortar, Concrete Perimeter
- Levels:2 Stories
Utilities
- Water:Public
- Sewer:Public Sewer
Finances and disclosures
- Price:$300,000
- Tax amount:$4,862 (2025)
Features and amenities
- Laundry features:Dryer In Unit, Has Laundry, Washer In Unit
Parking
- Parking description:Concrete Driveway
New listings near 7215 Giddings Dr
- Coming Soon
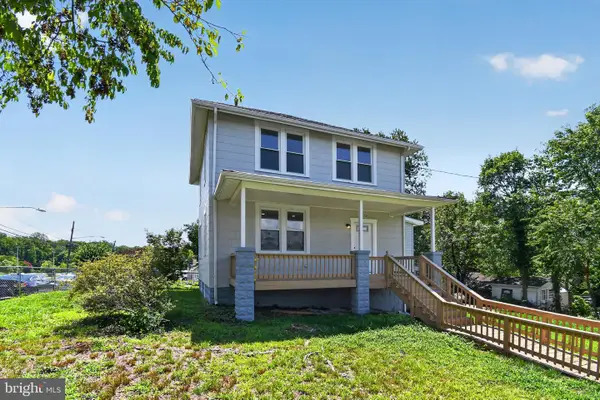 $385,000Coming Soon4 beds 3 baths1,380 sq. ft.
1630 Nova Ave, CAPITOL HEIGHTS, MD 20743
MLS# MDPG2223058Listed by: SAMSON PROPERTIES - Coming Soon
 $399,900Coming Soon4 beds 2 baths1,910 sq. ft.
508 71st St, CAPITOL HEIGHTS, MD 20743
MLS# MDPG2222862Listed by: CAMPOS INTERNATIONAL GROUP - Coming Soon
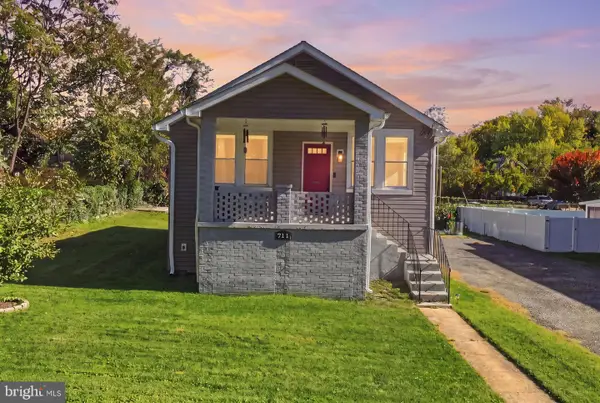 $435,000Coming Soon5 beds 3 baths1,920 sq. ft.
711 60th Ave, CAPITOL HEIGHTS, MD 20743
MLS# MDPG2222618Listed by: SAMSON PROPERTIES - Coming Soon
 $309,000Coming Soon3 beds 2 baths1,080 sq. ft.
7013 Fresno St, CAPITOL HEIGHTS, MD 20743
MLS# MDPG2218058Listed by: EXP REALTY, LLC - New
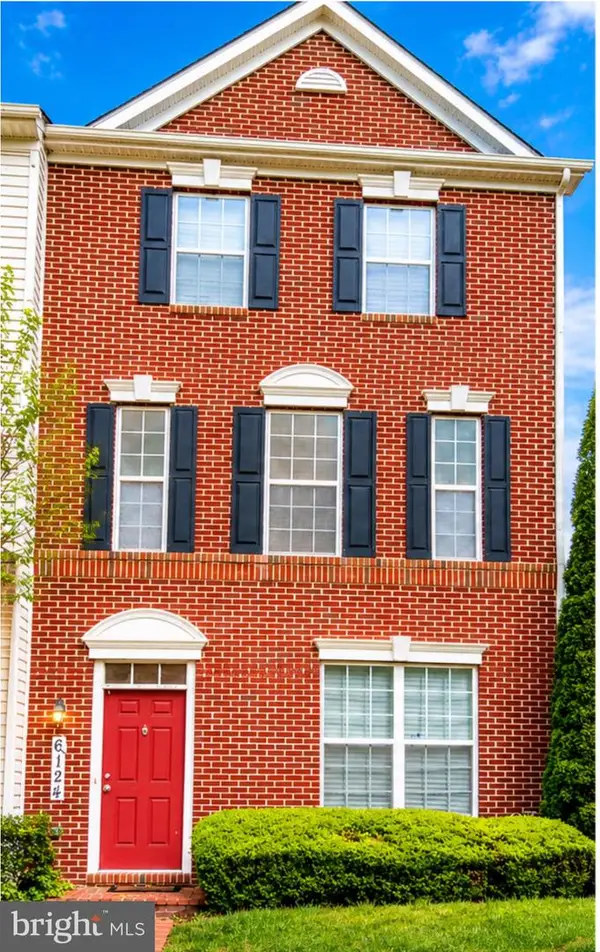 $465,000Active4 beds 4 baths1,540 sq. ft.
6124 Walbridge St, CAPITOL HEIGHTS, MD 20743
MLS# MDPG2221182Listed by: TAYLOR PROPERTIES - New
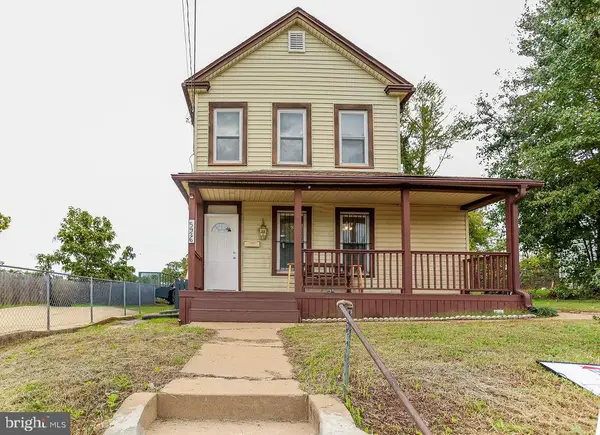 $374,900Active3 beds 3 baths1,180 sq. ft.
5926 Addison Rd, CAPITOL HEIGHTS, MD 20743
MLS# MDPG2218772Listed by: NBI REALTY, LLC - New
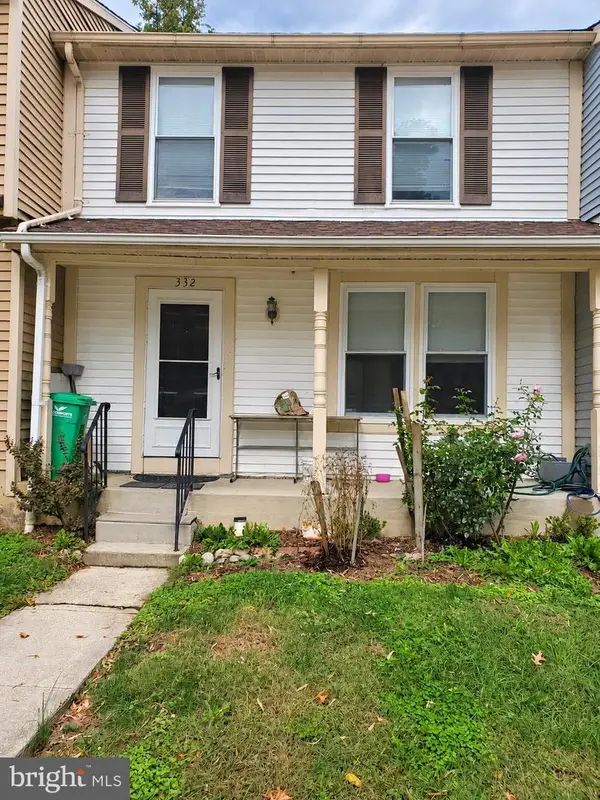 $330,000Active3 beds 3 baths1,140 sq. ft.
332 Shady Glen Dr, CAPITOL HEIGHTS, MD 20743
MLS# MDPG2223140Listed by: SPRING HILL REAL ESTATE, LLC. - New
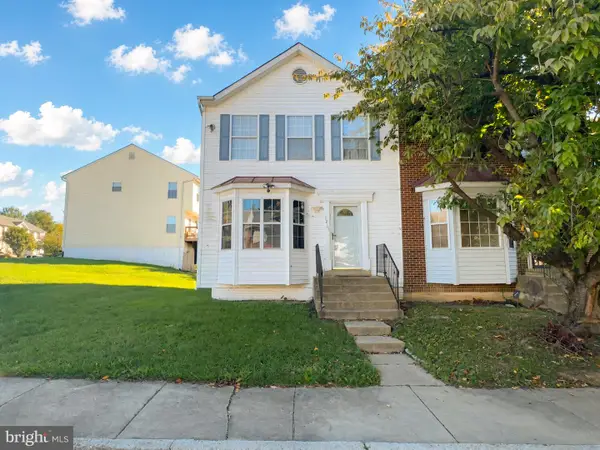 $320,000Active3 beds 4 baths1,338 sq. ft.
1211 Dillon Ct, CAPITOL HEIGHTS, MD 20743
MLS# MDPG2220808Listed by: FAIRFAX REALTY PREMIER - New
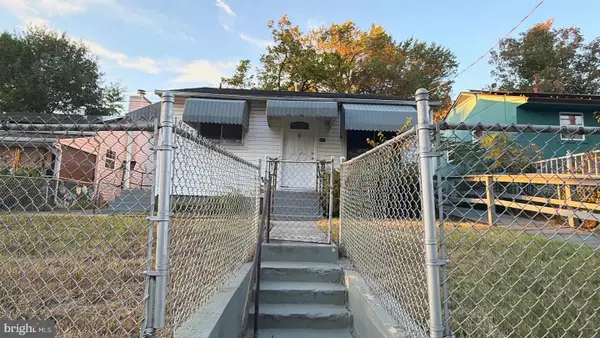 $290,000Active3 beds 1 baths882 sq. ft.
335 Carmody Hills Dr, CAPITOL HEIGHTS, MD 20743
MLS# MDPG2222434Listed by: BENNETT REALTY SOLUTIONS - New
 $540,000Active4 beds 2 baths1,786 sq. ft.
6412 Rolling Ridge Dr, CAPITOL HEIGHTS, MD 20743
MLS# MDPG2222262Listed by: COLDWELL BANKER REALTY


Protect your home and budget from life's surprises with an Assurant Home Warranty, backed by a partner that supports you through every step of homeownership. Explore Plans.
© 2023 - 2026 ERA Franchise Systems LLC. All rights reserved. ERA Franchise Systems LLC fully supports the principles of the Fair Housing Act and the Equal Opportunity Act. ERA, ERA Real Estate powered, and their respective logos are registered service marks of ERA Franchise Systems LLC. Each office is independently owned and operated.