
7243 Joplin St, Capitol Heights, MD 20743
Local realty services provided by:Pagoda Realty ERA Powered
7243 Joplin St,Capitol Heights, MD 20743
$350,000
- 3 Beds
- 2 Baths
- - sq. ft.
- Single family
- Sold
Listed by: shantelle a diggs
Office: fairfax realty premier
MLS#:MDPG2197086
Source:BRIGHTMLS
Sorry, we are unable to map this address
Price summary
- Price:$350,000
About this home
Welcome to this beautiful three-level semi-attached townhome, featuring 3 bedrooms, 1.5 bathrooms, a kitchen with a new granite countertop, all brand-new stainless-steel appliances, and a private 2-car driveway.
Enjoy this move-in-ready home with central air conditioning and heating, new hardwood floors, recessed lights with dimmers, and fresh paint, featuring two accent walls. The basement includes a built-in entertainment center, new carpet, and a new washer and dryer. Step outside to a large, fenced backyard with a concrete patio with an awning, perfect for outdoor gatherings. There is no HOA, and both the roof and windows have been previously replaced. Home is minutes from DC, Metrorail, and near 95, 295, BW Parkway, & 50, a recreational community pool, and nearby shopping.
Contact an agent
Home facts
- Year built:1964
- Subdivision & Development:HOLLY PARK
- Listing ID #:MDPG2197086
- Added:133 day(s) ago
- Updated:August 10, 2026 at 06:03 AM
Rooms and interior
- Bedrooms:3
- Total bathrooms:2
- Full bathrooms:1
- Half bathrooms:1
- Flooring:Carpet, Hardwood
- Dining Description:Dining Room
- Bathrooms Description:Bathroom 1
- Kitchen Description:Built-In Microwave, Carpet, Disposal, ENERGY STAR Dishwasher, Energy Efficient Appliances, Oven - Self Cleaning, Oven/Range - Gas, Refrigerator, Stainless Steel Appliances, Upgraded Countertops
- Bedroom Description:Carpet
- Basement:Yes
- Basement Description:Fully Finished
Heating and cooling
- Cooling:Central A/C
- Heating:Central, Natural Gas
Structure and exterior
- Roof:Asphalt
- Year built:1964
- Architectural Style:Colonial, Traditional
- Construction Materials:Frame
- Exterior Features:Patio(s), Porch(es), Sidewalks, Street Lights
- Foundation Description:Concrete Perimeter
- Levels:3 Story
Schools
- High school:FAIRMONT HEIGHTS
- Middle school:WALKER MILL
- Elementary school:CARMODY HILLS
Utilities
- Water:Public
- Sewer:Public Sewer
Finances and disclosures
- Price:$350,000
- Tax amount:$4,728 (2024)
Features and amenities
- Laundry features:Dryer, Dryer In Unit, Washer, Washer In Unit
- Amenities:Carpet, Ceiling Fan(s), Double Pane Windows
Parking
- Parking description:Concrete Driveway, On Street
New listings near 7243 Joplin St
- Coming Soon
 $309,000Coming Soon4 beds 2 baths
419 Abel Ave, CAPITOL HEIGHTS, MD 20743
MLS# MDPG2214112Listed by: SAMSON PROPERTIES - Coming SoonOpen Sat, 12 to 2pm
 $339,900Coming Soon2 beds 1 baths
910 Highview Dr, CAPITOL HEIGHTS, MD 20743
MLS# MDPG2214358Listed by: SAMSON PROPERTIES - New
 $120,000Active2 beds 2 baths1,566 sq. ft.
1025 Carrington Ave, CAPITOL HEIGHTS, MD 20743
MLS# MDPG2214406Listed by: ASHLAND AUCTION GROUP LLC - Coming Soon
 $480,000Coming Soon5 beds 4 baths
4203 Shell St, CAPITOL HEIGHTS, MD 20743
MLS# MDPG2214074Listed by: KELLER WILLIAMS REALTY - New
 $349,500Active4 beds 4 baths1,439 sq. ft.
7425 Calder Dr, CAPITOL HEIGHTS, MD 20743
MLS# MDPG2214154Listed by: LONG & FOSTER REAL ESTATE, INC. - New
 $345,000Active3 beds 2 baths912 sq. ft.
5014 N Englewood Dr, CAPITOL HEIGHTS, MD 20743
MLS# MDPG2214104Listed by: CAPRIKA REALTY - New
 $40,000Active0.23 Acres
1208 Sue Ln, CAPITOL HEIGHTS, MD 20743
MLS# MDPG2213826Listed by: KELLER WILLIAMS REALTY - New
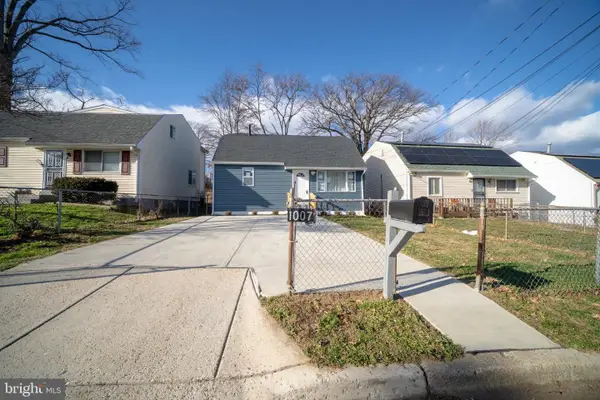 $434,900Active6 beds 3 baths1,915 sq. ft.
1007 Drum Ave, CAPITOL HEIGHTS, MD 20743
MLS# MDPG2213978Listed by: KW UNITED - New
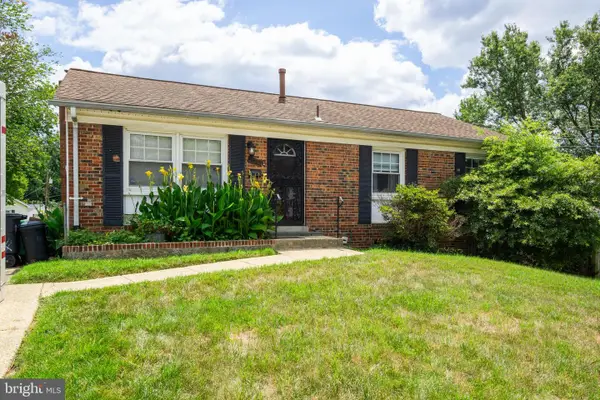 $350,000Active4 beds 2 baths1,066 sq. ft.
314 Quarry Ave, CAPITOL HEIGHTS, MD 20743
MLS# MDPG2214052Listed by: RE/MAX ALLEGIANCE - New
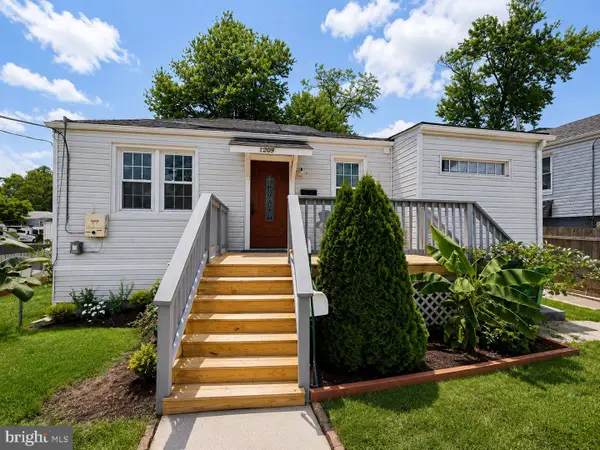 $415,000Active5 beds 3 baths871 sq. ft.
1209 Chapel Oaks Dr, CAPITOL HEIGHTS, MD 20743
MLS# MDPG2214066Listed by: HOMEVIEW REAL ESTATE


Protect your home and budget from life's surprises with an Assurant Home Warranty, backed by a partner that supports you through every step of homeownership. Explore Plans.
© 2023 - 2026 ERA Franchise Systems LLC. All rights reserved. ERA Franchise Systems LLC fully supports the principles of the Fair Housing Act and the Equal Opportunity Act. ERA, ERA Real Estate powered, and their respective logos are registered service marks of ERA Franchise Systems LLC. Each office is independently owned and operated.