
822 Booker Pl, Capitol Heights, MD 20743
Local realty services provided by:ERA Valley Realty
822 Booker Pl,Capitol Heights, MD 20743
$305,000
- 3 Beds
- 2 Baths
- 1,566 sq. ft.
- Single family
- Active
Listed by: joan mclaughlin
Office: coldwell banker realty
MLS#:MDPG2211298
Source:BRIGHTMLS
Price summary
- Price:$305,000
- Price per sq. ft.:$194.76
About this home
Great Investment Opportunity! Perfect for investors, renovators, or buyers looking to bring their own vision, add a bit of SWEAT EQUITY, and build equity in a short period of time. The home is priced to SELL QUICKLY and is SOLD AS-IS, presenting an excellent opportunity to personalize and improve while creating value.
This semi-detached home offers 3 bedrooms, 2 full bathrooms, hardwood floors, NEW Roof (2023), solar panels (2023), a new shed (2025), driveway and off-street parking. giving a solid foundation for your updates and improvements.
The home is fully functional and ready for its next owner to update and make it their own.
Conveniently located just minutes from Washington, DC and Woodmore Towne Centre, with easy access to shopping, dining, major commuter routes, and everyday conveniences.
Bring your vision. Bring your offers.
Contact an agent
Home facts
- Year built:1963
- Subdivision & Development:SEAT PLEASANT
- Listing ID #:MDPG2211298
- Added:53 day(s) ago
- Updated:September 07, 2026 at 01:47 PM
Rooms and interior
- Bedrooms:3
- Total bathrooms:2
- Full bathrooms:2
- Rooms Total:5
- Flooring:Hardwood
- Dining Description:Dining Room
- Bathrooms Description:Bathroom 1, Bathroom 2, Bathroom 3
- Kitchen Description:Refrigerator
- Basement:Yes
- Basement Description:Connecting Stairway, Full, Fully Finished
- Living area:1,566 sq. ft.
Heating and cooling
- Cooling:Central A/C
- Heating:Forced Air, Natural Gas
Structure and exterior
- Roof:Asphalt
- Year built:1963
- Building area:1,566 sq. ft.
- Lot area:0.1 Acres
- Architectural Style:Split Foyer
- Construction Materials:Frame
- Exterior Features:Deck(s)
- Foundation Description:Permanent, Slab
- Levels:2 Stories
Utilities
- Water:Public
- Sewer:Public Sewer
Finances and disclosures
- Price:$305,000
- Price per sq. ft.:$194.76
- Tax amount:$5,353 (2025)
Features and amenities
- Laundry features:Laundry
- Amenities:Electric Available, Natural Gas Available
Parking
- Parking description:Concrete Driveway, Off Street
New listings near 822 Booker Pl
- Coming Soon
 $470,000Coming Soon3 beds 4 baths1,860 sq. ft.
1719 Shamrock Ave #spaul, CAPITOL HEIGHTS, MD 20743
MLS# MDPG2218266Listed by: SAMSON PROPERTIES - Coming Soon
 $369,900Coming Soon3 beds 2 baths1,688 sq. ft.
1305 Nome St, CAPITOL HEIGHTS, MD 20743
MLS# MDPG2217246Listed by: BRIAN LOGAN REAL ESTATE - Coming Soon
 $549,900Coming Soon4 beds 3 baths2,240 sq. ft.
1122 1122 Brooke Road, CAPITOL HEIGHTS, MD 20743
MLS# MDPG2217948Listed by: KELLER WILLIAMS PREFERRED PROPERTIES - Coming Soon
 $320,000Coming Soon3 beds 2 baths1,432 sq. ft.
4800 Deanwood Dr, CAPITOL HEIGHTS, MD 20743
MLS# MDPG2216778Listed by: SAMSON PROPERTIES - Coming Soon
 $239,999Coming Soon2 beds 1 baths1,281 sq. ft.
1706 Brooksquare Dr #6, CAPITOL HEIGHTS, MD 20743
MLS# MDPG2217680Listed by: REDFIN CORP - Coming Soon
 $380,000Coming Soon4 beds 2 baths900 sq. ft.
1319 Nome St, CAPITOL HEIGHTS, MD 20743
MLS# MDPG2217456Listed by: REALTY ADVANTAGE OF MARYLAND LLC - Coming Soon
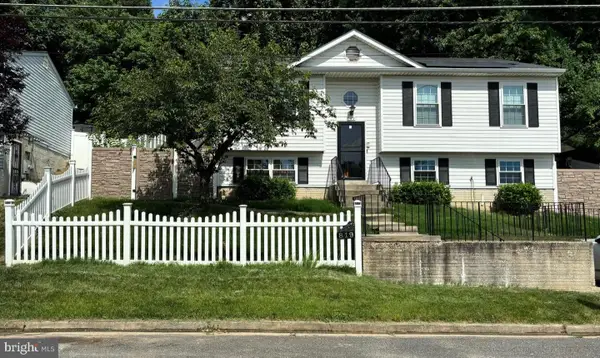 $399,900Coming Soon4 beds 2 baths1,437 sq. ft.
819 Balsamtree Dr, CAPITOL HEIGHTS, MD 20743
MLS# MDPG2196420Listed by: KELLER WILLIAMS SELECT REALTORS OF ANNAPOLIS - New
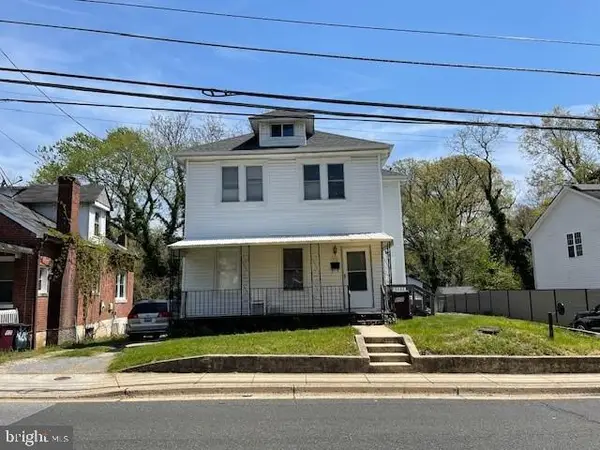 $393,000Active8 beds 5 baths2,060 sq. ft.
Address Withheld By Seller, CAPITOL HEIGHTS, MD 20743
MLS# MDPG2218364Listed by: FIRST DECISION REALTY LLC - New
 $89,000Active0.25 Acres
5211 Marlboro Pike, CAPITOL HEIGHTS, MD 20743
MLS# MDPG2218362Listed by: ENGEL & VOLKERS WASHINGTON, DC - New
 $375,000Active3 beds 2 baths1,365 sq. ft.
1911 Houston St, CAPITOL HEIGHTS, MD 20743
MLS# MDPG2218172Listed by: KELLER WILLIAMS REALTY


Protect your home and budget from life's surprises with an Assurant Home Warranty, backed by a partner that supports you through every step of homeownership. Explore Plans.
© 2023 - 2026 ERA Franchise Systems LLC. All rights reserved. ERA Franchise Systems LLC fully supports the principles of the Fair Housing Act and the Equal Opportunity Act. ERA, ERA Real Estate powered, and their respective logos are registered service marks of ERA Franchise Systems LLC. Each office is independently owned and operated.