
917 Larchmont Ave, Capitol Heights, MD 20743
Local realty services provided by:ERA Martin Associates
917 Larchmont Ave,Capitol Heights, MD 20743
$250,000
- 5 Beds
- 3 Baths
- 1,344 sq. ft.
- Single family
- Active
Listed by: amira gomma ali
Office: keller williams realty
MLS#:MDPG2219224
Source:BRIGHTMLS
Price summary
- Price:$250,000
- Price per sq. ft.:$186.01
About this home
Space, Metro access, and an easy connection to DC come together in this Capitol Heights home. Generous room sizes offer flexibility for daily life, while a fireplace creates an inviting focal point in the living room. The kitchen features ample counters and cabinetry for practical workspace and storage. The basement provides additional space for storage and other uses based on its current condition, while a private driveway adds the benefit of off-street parking. Capitol Heights Metro Station provides Blue and Silver Line service, while Central Avenue, Pennsylvania Avenue, and I-495 connect to DC and destinations throughout the region. Nearby Capitol Heights Neighborhood Park, Rollins Avenue Park, Oakcrest Community Center, Walker Mill Square Shopping Center, and Ritchie Station Marketplace add recreation, shopping, dining, and everyday essentials within the surrounding area. Enjoy generous interiors, useful additional space, off-street parking, and convenient regional connections. Photos may be virtually staged...
Contact an agent
Home facts
- Year built:1947
- Subdivision & Development:GREATER CAPITOL
- Listing ID #:MDPG2219224
- Added:1 day(s) ago
- Updated:September 16, 2026 at 05:45 AM
Rooms and interior
- Bedrooms:5
- Total bathrooms:3
- Full bathrooms:3
- Kitchen Description:Dishwasher, Microwave, Refrigerator, Stove
- Basement:Yes
- Basement Description:Fully Finished
- Living area:1,344 sq. ft.
Heating and cooling
- Cooling:Central A/C, Window Unit(s)
- Heating:Forced Air, Natural Gas
Structure and exterior
- Year built:1947
- Building area:1,344 sq. ft.
- Lot area:0.09 Acres
- Architectural Style:Cape Cod
- Construction Materials:Brick
- Levels:3 Story
Schools
- High school:SUITLAND
- Middle school:WILLIAM W. HALL ACADEMY
- Elementary school:WILLIAM W. HALL ACADEMY
Utilities
- Water:Public
- Sewer:Public Sewer
Finances and disclosures
- Price:$250,000
- Price per sq. ft.:$186.01
- Tax amount:$4,534 (2026)
Features and amenities
- Laundry features:Dryer, Washer
- Amenities:Window Treatments
New listings near 917 Larchmont Ave
- Coming Soon
 $309,000Coming Soon3 beds 2 baths1,080 sq. ft.
7013 Fresno St, CAPITOL HEIGHTS, MD 20743
MLS# MDPG2218058Listed by: EXP REALTY, LLC - Coming Soon
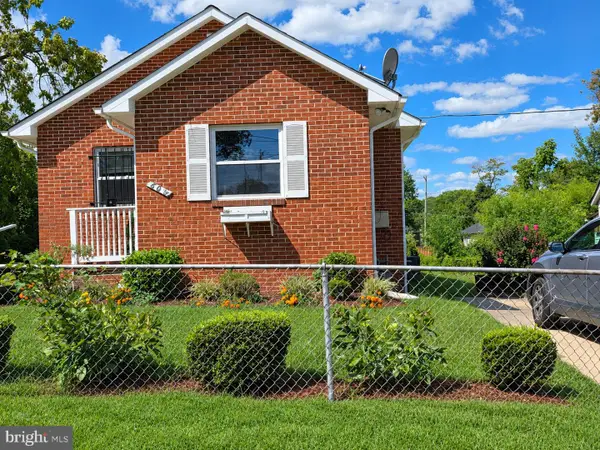 $359,999Coming Soon3 beds 2 baths1,363 sq. ft.
608 59th Ave, CAPITOL HEIGHTS, MD 20743
MLS# MDPG2218440Listed by: BENNETT REALTY SOLUTIONS - Coming Soon
 $549,900Coming Soon4 beds 3 baths2,240 sq. ft.
1122 1122 Brooke Road, CAPITOL HEIGHTS, MD 20743
MLS# MDPG2217948Listed by: KELLER WILLIAMS PREFERRED PROPERTIES - New
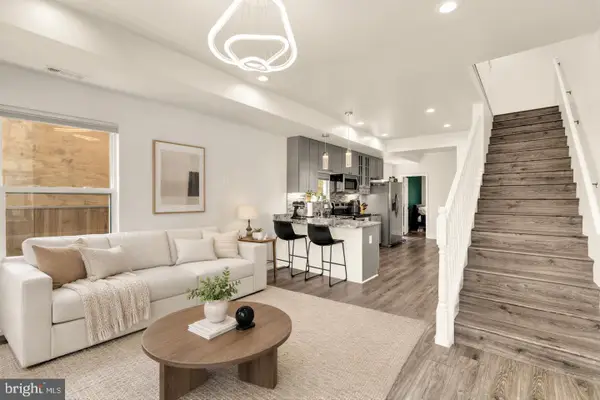 $399,000Active4 beds 3 baths1,232 sq. ft.
1002 58th Ave, CAPITOL HEIGHTS, MD 20743
MLS# MDPG2219248Listed by: COMPASS - New
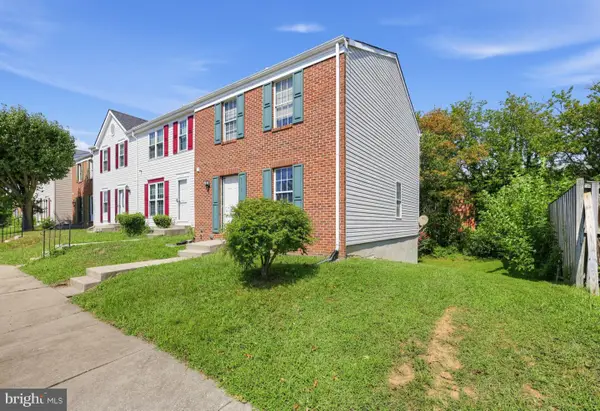 $309,000Active3 beds 2 baths1,176 sq. ft.
5112 Cranmer Way, CAPITOL HEIGHTS, MD 20743
MLS# MDPG2218386Listed by: AOC REALTY - Open Sat, 10am to 12pmNew
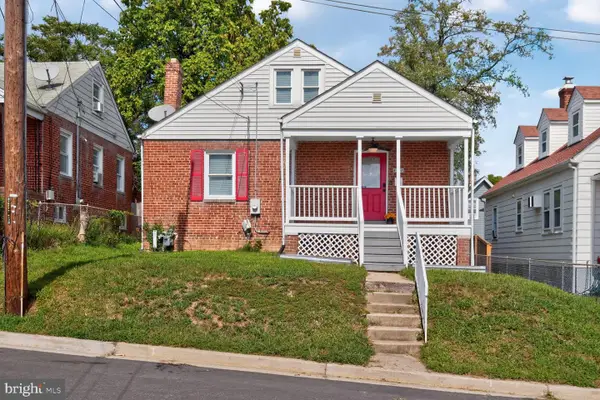 $305,000Active4 beds 2 baths1,950 sq. ft.
4208 Shell St, CAPITOL HEIGHTS, MD 20743
MLS# MDPG2218674Listed by: KELLER WILLIAMS PREFERRED PROPERTIES - New
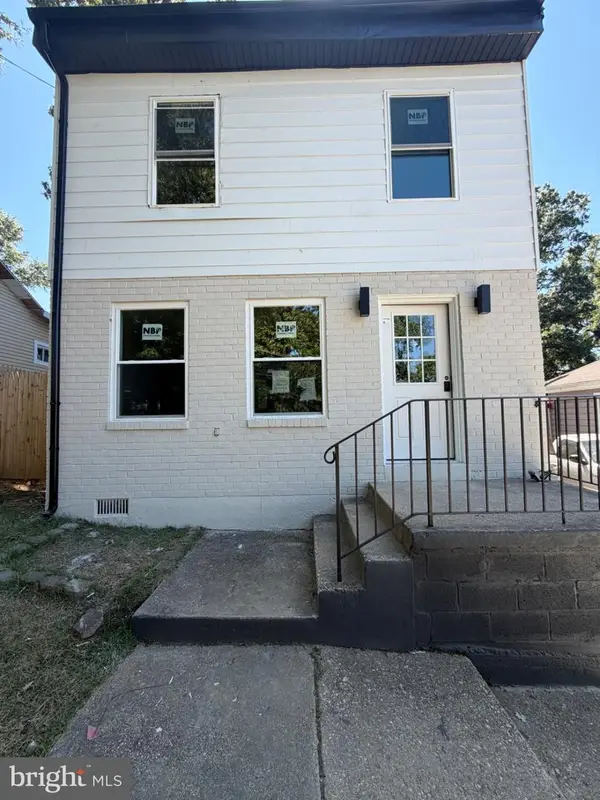 $385,000Active3 beds 2 baths1,240 sq. ft.
5707 Davey St, CAPITOL HEIGHTS, MD 20743
MLS# MDPG2217584Listed by: COACHMEN PROPERTIES, LLC - New
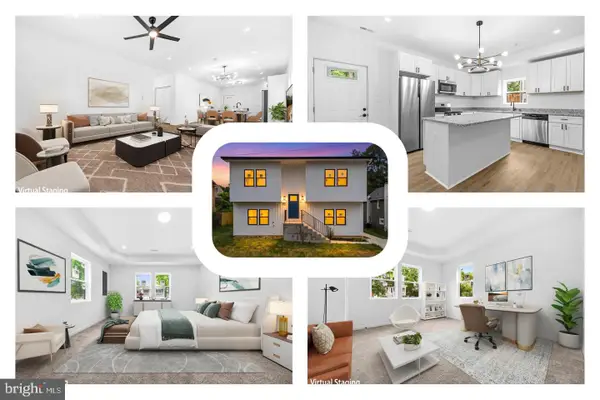 $525,000Active6 beds 3 baths4,000 sq. ft.
6105-a Kolb St, CAPITOL HEIGHTS, MD 20743
MLS# MDPG2218728Listed by: REDFIN CORP - New
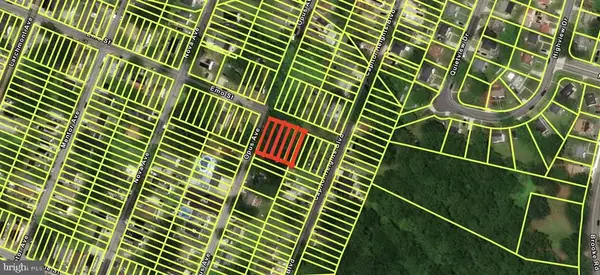 $79,000Active0.23 Acres
900 Opus Ave, CAPITOL HEIGHTS, MD 20743
MLS# MDPG2218738Listed by: XREALTY.NET LLC


Protect your home and budget from life's surprises with an Assurant Home Warranty, backed by a partner that supports you through every step of homeownership. Explore Plans.
© 2023 - 2026 ERA Franchise Systems LLC. All rights reserved. ERA Franchise Systems LLC fully supports the principles of the Fair Housing Act and the Equal Opportunity Act. ERA, ERA Real Estate powered, and their respective logos are registered service marks of ERA Franchise Systems LLC. Each office is independently owned and operated.