
9500 Beech Park St, Capitol Heights, MD 20743
Local realty services provided by:Mountain Realty ERA Powered
9500 Beech Park St,Capitol Heights, MD 20743
$77,500
- 2 Beds
- 1 Baths
- - sq. ft.
- Mobile / Manufactured
- Sold
Listed by: jim rambo
Office: abr
MLS#:MDPG2211682
Source:BRIGHTMLS
Sorry, we are unable to map this address
Price summary
- Price:$77,500
About this home
Beautiful and Spacious Single Wide in Sought After Fernwood Mobile Home Park! Over 1000 Square Feet of Living Space, Barely Lived in and Shows like a Model Home. Inside Features an Open Floor Plan with a Large Living Room, a Big Eatin Kitchen with Stainless Steeel Appliances, Recessed Lights and a Breakfast Bar. You have New Luxury Plank Flooring in the Kitchen and Bathroom and both Bedrooms are Nice Sized. This Affordable Home is a Great Starter or Good Option if you're looking to downsize. Close to Schools, Parks, Shopping and Restaurants. Just minutes to 495 and Short Drive to Andrews AFB. Don't Dely, this one won't Last!
Contact an agent
Home facts
- Year built:2022
- Subdivision & Development:FERNWOOD MHP
- Listing ID #:MDPG2211682
- Added:48 day(s) ago
- Updated:September 05, 2026 at 03:33 AM
Rooms and interior
- Bedrooms:2
- Total bathrooms:1
- Full bathrooms:1
- Flooring:Carpet, Luxury Vinyl Plank
- Dining Description:Combination Dining/Living
- Kitchen Description:Built-In Microwave, Built-Ins, Carpet, Crown Moldings, Dishwasher, Kitchen - Eat-In, Oven/Range - Electric, Recessed Lighting, Refrigerator, Stainless Steel Appliances
- Bedroom Description:Carpet
Heating and cooling
- Cooling:Ceiling Fan(s), Central A/C
- Heating:Electric, Heat Pump(s)
Structure and exterior
- Roof:Shingle
- Year built:2022
- Lot Features:Corner, Corner Lot/Unit
- Architectural Style:Ranch/Rambler
- Construction Materials:Vinyl Siding
- Exterior Features:Exterior Lighting, Porch(es), Sidewalks
- Levels:1 Story
Schools
- High school:LARGO
- Middle school:KETTERING
- Elementary school:ARROWHEAD
Utilities
- Water:Public
- Sewer:Public Sewer
Finances and disclosures
- Price:$77,500
Features and amenities
- Laundry features:Dryer, Dryer In Unit, Washer, Washer In Unit
- Amenities:Built-Ins, Carpet, Ceiling Fan(s), Crown Moldings, Double Pane Windows, Recessed Lighting
Parking
- Parking description:On Street
New listings near 9500 Beech Park St
- Coming Soon
 $369,900Coming Soon3 beds 2 baths1,688 sq. ft.
1305 Nome St, CAPITOL HEIGHTS, MD 20743
MLS# MDPG2217246Listed by: BRIAN LOGAN REAL ESTATE - Coming Soon
 $549,900Coming Soon4 beds 3 baths2,240 sq. ft.
1122 1122 Brooke Road, CAPITOL HEIGHTS, MD 20743
MLS# MDPG2217948Listed by: KELLER WILLIAMS PREFERRED PROPERTIES - Coming Soon
 $320,000Coming Soon3 beds 2 baths1,432 sq. ft.
4800 Deanwood Dr, CAPITOL HEIGHTS, MD 20743
MLS# MDPG2216778Listed by: SAMSON PROPERTIES - Coming Soon
 $239,999Coming Soon2 beds 1 baths1,281 sq. ft.
1706 Brooksquare Dr #6, CAPITOL HEIGHTS, MD 20743
MLS# MDPG2217680Listed by: REDFIN CORP - Coming Soon
 $380,000Coming Soon4 beds 2 baths900 sq. ft.
1319 Nome St, CAPITOL HEIGHTS, MD 20743
MLS# MDPG2217456Listed by: REALTY ADVANTAGE OF MARYLAND LLC - Coming Soon
 $440,000Coming Soon5 beds 3 baths1,799 sq. ft.
602 Addison Rd S, CAPITOL HEIGHTS, MD 20743
MLS# MDPG2216180Listed by: SAMSON PROPERTIES - Coming Soon
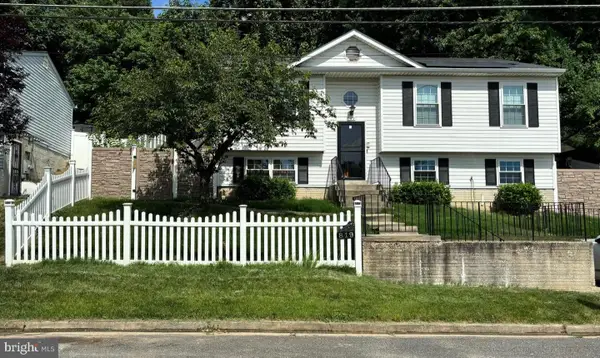 $399,900Coming Soon4 beds 2 baths1,437 sq. ft.
819 Balsamtree Dr, CAPITOL HEIGHTS, MD 20743
MLS# MDPG2196420Listed by: KELLER WILLIAMS SELECT REALTORS OF ANNAPOLIS - New
 $375,000Active3 beds 2 baths1,365 sq. ft.
1911 Houston St, CAPITOL HEIGHTS, MD 20743
MLS# MDPG2218172Listed by: KELLER WILLIAMS REALTY - New
 $389,000Active4 beds 3 baths1,796 sq. ft.
620 Suffolk Ave, CAPITOL HEIGHTS, MD 20743
MLS# MDPG2217850Listed by: SAMSON PROPERTIES - New
 $379,000Active4 beds 4 baths2,277 sq. ft.
7419 Drumlea Rd, CAPITOL HEIGHTS, MD 20743
MLS# MDPG2217206Listed by: REDFIN CORP


Protect your home and budget from life's surprises with an Assurant Home Warranty, backed by a partner that supports you through every step of homeownership. Explore Plans.
© 2023 - 2026 ERA Franchise Systems LLC. All rights reserved. ERA Franchise Systems LLC fully supports the principles of the Fair Housing Act and the Equal Opportunity Act. ERA, ERA Real Estate powered, and their respective logos are registered service marks of ERA Franchise Systems LLC. Each office is independently owned and operated.