
1420 Lincoln Woods, Catonsville, MD 21228
Local realty services provided by:ERA Liberty Realty
1420 Lincoln Woods,Catonsville, MD 21228
$480,000
- 4 Beds
- 3 Baths
- - sq. ft.
- Single family
- Sold
Listed by: kimberly paige forsyth
Office: o'conor, mooney & fitzgerald
MLS#:MDBC2170056
Source:BRIGHTMLS
Sorry, we are unable to map this address
Price summary
- Price:$480,000
About this home
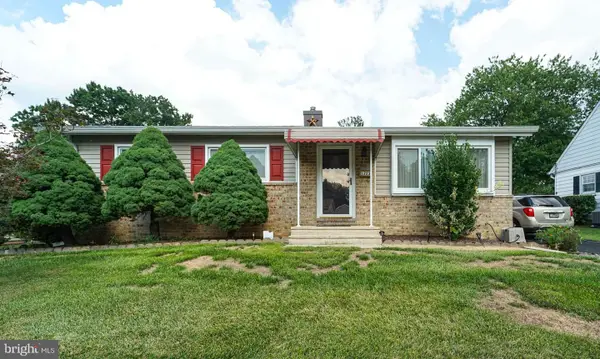
Come see this renovated 4-bedroom 2.5 bathroom house on Sunday July 19th 1-3pm! This Woodbridge Valley house has just been remodeled -- all three bathrooms updated with lovely tile showers, new fixtures, house is fully repainted, hardwood staircase refinished and basement wooden stairs painted, new floors installed on the first floor and part of the second floor. The house layout is wonderful -- easy flow from the entrance to the kitchen with a dining room on one side and powder room and den with a fireplace on the other that opens to the rear yard through sliding glass doors showing the lovely canopy of trees and a large, fenced yard with a useful shed. The dining room has a bay of three windows looking out to the green trees now and fall trees in a few months. The living room has a large wall of windows with cheerful light. The garage has direct access from the kitchen and basement access from the foyer. There are 4 bedrooms and two full bathrooms on the second floor, one of which is a walk-in shower off of the primary bedroom. Both bathrooms have just been updated. The house has loads of bedroom closet space and household storage space in the basement, garage, and shed. The full finished basement has two large rooms and the washer/dryer and has endless uses such as workout, crafts, office, etc. The garage has been just painted and floor coated and is a large one-car with a driveway for at least a second car. The beautiful rear fenced yard has lovely trees and welcoming atmosphere with direct access from the Den through the glass sliding doors and the side fence. Woodbridge Valley awaits!...
Contact an agent
Home facts
- Year built:1976
- Subdivision & Development:WOODBRIDGE VALLEY
- Listing ID #:MDBC2170056
- Added:26 day(s) ago
- Updated:August 13, 2026 at 06:03 AM
Rooms and interior
- Bedrooms:4
- Total bathrooms:3
- Full bathrooms:2
- Half bathrooms:1
- Rooms Total:10
- Flooring:Ceramic Tile, Hardwood, Laminated, Luxury Vinyl Plank, Marble
- Dining Description:Dining Room, Formal/Separate Dining Room
- Bathrooms Description:Full Bath, Half Bath, Primary Bathroom
- Kitchen Description:Built-In Microwave, Dishwasher, Disposal, Recessed Lighting, Refrigerator, Stove
- Bedroom Description:Primary Bedroom
- Basement:Yes
- Basement Description:Connecting Stairway, Fully Finished, Improved, Space For Rooms, Sump Pump, Windows
Heating and cooling
- Cooling:Central A/C
- Heating:Electric, Forced Air
Structure and exterior
- Year built:1976
- Lot Features:Backs - Open Common Area, Backs to Trees, Front Yard, Landscaping, Rear Yard
- Architectural Style:Colonial
- Construction Materials:Shingle Siding
- Exterior Features:Patio(s), Play Equipment, Sidewalks
- Foundation Description:Block
- Levels:3 Story
Utilities
- Water:Public
- Sewer:Public Sewer
Finances and disclosures
- Price:$480,000
- Tax amount:$4,723 (2026)
Features and amenities
- Laundry features:Dryer, Washer
- Amenities:120/240V, Bay/Bow Windows, Cable TV Available, Ceiling Fan(s), Recessed Lighting
Parking
- Parking description:Attached Garage, Garage - Front Entry, Off Street, Paved Driveway, Public
- Garage:Yes
- Garage spaces:1
New listings near 1420 Lincoln Woods
- Coming Soon
 $439,900Coming Soon3 beds 2 baths
5811 Edmondson Ave, CATONSVILLE, MD 21228
MLS# MDBC2172204Listed by: SAMSON PROPERTIES - Open Sun, 1 to 3pmNew
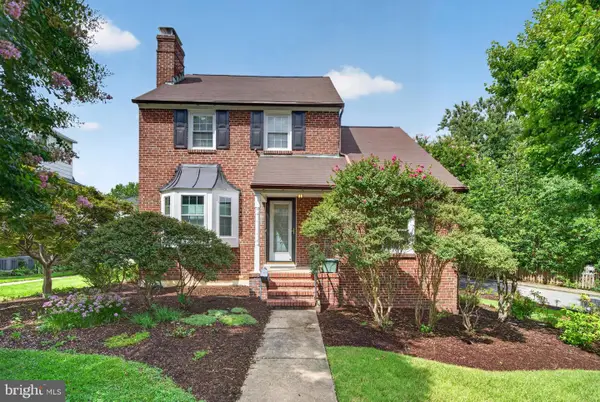 $425,000Active3 beds 2 baths1,396 sq. ft.
4206 Fordham Rd, BALTIMORE, MD 21229
MLS# MDBC2171974Listed by: RE/MAX SOLUTIONS - Open Sat, 10am to 12pmNew
 $327,500Active3 beds 2 baths1,220 sq. ft.
3 Ginford Pl #203, BALTIMORE, MD 21228
MLS# MDBC2172530Listed by: CUMMINGS & CO. REALTORS - New
 $650,000Active4 beds 3 baths2,112 sq. ft.
1305 Frederick Rd, CATONSVILLE, MD 21228
MLS# MDBC2172488Listed by: RE/MAX REALTY CENTRE, INC. - New
 $390,000Active3 beds 2 baths1,960 sq. ft.
70 Six Notches Ct, CATONSVILLE, MD 21228
MLS# MDBC2172334Listed by: LONG & FOSTER REAL ESTATE, INC - Coming Soon
 $319,999Coming Soon3 beds 1 baths
49 Briarwood, BALTIMORE, MD 21228
MLS# MDBC2172380Listed by: KELLER WILLIAMS CAPITAL PROPERTIES - Coming SoonOpen Fri, 5 to 7pm
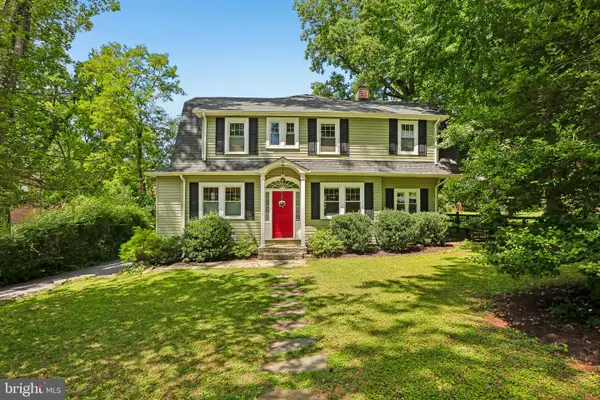 $785,000Coming Soon5 beds 4 baths
16 Overhill Rd, CATONSVILLE, MD 21228
MLS# MDBC2169608Listed by: CORNER HOUSE REALTY - Open Sun, 12 to 1:30pmNew
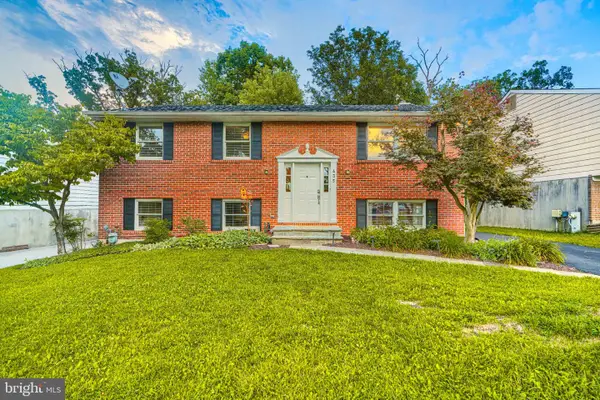 $510,000Active4 beds 3 baths2,370 sq. ft.
435 Westside Blvd, BALTIMORE, MD 21228
MLS# MDBC2172072Listed by: CUMMINGS & CO. REALTORS - Coming SoonOpen Sun, 1 to 4pm
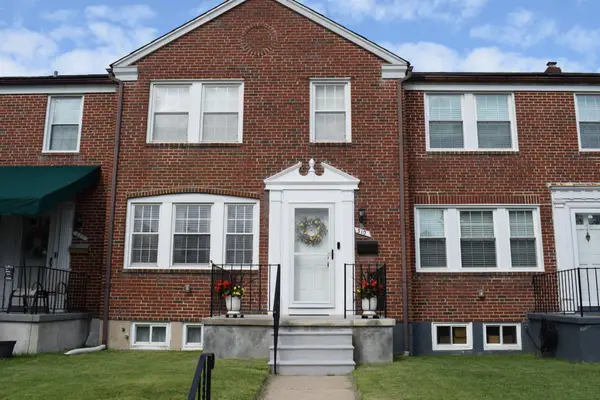 $344,443Coming Soon3 beds 2 baths
310 Whitfield Rd, BALTIMORE, MD 21228
MLS# MDBC2172392Listed by: EXECUHOME REALTY - New
 $424,900Active3 beds 2 baths2,100 sq. ft.
1223 Black Friars, CATONSVILLE, MD 21228
MLS# MDBC2172348Listed by: MOHLER AND GARY REALTORS LLC


Protect your home and budget from life's surprises with an Assurant Home Warranty, backed by a partner that supports you through every step of homeownership. Explore Plans.
© 2023 - 2026 ERA Franchise Systems LLC. All rights reserved. ERA Franchise Systems LLC fully supports the principles of the Fair Housing Act and the Equal Opportunity Act. ERA, ERA Real Estate powered, and their respective logos are registered service marks of ERA Franchise Systems LLC. Each office is independently owned and operated.