
2104 Cedar Circle Dr, Catonsville, MD 21228
Local realty services provided by:ERA Central Realty Group
2104 Cedar Circle Dr,Catonsville, MD 21228
$610,000
- 4 Beds
- 4 Baths
- - sq. ft.
- Single family
- Sold
Listed by: ellie mcintire
Office: the kw collective
MLS#:MDBC2160102
Source:BRIGHTMLS
Sorry, we are unable to map this address
Price summary
- Price:$610,000
- Monthly HOA dues:$2.5
About this home
Offer deadline Sunday July 26th at 2pm. From the street, 2104 Cedar Circle Drive has a quiet, understated presence. Step through the wrought-iron gates, however, and the home immediately begins to reveal what makes it so special. A brick courtyard and striking blue double doors create a memorable entrance to this spacious brick rancher in Catonsville’s established Westerlee community.
Inside, the home has been beautifully maintained while retaining the character that gives it such personality. Slate flooring, graceful archways, original hardwoods, and parquet floors add warmth and architectural interest throughout. The expansive living and dining areas offer an open, flexible layout with abundant natural light and plenty of room for both everyday living and entertaining.
The generously sized kitchen is a true gathering space, featuring extensive cabinetry, double wall ovens, a gas cooktop set into the large center island, abundant counter space, and a breakfast area anchored by a stone wood-burning fireplace. French doors lead directly to the backyard, making the kitchen a natural connection between the indoor and outdoor living spaces.
Four comfortable bedrooms are located on the main level, including a spacious primary suite with beautiful parquet flooring and a private bath featuring extensive stonework and a large walk-in shower.
The finished lower level adds an exceptional amount of living space, with a huge family room and a separate bonus room that could function as a home office, guest room, possible 5th bedroom, or part of a private in-law or multigenerational suite. A full bathroom on this level makes the possibilities even greater.
Outside, the private backyard feels like its own retreat. Mature landscaping surrounds the in-ground pool and expansive patio, creating a peaceful setting for summer afternoons, outdoor dinners, and gatherings with family and friends.
Additional highlights include a two-car garage, a new furnace installed in 2025, and an architectural-shingle roof approximately seven years old. Filled with space, flexibility, and enduring character, this is a home that has been thoughtfully cared for and is ready for its next chapter....
Contact an agent
Home facts
- Year built:1965
- Subdivision & Development:WESTERLEE
- Listing ID #:MDBC2160102
- Added:36 day(s) ago
- Updated:August 27, 2026 at 06:01 AM
Rooms and interior
- Bedrooms:4
- Total bathrooms:4
- Full bathrooms:3
- Half bathrooms:1
- Flooring:Carpet, Ceramic Tile, Wood
- Dining Description:Combination Dining/Living, Dining Area, Dining Room
- Kitchen Description:Breakfast Area, Carpet, Cooktop, Dishwasher, Disposal, Exhaust Fan, Icemaker, Kitchen - Country, Kitchen - Eat-In, Kitchen - Gourmet, Kitchen - Island, Kitchen - Table Space, Microwave, Oven - Double, Oven - Self Cleaning, Oven - Wall, Recessed Lighting, Refrigerator, Water Heater
- Bedroom Description:Carpet, Entry Level Bedroom, Primary Bedroom
- Basement:Yes
- Basement Description:Connecting Stairway, Fully Finished, Heated, Improved, Interior Access, Outside Entrance, Side Entrance, Sump Pump, Walkout Stairs, Windows
Heating and cooling
- Cooling:Central A/C
- Heating:Forced Air, Natural Gas
Structure and exterior
- Roof:Architectural Shingle, Asphalt
- Year built:1965
- Lot Features:Backs to Trees, Front Yard, Landscaping, Middle Of Block, Rear Yard
- Architectural Style:Ranch/Rambler
- Construction Materials:Brick, Combination
- Exterior Features:Breezeway, Extensive Hardscape, Exterior Lighting, Patio(s)
- Levels:2 Stories
Schools
- High school:WOODLAWN HIGH CENTER FOR PRE-ENG. RES.
- Middle school:SOUTHWEST ACADEMY
- Elementary school:WOODBRIDGE
Utilities
- Water:Public
- Sewer:Public Sewer
Finances and disclosures
- Price:$610,000
- Tax amount:$5,261 (2025)
Features and amenities
- Laundry features:Dryer - Front Loading, Dryer In Unit, Laundry, Washer, Washer In Unit, Washer/Dryer Hookups Only
- Amenities:Attic, Carpet, Ceiling Fan(s), Double Pane Windows, Main Entrance Lock, Recessed Lighting, Smoke Detector, Window Treatments
- Pool features:Concrete, In Ground
Parking
- Parking description:Asphalt Driveway, Attached Garage, Garage - Front Entry, Inside Access, Oversized
- Garage:Yes
- Garage spaces:2
New listings near 2104 Cedar Circle Dr
- Coming Soon
 $625,000Coming Soon3 beds 2 baths2,808 sq. ft.
100-a Hillside Rd, CATONSVILLE, MD 21228
MLS# MDBC2173360Listed by: THE CORNERSTONE AGENCY, LLC - Coming Soon
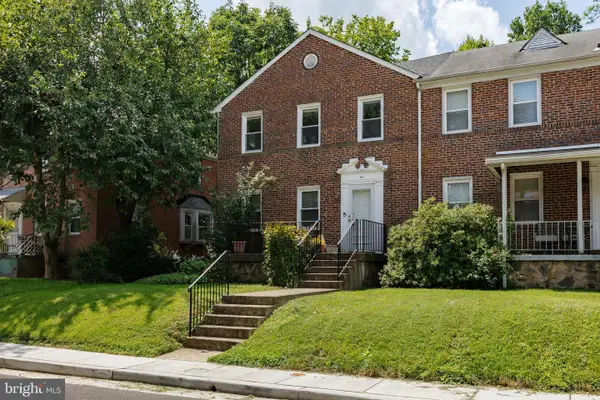 $300,000Coming Soon3 beds 1 baths1,200 sq. ft.
44 Briarwood Rd, CATONSVILLE, MD 21228
MLS# MDBC2160106Listed by: THE KW COLLECTIVE - Coming Soon
 $585,000Coming Soon4 beds 3 baths2,547 sq. ft.
1104 Alexander Ave, CATONSVILLE, MD 21228
MLS# MDBC2173144Listed by: REDFIN CORP - Coming SoonOpen Sun, 1 to 3pm
 $500,000Coming Soon3 beds 2 baths1,900 sq. ft.
2018 Rockwell Ave, CATONSVILLE, MD 21228
MLS# MDBC2172700Listed by: EXP REALTY, LLC - Coming SoonOpen Sat, 11am to 1pm
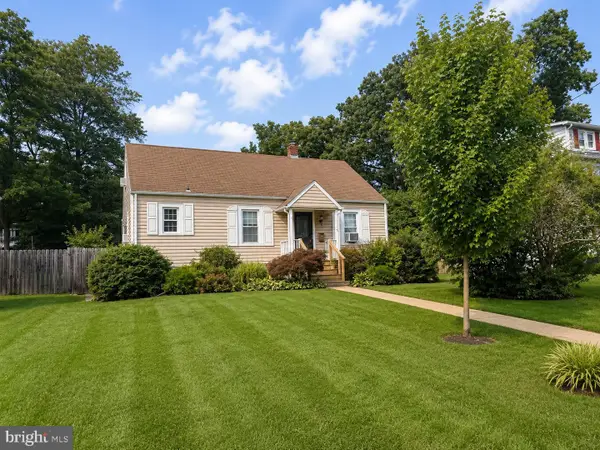 $365,000Coming Soon3 beds 1 baths1,296 sq. ft.
159 Sanford Ave, BALTIMORE, MD 21228
MLS# MDBC2170956Listed by: NORTHROP REALTY - Coming Soon
 $410,000Coming Soon4 beds 3 baths2,160 sq. ft.
6 Keen Mill Ct, CATONSVILLE, MD 21228
MLS# MDBC2169478Listed by: EXECUHOME REALTY - Coming Soon
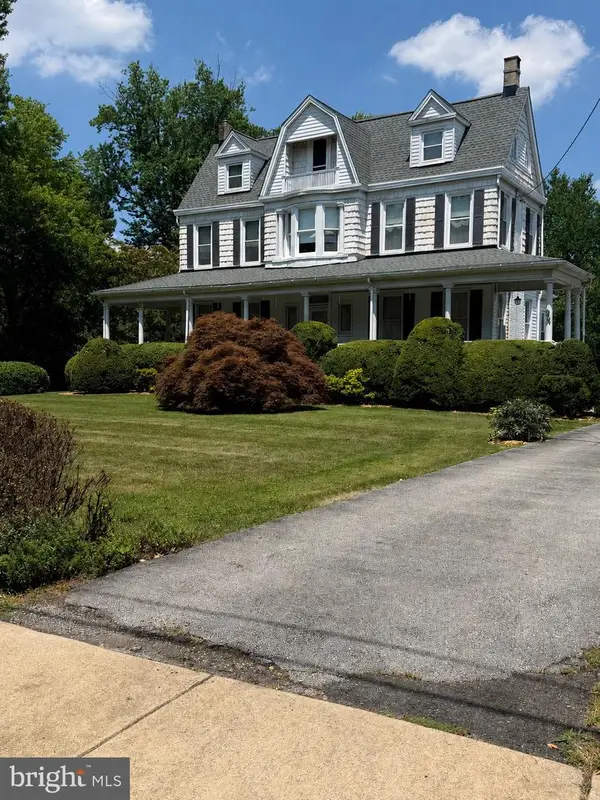 $765,000Coming Soon4 beds 3 baths3,858 sq. ft.
2 N Beechwood Ave, BALTIMORE, MD 21228
MLS# MDBC2168672Listed by: THE KW COLLECTIVE - New
 $550,000Active4 beds 4 baths2,872 sq. ft.
6 Edge Springs Ct, CATONSVILLE, MD 21228
MLS# MDBC2172646Listed by: REDFIN CORP - Open Sat, 12 to 2pmNew
 $585,000Active5 beds 4 baths1,998 sq. ft.
515 S Rolling Rd, BALTIMORE, MD 21228
MLS# MDBC2173786Listed by: CUMMINGS & CO. REALTORS - New
 $349,900Active4 beds 3 baths1,520 sq. ft.
6633 Frederick Rd, BALTIMORE, MD 21228
MLS# MDBC2173714Listed by: RE/MAX COMPONENTS


Protect your home and budget from life's surprises with an Assurant Home Warranty, backed by a partner that supports you through every step of homeownership. Explore Plans.
© 2023 - 2026 ERA Franchise Systems LLC. All rights reserved. ERA Franchise Systems LLC fully supports the principles of the Fair Housing Act and the Equal Opportunity Act. ERA, ERA Real Estate powered, and their respective logos are registered service marks of ERA Franchise Systems LLC. Each office is independently owned and operated.