
100-a Hillside Rd, Catonsville, MD 21228
Local realty services provided by:Mountain Realty ERA Powered
100-a Hillside Rd,Catonsville, MD 21228
$625,000
- 3 Beds
- 2 Baths
- 2,808 sq. ft.
- Single family
- Active
Listed by: barb herndon
Office: the cornerstone agency, llc.
MLS#:MDBC2173360
Source:BRIGHTMLS
Price summary
- Price:$625,000
- Price per sq. ft.:$222.58
About this home
**Highest and Best offers due by 9/6 at 3pm** PLEASE NOTE: The property address is 100A (3rd party sites do not have this listed) Welcome to this beautifully maintained home where warmth, craftsmanship, and comfortable living come together. The open-concept main level features gorgeous hardwood floors throughout, vaulted ceilings, and custom Amish-crafted woodwork that adds timeless character and charm.
The primary bedroom has it's own bathroom with tiled shower. Two additional bedrooms and hallway bathroom complete the upper level.
The stunning kitchen is designed to impress, featuring granite countertops, stainless steel appliances, and plenty of space for cooking and entertaining. A pellet stove keeps the main level cozy on chilly evenings.
A versatile lofted bonus room provides endless possibilities—it could be a game room, home office, or additional bedroom with the option to enclose the space. The lower level offers even more room to spread out with a comfortable living area centered around a wood stove insert set against beautiful stone, plus a dedicated laundry room.
Step outside to enjoy your own private oasis. The stamped concrete patio is perfect for entertaining or relaxing in the hot tub, while the manicured lawn and established flower garden beds create a beautiful and peaceful setting.
The 2-Story detached garage is 28'×28' with the upper level being completely open with windows to allow for hobbies or workshop.
Additional peace of mind comes with a newer roof, heat pump approximately 12 years old, and a septic system that has been regularly pumped and maintained. With thoughtful updates, exceptional craftsmanship, flexible living spaces, and privacy both inside and out, this home is truly one of a kind!...
Contact an agent
Home facts
- Year built:1988
- Subdivision & Development:CATONSVILLE
- Listing ID #:MDBC2173360
- Added:11 day(s) ago
- Updated:September 07, 2026 at 04:40 AM
Rooms and interior
- Bedrooms:3
- Total bathrooms:2
- Full bathrooms:2
- Basement:Yes
- Basement Description:Combination
- Living area:2,808 sq. ft.
Heating and cooling
- Cooling:Central A/C
- Heating:Electric, Heat Pump(s)
Structure and exterior
- Year built:1988
- Building area:2,808 sq. ft.
- Lot area:0.79 Acres
- Architectural Style:Split Foyer
- Construction Materials:Combination
- Exterior Features:Patio(s)
- Foundation Description:Concrete Perimeter
- Levels:2 Stories
Schools
- High school:CATONSVILLE
- Middle school:CATONSVILLE
- Elementary school:WESTCHESTER
Utilities
- Water:Public
- Sewer:Private Septic Tank
Finances and disclosures
- Price:$625,000
- Price per sq. ft.:$222.58
- Tax amount:$6,427 (2025)
Parking
- Parking description:Detached Garage, Garage - Side Entry, Paved Driveway
- Garage:Yes
- Garage spaces:2
New listings near 100-a Hillside Rd
- Coming Soon
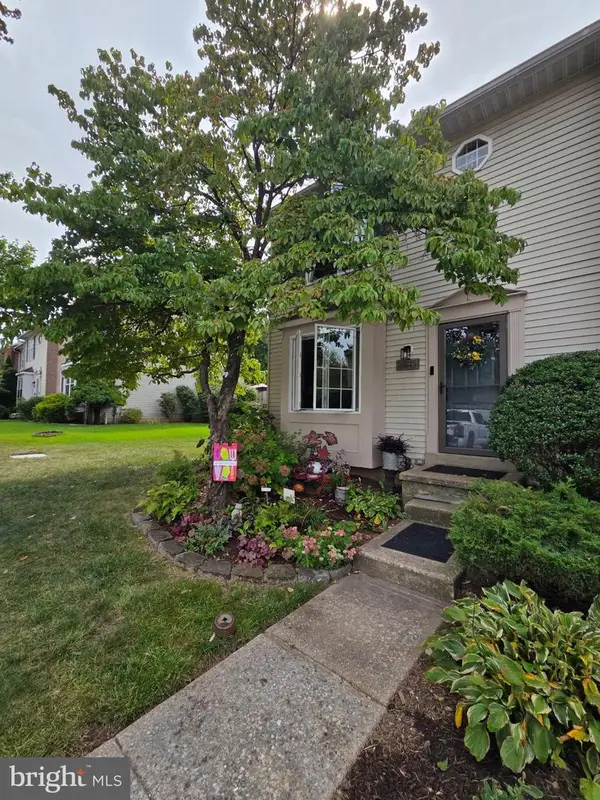 $345,000Coming Soon3 beds 2 baths1,510 sq. ft.
51 Walden Mill Way, CATONSVILLE, MD 21228
MLS# MDBC2174738Listed by: SAMSON PROPERTIES - Coming Soon
 $520,000Coming Soon4 beds 3 baths2,120 sq. ft.
7122 Upper Mills Cir, CATONSVILLE, MD 21228
MLS# MDBC2174280Listed by: KELLER WILLIAMS REALTY CENTRE - Coming SoonOpen Sat, 11am to 1pm
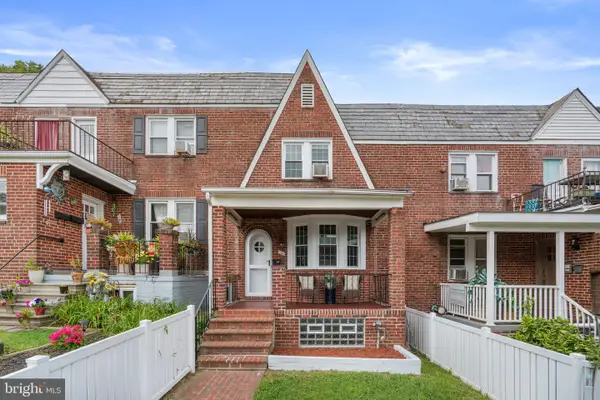 $270,000Coming Soon3 beds 2 baths1,416 sq. ft.
106 Cherrydell Rd, BALTIMORE, MD 21228
MLS# MDBC2171236Listed by: CUMMINGS & CO. REALTORS - Coming Soon
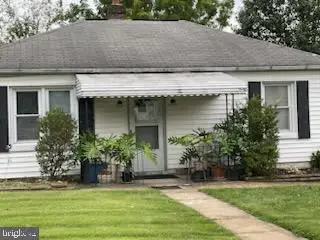 $490,000Coming Soon3 beds 2 baths1,600 sq. ft.
506 Lee Dr, CATONSVILLE, MD 21228
MLS# MDBC2174800Listed by: RE/MAX REALTY GROUP - Coming Soon
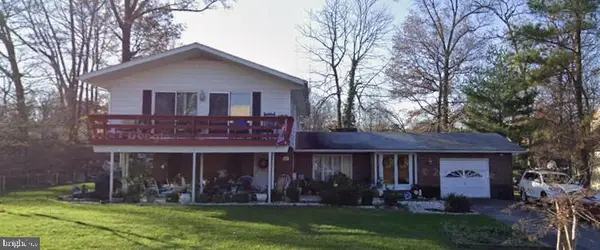 $585,000Coming Soon4 beds 3 baths2,547 sq. ft.
1104 Alexander Ave, CATONSVILLE, MD 21228
MLS# MDBC2173144Listed by: REDFIN CORP - Coming Soon
 $410,000Coming Soon4 beds 3 baths2,160 sq. ft.
6 Keen Mill Ct, CATONSVILLE, MD 21228
MLS# MDBC2169478Listed by: EXECUHOME REALTY - Coming Soon
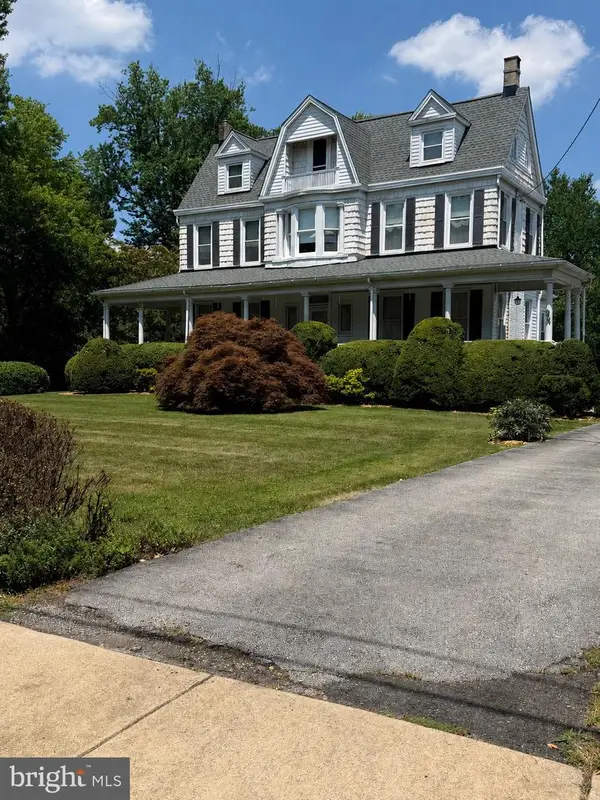 $765,000Coming Soon4 beds 3 baths3,858 sq. ft.
2 N Beechwood Ave, BALTIMORE, MD 21228
MLS# MDBC2168672Listed by: THE KW COLLECTIVE - New
 $5,000Active0.17 Acres
309 N Beaumont Ave, CATONSVILLE, MD 21228
MLS# MDBC2174986Listed by: ALEX COOPER AUCTIONEERS, INC. - New
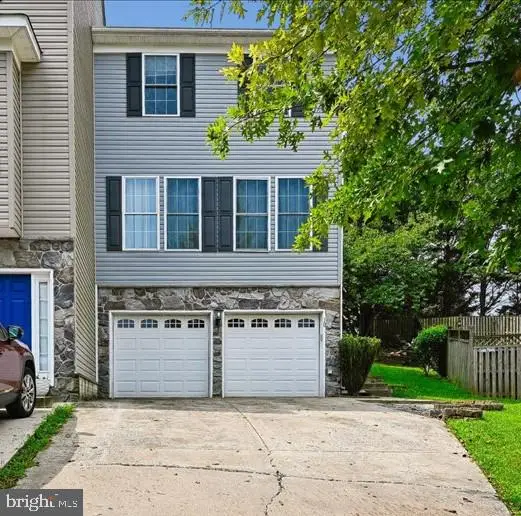 $529,000Active3 beds 4 baths2,860 sq. ft.
10 Carmichael Ct, BALTIMORE, MD 21228
MLS# MDBC2175064Listed by: COMPASS - New
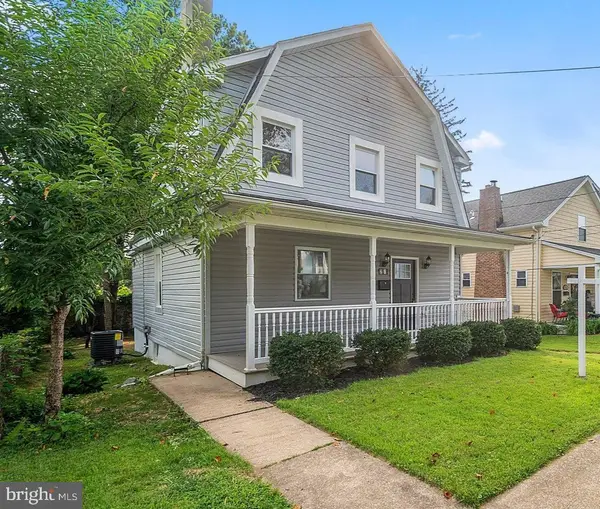 $439,900Active4 beds 2 baths1,344 sq. ft.
27 Glenwood Ave, BALTIMORE, MD 21228
MLS# MDBC2175040Listed by: KELLER WILLIAMS LEGACY


Protect your home and budget from life's surprises with an Assurant Home Warranty, backed by a partner that supports you through every step of homeownership. Explore Plans.
© 2023 - 2026 ERA Franchise Systems LLC. All rights reserved. ERA Franchise Systems LLC fully supports the principles of the Fair Housing Act and the Equal Opportunity Act. ERA, ERA Real Estate powered, and their respective logos are registered service marks of ERA Franchise Systems LLC. Each office is independently owned and operated.