
506 Lee Dr, Catonsville, MD 21228
Local realty services provided by:ERA Liberty Realty
506 Lee Dr,Catonsville, MD 21228
$490,000
- 3 Beds
- 2 Baths
- 1,600 sq. ft.
- Single family
- Coming Soon
Listed by: elizabeth wynne
Office: re/max realty group
MLS#:MDBC2174800
Source:BRIGHTMLS
Price summary
- Price:$490,000
- Price per sq. ft.:$306.25
About this home
This home has great bones...3 Bedroom 2 Bath Currently 1+ Garage home in Westchester Catonsville waiting for someone to increase their own equity with a little elbow grease! Great9FT ceilings throughout includes separate family room with wood stove to take the chill off on those brisk nights. 2 sliders in the Family gives access to the deck a nice level yard & detached garage.
Amazing primary suite includes lots of windows, vaulted ceilings, attached full bath, walk-in closet with custom built-ins. 2 Car Detached garage can be returned back to a 2 car garage with wall removed from a home office that was created years ago.
Brand new oil furnace 2026, Electric hot water heater 5 years young, Roof replaced 2011.
Third Party Approval necessary.
Contact an agent
Home facts
- Year built:1950
- Subdivision & Development:CATONSVILLE
- Listing ID #:MDBC2174800
- Updated:September 06, 2026 at 01:49 PM
Rooms and interior
- Bedrooms:3
- Total bathrooms:2
- Full bathrooms:2
- Flooring:Carpet, Laminated
- Bathrooms Description:Primary Bath(s)
- Kitchen Description:Carpet, Combination Kitchen/Living, Dishwasher, Disposal, Exhaust Fan, Kitchen - Eat-In, Oven - Single, Oven/Range - Electric, Refrigerator, Water Heater
- Bedroom Description:Carpet, Walk In Closet(s)
- Living area:1,600 sq. ft.
Heating and cooling
- Cooling:Ceiling Fan(s), Window Unit(s)
- Heating:Baseboard - Hot Water, Oil
Structure and exterior
- Roof:Asphalt
- Year built:1950
- Building area:1,600 sq. ft.
- Lot area:0.3 Acres
- Lot Features:No Thru Street, Rear Yard
- Architectural Style:Ranch/Rambler
- Construction Materials:Vinyl Siding
- Exterior Features:Deck(s)
- Foundation Description:Slab
- Levels:1 Story
Schools
- High school:CATONSVILLE
- Middle school:CATONSVILLE
- Elementary school:HILLCREST
Utilities
- Water:Public
- Sewer:Public Sewer
Finances and disclosures
- Price:$490,000
- Price per sq. ft.:$306.25
- Tax amount:$3,288 (2026)
Features and amenities
- Laundry features:Dryer - Electric, Washer
- Amenities:100 Amp Service, Attic, Carpet, Ceiling Fan(s), Phone, Sliding Windows
Parking
- Parking description:Asphalt Driveway, Detached Garage, Garage - Front Entry, Oversized
- Garage:Yes
- Garage spaces:1
New listings near 506 Lee Dr
- Coming Soon
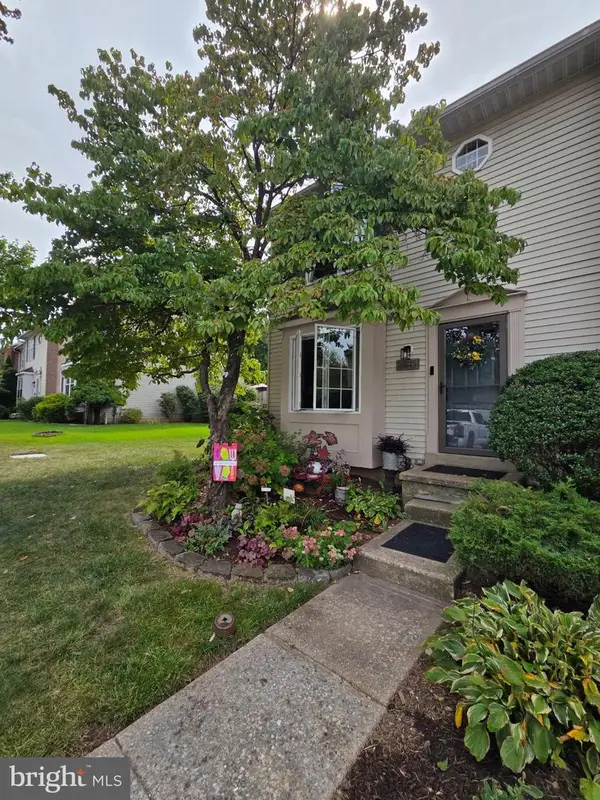 $345,000Coming Soon3 beds 2 baths1,510 sq. ft.
51 Walden Mill Way, CATONSVILLE, MD 21228
MLS# MDBC2174738Listed by: SAMSON PROPERTIES - Coming Soon
 $520,000Coming Soon4 beds 3 baths2,120 sq. ft.
7122 Upper Mills Cir, CATONSVILLE, MD 21228
MLS# MDBC2174280Listed by: KELLER WILLIAMS REALTY CENTRE - Coming SoonOpen Sat, 11am to 1pm
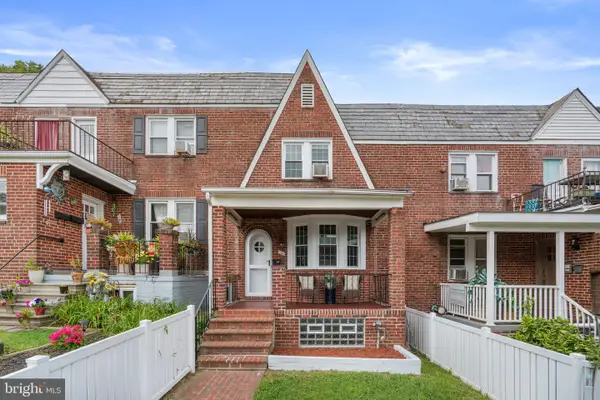 $270,000Coming Soon3 beds 2 baths1,416 sq. ft.
106 Cherrydell Rd, BALTIMORE, MD 21228
MLS# MDBC2171236Listed by: CUMMINGS & CO. REALTORS - Coming Soon
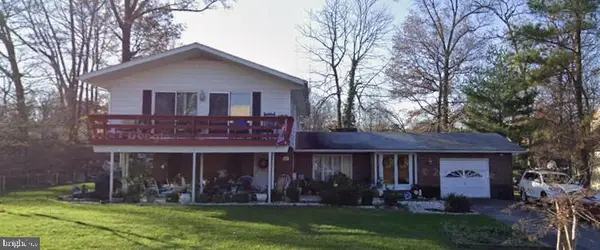 $585,000Coming Soon4 beds 3 baths2,547 sq. ft.
1104 Alexander Ave, CATONSVILLE, MD 21228
MLS# MDBC2173144Listed by: REDFIN CORP - Coming Soon
 $410,000Coming Soon4 beds 3 baths2,160 sq. ft.
6 Keen Mill Ct, CATONSVILLE, MD 21228
MLS# MDBC2169478Listed by: EXECUHOME REALTY - Coming Soon
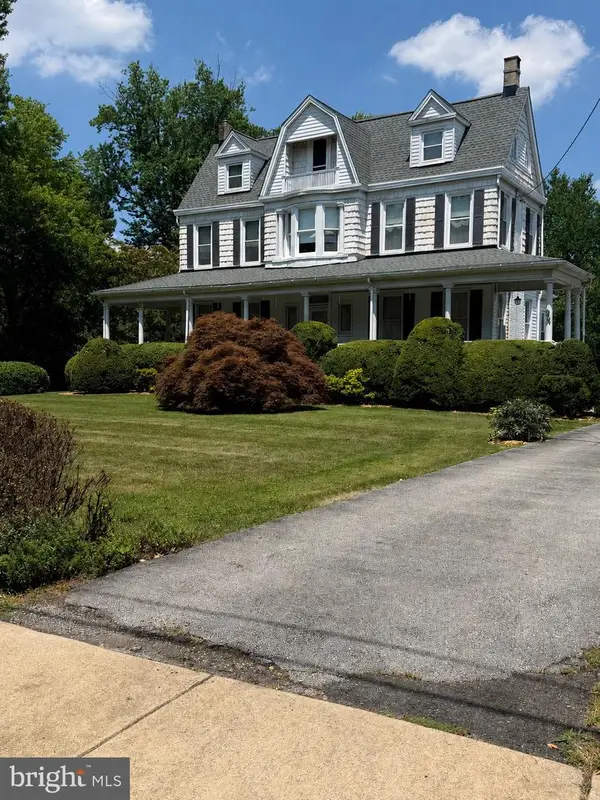 $765,000Coming Soon4 beds 3 baths3,858 sq. ft.
2 N Beechwood Ave, BALTIMORE, MD 21228
MLS# MDBC2168672Listed by: THE KW COLLECTIVE - New
 $5,000Active0.17 Acres
309 N Beaumont Ave, CATONSVILLE, MD 21228
MLS# MDBC2174986Listed by: ALEX COOPER AUCTIONEERS, INC. - New
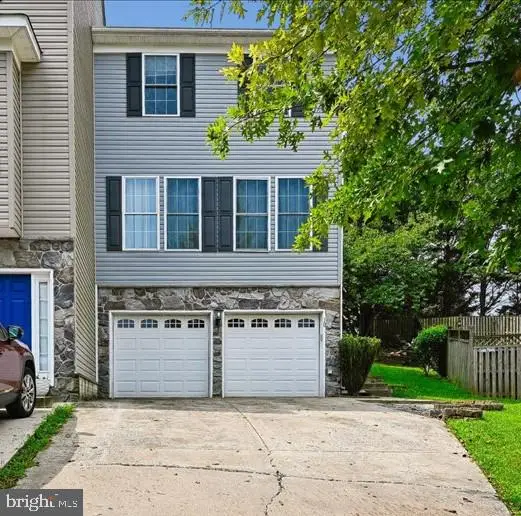 $529,000Active3 beds 4 baths2,860 sq. ft.
10 Carmichael Ct, BALTIMORE, MD 21228
MLS# MDBC2175064Listed by: COMPASS - New
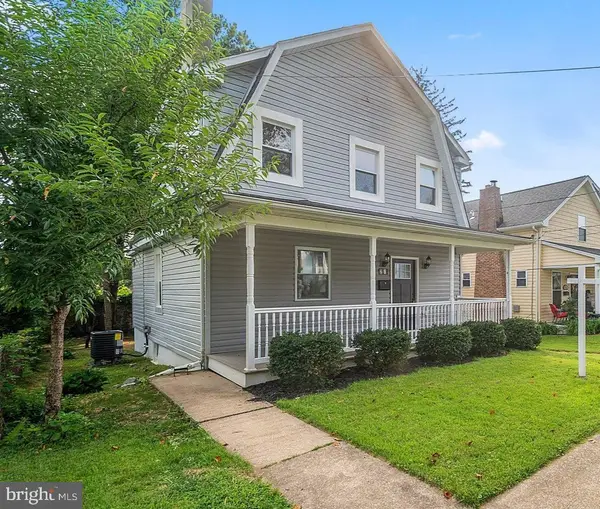 $439,900Active4 beds 2 baths1,344 sq. ft.
27 Glenwood Ave, BALTIMORE, MD 21228
MLS# MDBC2175040Listed by: KELLER WILLIAMS LEGACY


Protect your home and budget from life's surprises with an Assurant Home Warranty, backed by a partner that supports you through every step of homeownership. Explore Plans.
© 2023 - 2026 ERA Franchise Systems LLC. All rights reserved. ERA Franchise Systems LLC fully supports the principles of the Fair Housing Act and the Equal Opportunity Act. ERA, ERA Real Estate powered, and their respective logos are registered service marks of ERA Franchise Systems LLC. Each office is independently owned and operated.