
53 Garden Ridge Rd, Catonsville, MD 21228
Local realty services provided by:ERA Central Realty Group
53 Garden Ridge Rd,Catonsville, MD 21228
$299,900
- 3 Beds
- 2 Baths
- 1,752 sq. ft.
- Townhouse
- Coming Soon
Listed by: stephanie m snyder
Office: long & foster real estate, inc.
MLS#:MDBC2175268
Source:BRIGHTMLS
Price summary
- Price:$299,900
- Price per sq. ft.:$171.18
About this home
Nestled in the charming Mount Ridge community, 53 Garden Ridge is a delightful, lovingly maintained townhome offering comfort, style and convenience. Freshly painted and thoughtfully updated, the home features an updated kitchen, a new roof (2023), replacement windows (2016), and newer HVAC and hot water heater systems—allowing the next lucky owner to move in with confidence. Abundant natural light fills the inviting interior, thoughtfully designed for casual everyday living and effortless entertaining. The spacious living room easily accommodates family and guests, while the adjoining formal dining room, accented with classic chair rail molding, provides an elegant setting for special gatherings. The kitchen features ceiling-height custom painted cabinetry, crisp white appliances and chair rail detailing. A rear door opens to a concrete patio—perfect for alfresco dining or relaxing within the landscaped, fenced yard, complete with a convenient storage shed. Both front and rear gardens have been planted with perennial flowers for year-after-year blooming enjoyment. Upstairs, the generously sized primary bedroom offers ample room for furnishings, while two additional bedrooms provide comfortable accommodations for family, guests or a home office. A wonderfully updated full bath completes the bedroom level. The beautifully finished lower level with convenient half-bath adds another fabulous living space, ideal for a recreation room, media room or home gym. The adjacent utility area includes laundry facilities, abundant storage and a separate shower stall. Gleaming hardwood flooring graces the bedroom level of this home and it also lies beneath the carpeted main-level living room, dining room and staircase, ready to be refinished and revealed. Mount Ridge is conveniently located near shopping, dining and I-695, with Downtown Baltimore and all of it's cultural and employment opportunities just a short drive away....
Contact an agent
Home facts
- Year built:1954
- Subdivision & Development:MOUNT RIDGE
- Listing ID #:MDBC2175268
- Updated:September 07, 2026 at 11:44 PM
Rooms and interior
- Bedrooms:3
- Total bathrooms:2
- Full bathrooms:1
- Half bathrooms:1
- Flooring:Carpet, Ceramic Tile, Hardwood
- Dining Description:Formal/Separate Dining Room
- Kitchen Description:Carpet, Microwave, Oven/Range - Gas, Refrigerator, Upgraded Countertops, Water Heater
- Bedroom Description:Carpet
- Basement:Yes
- Basement Description:Connecting Stairway, Daylight, Full, Heated, Improved, Interior Access, Outside Entrance, Partial, Partially Finished, Workshop
- Living area:1,752 sq. ft.
Heating and cooling
- Cooling:Central A/C
- Heating:Heat Pump(s), Natural Gas
Structure and exterior
- Year built:1954
- Building area:1,752 sq. ft.
- Lot area:0.04 Acres
- Architectural Style:Colonial
- Construction Materials:Brick
- Exterior Features:Brick, Patio(s), Porch(es), Sidewalks, Street Lights
- Foundation Description:Block
- Levels:3 Story
Schools
- High school:CATONSVILLE
- Middle school:ARBUTUS
- Elementary school:WESTOWNE
Utilities
- Water:Public
- Sewer:Public Sewer
Finances and disclosures
- Price:$299,900
- Price per sq. ft.:$171.18
- Tax amount:$2,572 (2026)
Features and amenities
- Laundry features:Dryer - Electric, Washer
- Amenities:Carpet, Ceiling Fan(s), Chair Railings
Parking
- Parking description:On Street
New listings near 53 Garden Ridge Rd
- Coming Soon
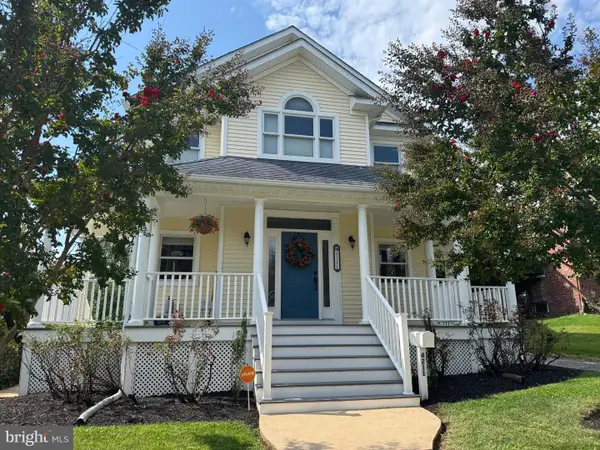 $479,000Coming Soon3 beds 3 baths2,492 sq. ft.
4211 Fordham Rd, BALTIMORE, MD 21229
MLS# MDBC2175258Listed by: RE/MAX SOLUTIONS - Coming Soon
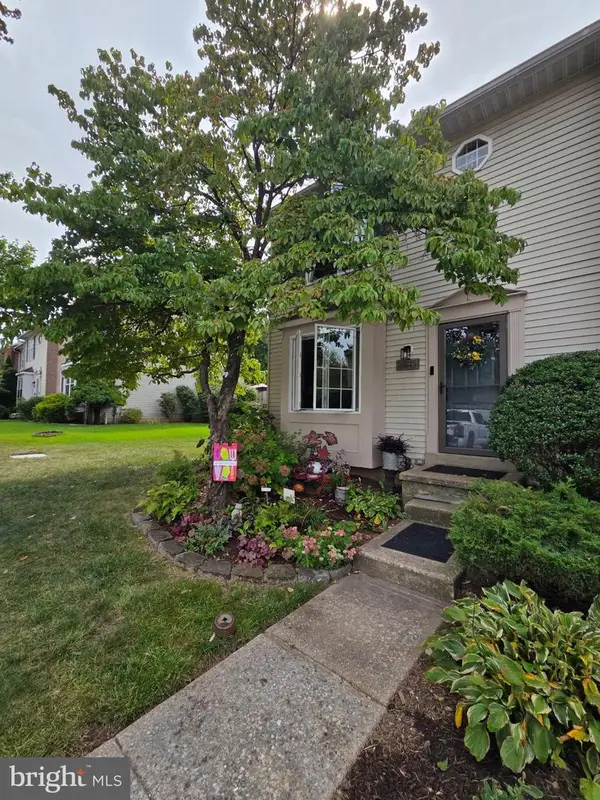 $345,000Coming Soon3 beds 2 baths1,510 sq. ft.
51 Walden Mill Way, CATONSVILLE, MD 21228
MLS# MDBC2174738Listed by: SAMSON PROPERTIES - Coming Soon
 $520,000Coming Soon4 beds 3 baths2,120 sq. ft.
7122 Upper Mills Cir, CATONSVILLE, MD 21228
MLS# MDBC2174280Listed by: KELLER WILLIAMS REALTY CENTRE - Coming SoonOpen Sat, 11am to 1pm
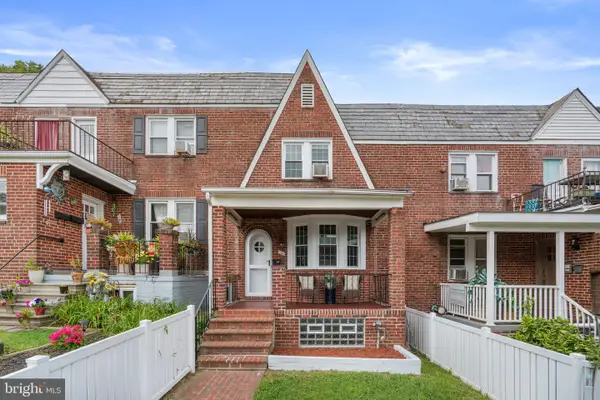 $270,000Coming Soon3 beds 2 baths1,416 sq. ft.
106 Cherrydell Rd, BALTIMORE, MD 21228
MLS# MDBC2171236Listed by: CUMMINGS & CO. REALTORS - Coming Soon
 $490,000Coming Soon3 beds 2 baths1,600 sq. ft.
506 Lee Dr, CATONSVILLE, MD 21228
MLS# MDBC2174800Listed by: RE/MAX REALTY GROUP - Coming Soon
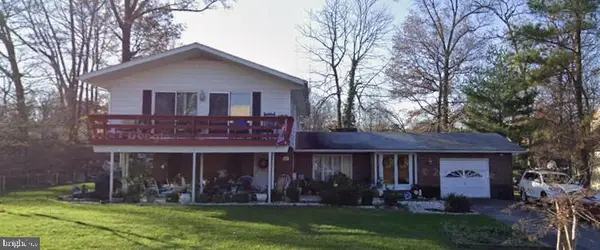 $585,000Coming Soon4 beds 3 baths2,547 sq. ft.
1104 Alexander Ave, CATONSVILLE, MD 21228
MLS# MDBC2173144Listed by: REDFIN CORP - Coming Soon
 $410,000Coming Soon4 beds 3 baths2,160 sq. ft.
6 Keen Mill Ct, CATONSVILLE, MD 21228
MLS# MDBC2169478Listed by: EXECUHOME REALTY - Coming Soon
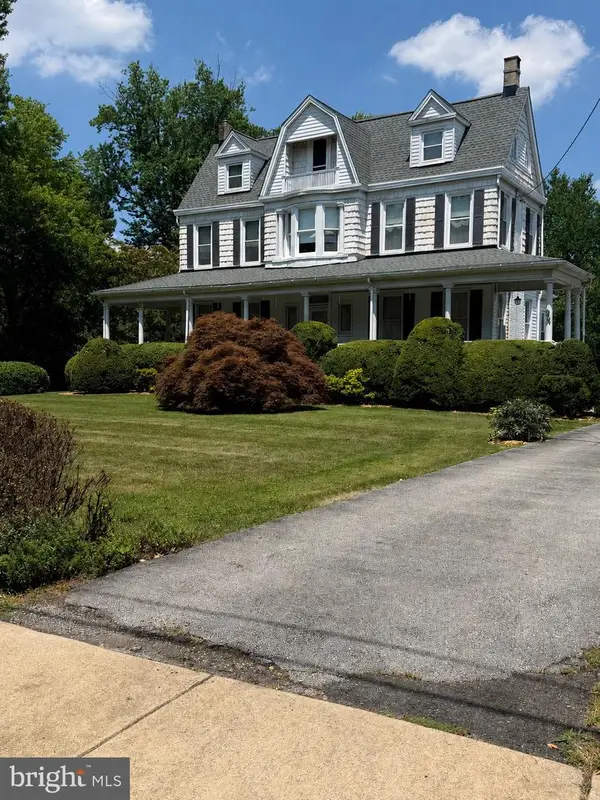 $765,000Coming Soon4 beds 3 baths3,858 sq. ft.
2 N Beechwood Ave, BALTIMORE, MD 21228
MLS# MDBC2168672Listed by: THE KW COLLECTIVE - New
 $5,000Active0.17 Acres
309 N Beaumont Ave, CATONSVILLE, MD 21228
MLS# MDBC2174986Listed by: ALEX COOPER AUCTIONEERS, INC.


Protect your home and budget from life's surprises with an Assurant Home Warranty, backed by a partner that supports you through every step of homeownership. Explore Plans.
© 2023 - 2026 ERA Franchise Systems LLC. All rights reserved. ERA Franchise Systems LLC fully supports the principles of the Fair Housing Act and the Equal Opportunity Act. ERA, ERA Real Estate powered, and their respective logos are registered service marks of ERA Franchise Systems LLC. Each office is independently owned and operated.