
5978 Ivy League Dr, Catonsville, MD 21228
Local realty services provided by:ERA Byrne Realty
5978 Ivy League Dr,Catonsville, MD 21228
$525,000
- 3 Beds
- 4 Baths
- 2,696 sq. ft.
- Townhouse
- Pending
Upcoming open houses
- Sat, Oct 0311:00 am - 01:00 pm
Listed by: robert j lucido, tracy j. lucido
Office: keller williams lucido agency
MLS#:MDBC2176162
Source:BRIGHTMLS
Price summary
- Price:$525,000
- Price per sq. ft.:$194.73
- Monthly HOA dues:$96
About this home
Beautifully renovated with over $60,000 in recent updates, this spacious townhouse offers 3 bedrooms, 3.5 bathrooms, and 2,696 finished square feet in desirable College Hills. // Extensive improvements span both the interior and exterior, including fresh paint, updated lighting, drywall repairs, refinished hardwood flooring, newly installed carpet and luxury vinyl plank flooring, a remodeled kitchen, refreshed bathrooms, garage improvements, landscaping, deck repairs, and freshly painted exterior trim and doors. // The open-concept main level is filled with natural light and features gleaming hardwood flooring throughout the living room, where elegant transom windows create a bright and welcoming atmosphere. Hardwood flooring continues seamlessly into the dining room, accented by chair rail molding, a chandelier, and one side of a dual-sided gas fireplace shared with the adjoining family room. // The refreshed eat-in kitchen features quartz countertops, freshly painted white Shaker-style cabinetry, newly installed Whirlpool® stainless steel appliances, an updated sink and faucet, and updated luxury vinyl plank flooring. A cozy breakfast nook provides direct access to the elevated deck, while a refreshed powder room completes the main level. // Upstairs, three newly carpeted bedrooms, two full bathrooms, and a conveniently located hallway laundry closet provide comfortable private living quarters. The expansive owner’s suite features a vaulted ceiling, a separate sitting room with skylights, a walk-in closet, and a refreshed ensuite bathroom with a skylight, soaking tub, dual-sink vanity, separate water closet, and newly installed mirror and vanity lighting. // The walk-out lower level offers an expansive, open recreation room ideal for entertaining and relaxing, complete with a wood-burning fireplace and a bump-out area with direct patio access. A full bathroom and versatile bonus room provide flexible space for a private home office, guest room, or hobby area. An attached 1-car garage completes the interior of the home. // Outdoor living extends across multiple spaces, including an elevated open-air deck and a covered brick patio overlooking the landscaped backyard and flower garden. A welcoming front porch surrounded by additional landscaping completes the home’s inviting exterior....
Contact an agent
Home facts
- Year built:1999
- Subdivision & Development:COLLEGE HILLS
- Listing ID #:MDBC2176162
- Added:10 day(s) ago
- Updated:October 01, 2026 at 07:45 PM
Rooms and interior
- Bedrooms:3
- Total bathrooms:4
- Full bathrooms:3
- Half bathrooms:1
- Flooring:Carpet, Luxury Vinyl Tile
- Dining Description:Dining Room
- Bathrooms Description:Full Bath, Half Bath, Primary Bathroom
- Kitchen Description:Built-In Microwave, Carpet, Dishwasher, Disposal, Exhaust Fan, Icemaker, Kitchen - Eat-In, Oven - Self Cleaning, Oven/Range - Gas, Recessed Lighting, Refrigerator, Stainless Steel Appliances, Stove, Water Heater
- Bedroom Description:Carpet, Primary Bedroom, Walk In Closet(s)
- Basement:Yes
- Basement Description:Daylight, Full, Fully Finished, Heated, Improved, Interior Access, Rear Entrance, Walkout Level, Windows
- Living area:2,696 sq. ft.
Heating and cooling
- Cooling:Central A/C
- Heating:Forced Air, Natural Gas
Structure and exterior
- Roof:Asphalt
- Year built:1999
- Building area:2,696 sq. ft.
- Lot area:0.07 Acres
- Lot Features:Backs to Trees, Cul-de-sac, Landscaping
- Architectural Style:Colonial
- Construction Materials:Vinyl Siding
- Exterior Features:Deck(s)
- Foundation Description:Permanent
- Levels:3 Story
Schools
- High school:CATONSVILLE
- Middle school:ARBUTUS
- Elementary school:CATONSVILLE
Utilities
- Water:Public
- Sewer:Public Sewer
Finances and disclosures
- Price:$525,000
- Price per sq. ft.:$194.73
- Tax amount:$5,408 (2026)
Features and amenities
- Laundry features:Dryer, Has Laundry, Laundry, Washer
- Amenities:Carpet, Ceiling Fan(s), Double Pane Windows, Insulated Windows, Main Entrance Lock, Natural Gas Available, Recessed Lighting, Smoke Detector
Parking
- Parking description:Attached Garage, Concrete Driveway, Garage - Front Entry, Inside Access
- Garage:Yes
- Garage spaces:1
New listings near 5978 Ivy League Dr
- Coming Soon
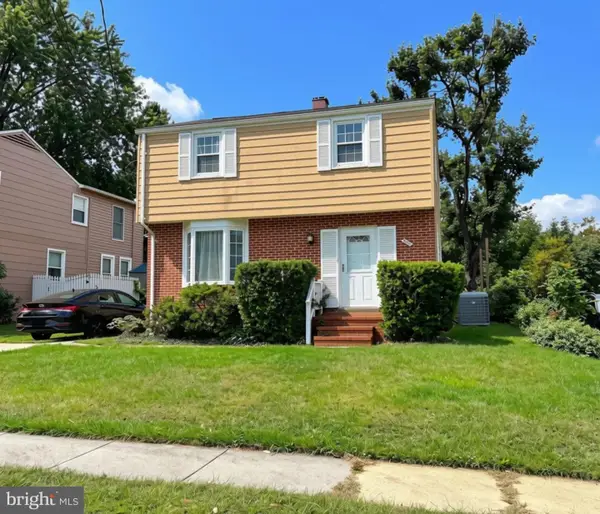 $489,900Coming Soon3 beds 2 baths2,308 sq. ft.
2021 Norhurst Way N, BALTIMORE, MD 21228
MLS# MDBC2176262Listed by: LONG & FOSTER REAL ESTATE, INC. - Coming Soon
 $819,900Coming Soon4 beds 3 baths3,406 sq. ft.
116 N 116 N Beaumont Ave, CATONSVILLE, MD 21228
MLS# MDBC2177526Listed by: HOMESMART - Coming Soon
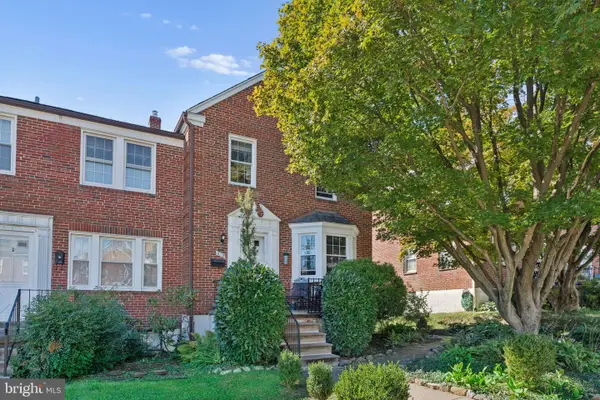 $365,000Coming Soon3 beds 2 baths1,728 sq. ft.
6119 Regent Park Rd, BALTIMORE, MD 21228
MLS# MDBC2177404Listed by: BERKSHIRE HATHAWAY HOMESERVICES HOMESALE REALTY - Coming Soon
 $375,000Coming Soon4 beds 3 baths1,740 sq. ft.
4804 Grand Bend Dr, CATONSVILLE, MD 21228
MLS# MDBC2172748Listed by: THE KW COLLECTIVE - Coming Soon
 $449,000Coming Soon3 beds 2 baths1,111 sq. ft.
66 N Prospect Ave, CATONSVILLE, MD 21228
MLS# MDBC2176902Listed by: TAYLOR PROPERTIES - Coming Soon
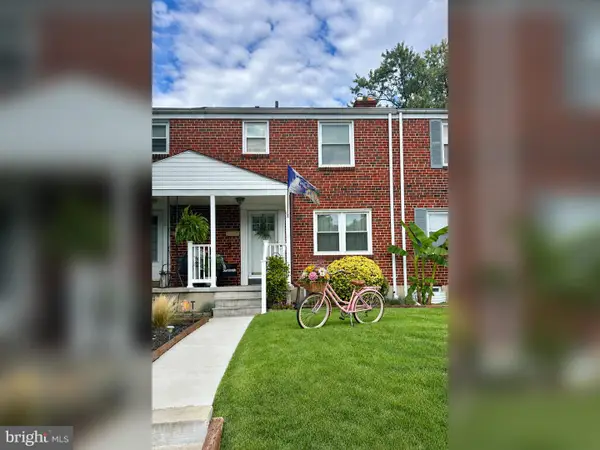 $299,900Coming Soon3 beds 2 baths1,752 sq. ft.
53 Garden Ridge Rd, CATONSVILLE, MD 21228
MLS# MDBC2175268Listed by: LONG & FOSTER REAL ESTATE, INC. - Open Sat, 11am to 1pmNew
 $500,000Active3 beds 3 baths2,140 sq. ft.
1906 Logwind Rd, CATONSVILLE, MD 21228
MLS# MDBC2175596Listed by: NORTHROP REALTY - Open Sat, 12 to 2pmNew
 $410,000Active4 beds 2 baths1,508 sq. ft.
922 Vanderwood Rd, CATONSVILLE, MD 21228
MLS# MDBC2177362Listed by: LPT REALTY, LLC - New
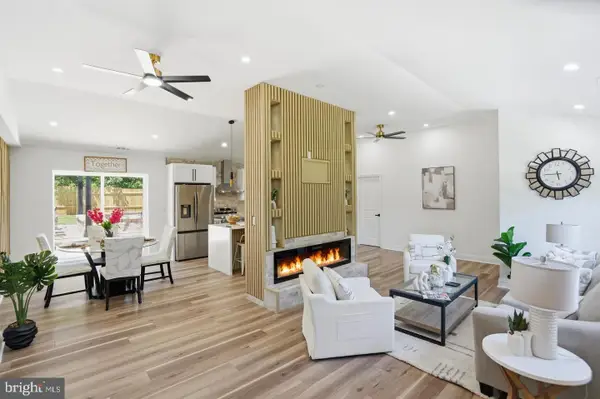 $538,999Active3 beds 3 baths2,109 sq. ft.
603 Maryland Ave, CATONSVILLE, MD 21228
MLS# MDBC2177226Listed by: KELLER WILLIAMS LEGACY - New
 $424,900Active4 beds 2 baths1,828 sq. ft.
17 Delrey Ave, CATONSVILLE, MD 21228
MLS# MDBC2177128Listed by: RE/MAX SOLUTIONS


Protect your home and budget from life's surprises with an Assurant Home Warranty, backed by a partner that supports you through every step of homeownership. Explore Plans.
© 2023 - 2026 ERA Franchise Systems LLC. All rights reserved. ERA Franchise Systems LLC fully supports the principles of the Fair Housing Act and the Equal Opportunity Act. ERA, ERA Real Estate powered, and their respective logos are registered service marks of ERA Franchise Systems LLC. Each office is independently owned and operated.