
907 Woodsdale Rd, Catonsville, MD 21228
Local realty services provided by:ERA Valley Realty
907 Woodsdale Rd,Catonsville, MD 21228
$389,900
- 4 Beds
- 2 Baths
- - sq. ft.
- Single family
- Sold
Listed by: timothy g mcintyre, shari arciaga
Office: the kw collective
MLS#:MDBC2169258
Source:BRIGHTMLS
Sorry, we are unable to map this address
Price summary
- Price:$389,900
About this home
Offering up to 4 bedrooms, 2 full baths, more than 1700 finished square feet, off-street parking, and a brand-new roof, this well-maintained Cape Cod in Catonsville Heights combines fresh interior updates, major recent improvements, and flexible living space across three finished levels. A covered front porch welcomes you inside, where freshly painted living and dining rooms are complemented by recently refinished hardwood floors that continue throughout the main-level bedrooms. The dining room opens to the kitchen, which features gas cooking and convenient access to the newly stained rear deck. Two well-sized bedrooms and a full bath complete the main level. The expansive 32' x 11' third bedroom on the upper level features hardwood floors and ample space for a sitting area, hobby space, office, or other flexible uses. The finished lower level features a spacious recreation room and a potential fourth bedroom, both finished with luxury vinyl plank flooring. A second full bath, large laundry room with walkout stairs to the large yard, and separate utility room complete the lower level. Recent improvements include a brand-new roof (2026) and new HVAC system (2025), providing added peace of mind for years to come. Outside, the newly stained rear deck overlooks the fully fenced backyard with a large storage shed, while off-street parking accommodates three vehicles. Ideally situated just minutes from Downtown Catonsville's shops, restaurants, and community events, as well as Patapsco Valley State Park, UMBC, Historic Ellicott City, and Oella. Convenient access to I-695, I-95, Route 40, and I-70 provides an easy commute to Baltimore, Columbia, Fort Meade, and beyond. Thoughtful updates, major mechanical improvements, and an exceptional Catonsville location come together to create outstanding value in the Hillcrest Elementary attendance area....
Contact an agent
Home facts
- Year built:1954
- Subdivision & Development:CATONSVILLE HEIGHTS
- Listing ID #:MDBC2169258
- Added:42 day(s) ago
- Updated:August 28, 2026 at 07:17 AM
Rooms and interior
- Bedrooms:4
- Total bathrooms:2
- Full bathrooms:2
- Flooring:Ceramic Tile, Hardwood, Luxury Vinyl Plank
- Dining Description:Dining Room
- Bathrooms Description:Full Bath
- Kitchen Description:Exhaust Fan, Oven/Range - Gas, Range Hood, Refrigerator, Stove
- Bedroom Description:Entry Level Bedroom, Primary Bedroom
- Basement:Yes
- Basement Description:Full, Fully Finished, Interior Access, Rear Entrance, Walkout Stairs, Windows
Heating and cooling
- Cooling:Ceiling Fan(s), Central A/C, Programmable Thermostat
- Heating:Central, Forced Air, Natural Gas, Programmable Thermostat
Structure and exterior
- Roof:Architectural Shingle
- Year built:1954
- Architectural Style:Cape Cod
- Construction Materials:Brick
- Exterior Features:Deck(s), Porch(es)
- Levels:3 Story
Schools
- High school:CATONSVILLE
- Middle school:CATONSVILLE
- Elementary school:HILLCREST
Utilities
- Water:Public
- Sewer:Public Sewer
Finances and disclosures
- Price:$389,900
- Tax amount:$3,323 (2025)
Features and amenities
- Laundry features:Laundry
- Amenities:200+ Amp Service, Ceiling Fan(s), Chair Railings, Double Pane Windows
Parking
- Parking description:Paved Driveway
New listings near 907 Woodsdale Rd
- Coming Soon
 $227,000Coming Soon2 beds 2 baths1,088 sq. ft.
1001 Spring Gate Rd #3a, CATONSVILLE, MD 21228
MLS# MDBC2174298Listed by: TRADEMARK REALTY, INC - Coming SoonOpen Sun, 2 to 4pm
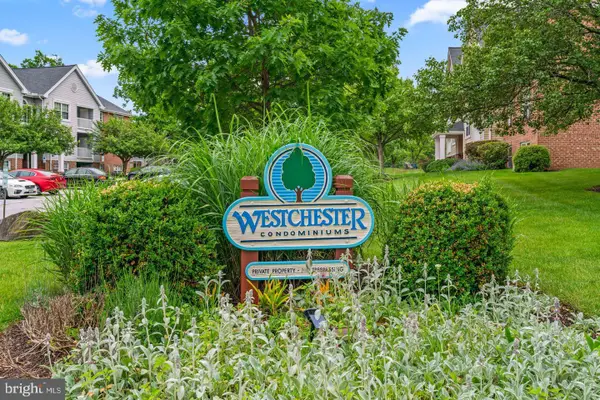 $299,999Coming Soon3 beds 2 baths1,223 sq. ft.
3 Rumford Dr #303, BALTIMORE, MD 21228
MLS# MDBC2174282Listed by: DOUGLAS REALTY LLC - Coming Soon
 $625,000Coming Soon3 beds 2 baths2,808 sq. ft.
100-a Hillside Rd, CATONSVILLE, MD 21228
MLS# MDBC2173360Listed by: THE CORNERSTONE AGENCY, LLC - Coming Soon
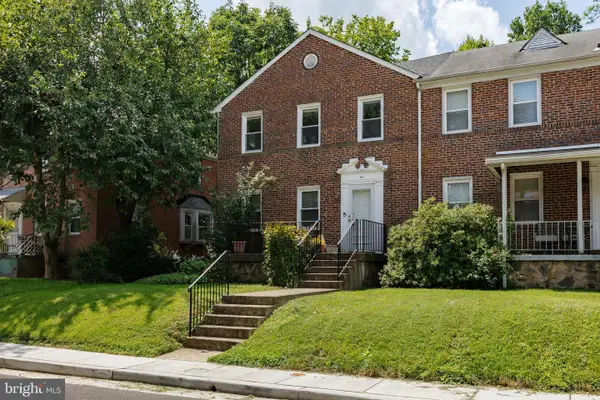 $300,000Coming Soon3 beds 1 baths1,200 sq. ft.
44 Briarwood Rd, CATONSVILLE, MD 21228
MLS# MDBC2160106Listed by: THE KW COLLECTIVE - Coming Soon
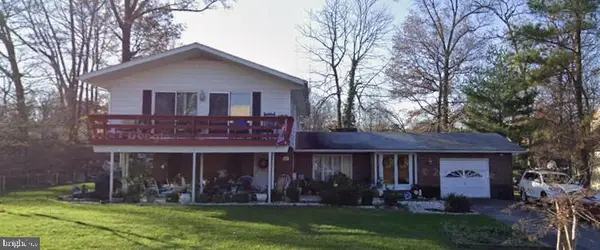 $585,000Coming Soon4 beds 3 baths2,547 sq. ft.
1104 Alexander Ave, CATONSVILLE, MD 21228
MLS# MDBC2173144Listed by: REDFIN CORP - Coming SoonOpen Sun, 1 to 3pm
 $500,000Coming Soon3 beds 2 baths1,900 sq. ft.
2018 Rockwell Ave, CATONSVILLE, MD 21228
MLS# MDBC2172700Listed by: EXP REALTY, LLC - Coming Soon
 $410,000Coming Soon4 beds 3 baths2,160 sq. ft.
6 Keen Mill Ct, CATONSVILLE, MD 21228
MLS# MDBC2169478Listed by: EXECUHOME REALTY - Coming Soon
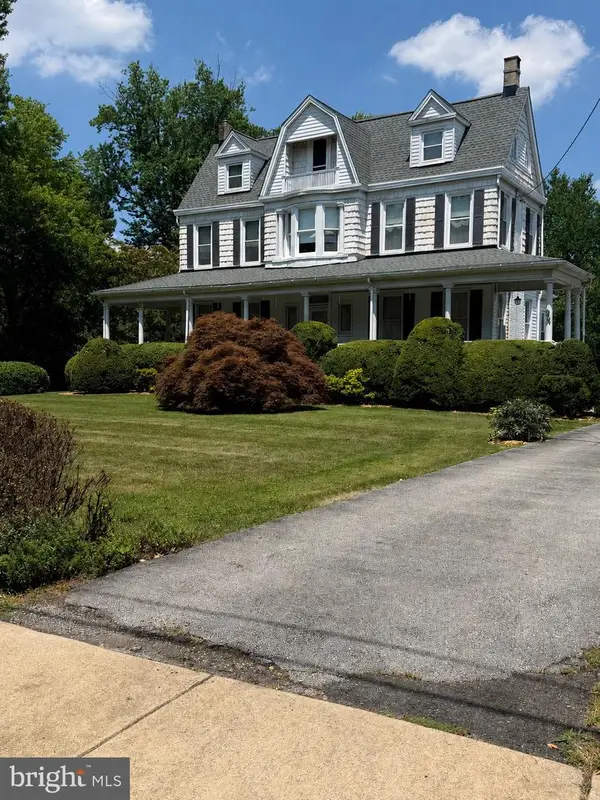 $765,000Coming Soon4 beds 3 baths3,858 sq. ft.
2 N Beechwood Ave, BALTIMORE, MD 21228
MLS# MDBC2168672Listed by: THE KW COLLECTIVE - New
 $304,900Active3 beds 2 baths1,064 sq. ft.
713 Eastshire Dr, CATONSVILLE, MD 21228
MLS# MDBC2174272Listed by: UNITED REAL ESTATE EXECUTIVES - New
 $285,000Active2 beds 1 baths1,612 sq. ft.
626 Stoney Ln, BALTIMORE, MD 21228
MLS# MDBC2174154Listed by: RE/MAX SOLUTIONS


Protect your home and budget from life's surprises with an Assurant Home Warranty, backed by a partner that supports you through every step of homeownership. Explore Plans.
© 2023 - 2026 ERA Franchise Systems LLC. All rights reserved. ERA Franchise Systems LLC fully supports the principles of the Fair Housing Act and the Equal Opportunity Act. ERA, ERA Real Estate powered, and their respective logos are registered service marks of ERA Franchise Systems LLC. Each office is independently owned and operated.