
701 White Marsh Rd, Centreville, MD 21617
Local realty services provided by:ERA Central Realty Group
701 White Marsh Rd,Centreville, MD 21617
$415,000
- 3 Beds
- 3 Baths
- 1,920 sq. ft.
- Single family
- Coming Soon
Upcoming open houses
- Sat, Oct 0310:00 am - 12:00 pm
Listed by: crystal m smith
Office: re/max executive
MLS#:MDQA2018880
Source:BRIGHTMLS
Price summary
- Price:$415,000
- Price per sq. ft.:$216.15
About this home
Welcome to the historic Old Brick School House, a truly unique property nestled on 2.1 acres in the peaceful countryside of Centreville. At the heart of the property is the original brick schoolhouse, which was thoughtfully expanded to create the spacious, functional home you see today. The result is a wonderful blend of local history and comfortable everyday living.
The original schoolhouse now lives on as a special part of this 3 bedroom, 2.5 bath home offering over 1,900 square feet of one level living, along with a two car garage providing plenty of space for parking, storage, and more.
Several major improvements have already been completed, including a NEW furnace just a few months ago, a new septic system in 2020, a new roof in 2023, and mini-split air conditioning, providing added peace of mind for the next owner.
Outside, enjoy just over two acres with plenty of room to enjoy the quiet beauty of Maryland’s Eastern Shore. Convenient access to Route 301 makes getting around easy, while Kent Narrows is approximately 20 minutes away for dining, boating, shopping, and recreation.
More than just a home, this property offers the opportunity to become part of a special piece of Queen Anne’s County history while enjoying the space and functionality of a home that has grown well beyond its original schoolhouse beginnings. Schedule your private tour and come see what makes 701 White Marsh Road so unique!...
Contact an agent
Home facts
- Year built:1974
- Subdivision & Development:CENTREVILLE
- Listing ID #:MDQA2018880
- Updated:September 29, 2026 at 01:40 PM
Rooms and interior
- Bedrooms:3
- Total bathrooms:3
- Full bathrooms:2
- Half bathrooms:1
- Flooring:Hardwood
- Dining Description:Dining Area
- Bathrooms Description:Primary Bath(s)
- Kitchen Description:Dishwasher, Kitchen - Table Space, Oven/Range - Electric, Refrigerator, Stainless Steel Appliances
- Basement:Yes
- Basement Description:Unfinished
- Living area:1,920 sq. ft.
Heating and cooling
- Cooling:Ductless/Mini-Split, Window Unit(s)
- Heating:Baseboard - Hot Water, Propane - Leased
Structure and exterior
- Roof:Architectural Shingle
- Year built:1974
- Building area:1,920 sq. ft.
- Lot area:2.1 Acres
- Lot Features:Backs to Trees, Front Yard, Rear Yard, SideYard(s)
- Architectural Style:Ranch/Rambler
- Construction Materials:Aluminum Siding, Brick
- Foundation Description:Block
- Levels:1 Story
Utilities
- Water:Well
- Sewer:Septic Pump
Finances and disclosures
- Price:$415,000
- Price per sq. ft.:$216.15
- Tax amount:$3,111 (2026)
Features and amenities
- Amenities:Ceiling Fan(s)
Parking
- Parking description:Asphalt Driveway, Attached Garage, Garage - Front Entry
- Garage:Yes
- Garage spaces:2
New listings near 701 White Marsh Rd
- Coming Soon
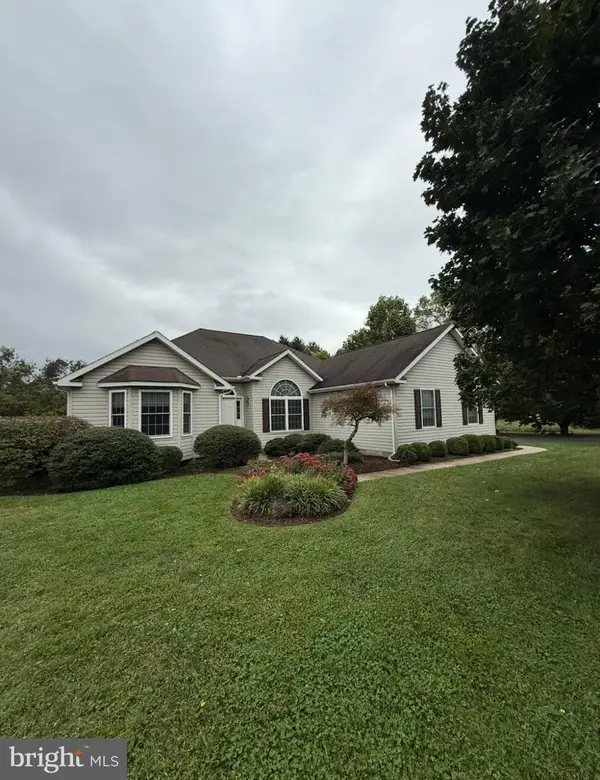 $549,900Coming Soon3 beds 3 baths2,152 sq. ft.
347 Claiborne Dr, CENTREVILLE, MD 21617
MLS# MDQA2018840Listed by: RE/MAX EXECUTIVE - Coming Soon
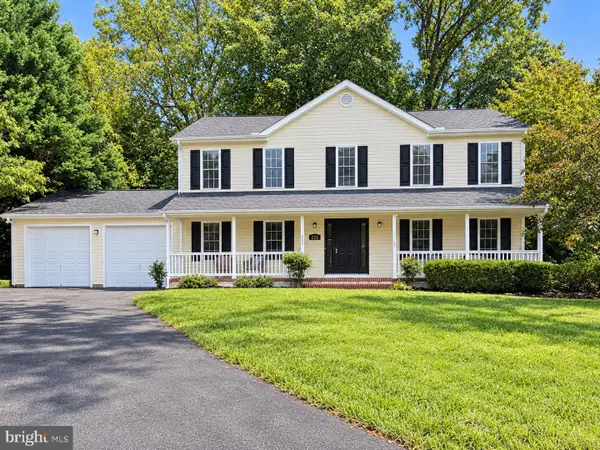 $515,000Coming Soon4 beds 3 baths2,352 sq. ft.
225 Autumn Ln, CENTREVILLE, MD 21617
MLS# MDQA2018888Listed by: CHESAPEAKE REAL ESTATE ASSOCIATES, LLC - Coming Soon
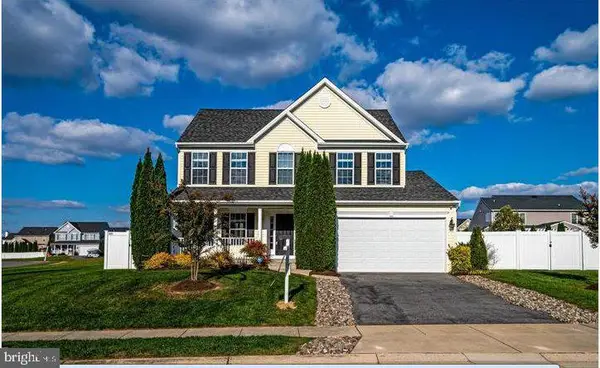 $549,000Coming Soon4 beds 4 baths3,001 sq. ft.
105 E Brook Dr, CENTREVILLE, MD 21617
MLS# MDQA2018850Listed by: RE/MAX EXECUTIVE - Coming Soon
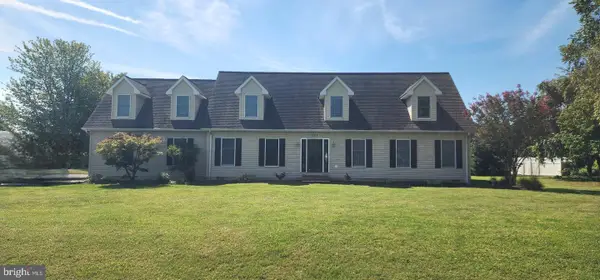 $609,900Coming Soon4 beds 4 baths2,472 sq. ft.
201 Winchester Dr, CENTREVILLE, MD 21617
MLS# MDQA2018686Listed by: CHESAPEAKE REAL ESTATE ASSOCIATES, LLC - New
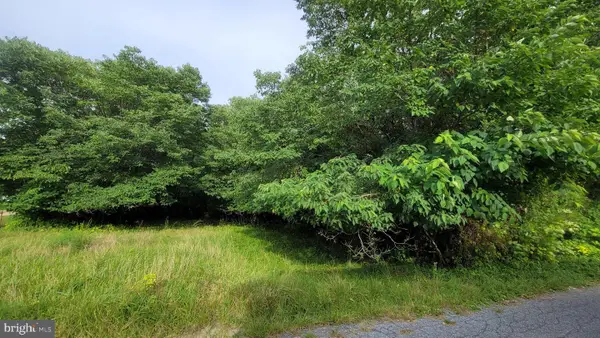 $89,900Active0.36 Acres
Johnstown Ln, CENTREVILLE, MD 21617
MLS# MDQA2018882Listed by: TAYLOR PROPERTIES - New
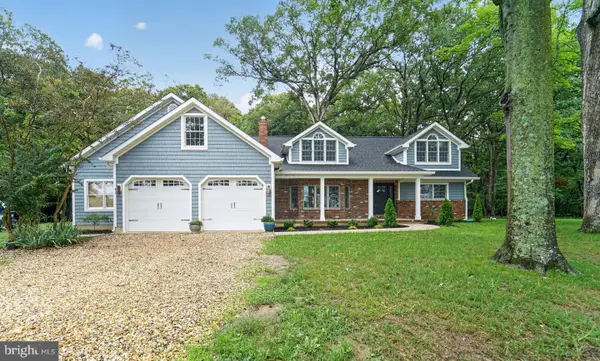 $789,000Active5 beds 5 baths2,971 sq. ft.
400 Perlee Rd, CENTREVILLE, MD 21617
MLS# MDQA2018876Listed by: LONG & FOSTER REAL ESTATE, INC. 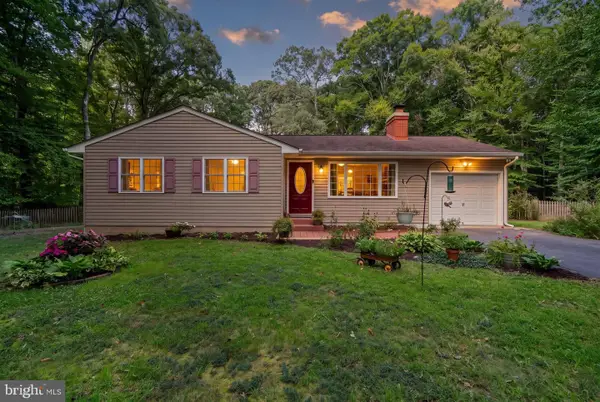 $425,000Active3 beds 1 baths1,540 sq. ft.
249 White Marsh Rd, CENTREVILLE, MD 21617
MLS# MDQA2018670Listed by: REAL BROKER, LLC- New
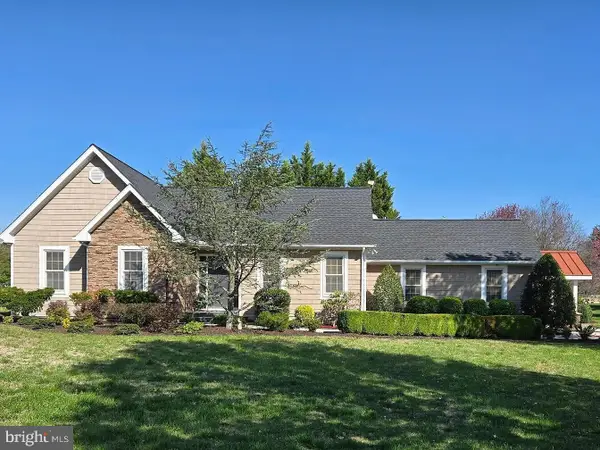 $750,000Active3 beds 3 baths2,088 sq. ft.
204 Hunters Ridge Rd, CENTREVILLE, MD 21617
MLS# MDQA2018770Listed by: BEYCOME BROKERAGE REALTY LLC 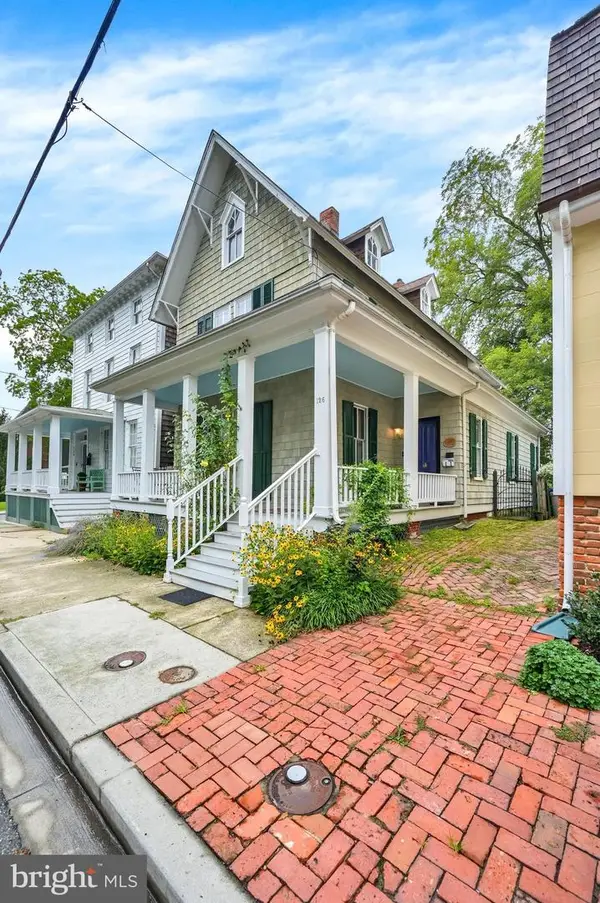 $399,999Active4 beds 2 baths2,128 sq. ft.
126 S Commerce St, CENTREVILLE, MD 21617
MLS# MDQA2018688Listed by: LONG & FOSTER REAL ESTATE, INC.


Protect your home and budget from life's surprises with an Assurant Home Warranty, backed by a partner that supports you through every step of homeownership. Explore Plans.
© 2023 - 2026 ERA Franchise Systems LLC. All rights reserved. ERA Franchise Systems LLC fully supports the principles of the Fair Housing Act and the Equal Opportunity Act. ERA, ERA Real Estate powered, and their respective logos are registered service marks of ERA Franchise Systems LLC. Each office is independently owned and operated.