
225 Autumn Ln, Centreville, MD 21617
Local realty services provided by:O'BRIEN REALTY ERA POWERED
225 Autumn Ln,Centreville, MD 21617
$515,000
- 4 Beds
- 3 Baths
- 2,352 sq. ft.
- Single family
- Coming Soon
Listed by: erin anderson
Office: chesapeake real estate associates, llc.
MLS#:MDQA2018888
Source:BRIGHTMLS
Price summary
- Price:$515,000
- Price per sq. ft.:$218.96
- Monthly HOA dues:$12.5
About this home
Welcome to this lovely 4-bedroom, 2.5-bath home tucked away on a quiet cul-de-sac in the private community of Heritage, right in the heart of Centreville! Inside, you’ll find beautiful hardwood floors throughout much of the main living area, along with carpeting that is only 1 year old. The spacious kitchen offers plenty of room to gather, featuring a large island and gas cooking, while the adjoining living room provides a cozy gas fireplace for relaxing on chilly evenings. A separate family room offers additional living space, as well as a separate dining room for larger gatherings. The convenient upper-level laundry is located right outside the bedrooms, all of which are very spacious. The primary bedroom features an updated shower. Recent improvements include a new water heater approximately 1 year old, a new backyard fence, and an HVAC compressor believed to be approximately 5 years old. Step outside to enjoy the large covered front porch, or relax in the enclosed rear porch with skylights, overlooking a private backyard that backs to protected trees. Seasonal winter views of the stream beyond the backyard add to the peaceful setting and natural backdrop. Ideally located close to Centreville’s schools, dining, shopping, parks and the Wharf, with easy access to major commuting routes, this home offers comfortable living in a convenient Centreville location. *More Photos COMING SOON!*...
Contact an agent
Home facts
- Year built:2002
- Subdivision & Development:HERITAGE
- Listing ID #:MDQA2018888
- Updated:September 29, 2026 at 01:40 PM
Rooms and interior
- Bedrooms:4
- Total bathrooms:3
- Full bathrooms:2
- Half bathrooms:1
- Flooring:Carpet, Hardwood, Tile/Brick
- Dining Description:Dining Area
- Bathrooms Description:Primary Bath(s)
- Kitchen Description:Built-In Microwave, Carpet, Dishwasher, Icemaker, Kitchen - Eat-In, Kitchen - Island, Oven/Range - Gas, Pantry, Recessed Lighting, Refrigerator, Water Heater
- Bedroom Description:Carpet
- Living area:2,352 sq. ft.
Heating and cooling
- Cooling:Ceiling Fan(s), Central A/C, Heat Pump(s)
- Heating:Electric, Forced Air, Heat Pump(s), Propane - Leased
Structure and exterior
- Roof:Shingle
- Year built:2002
- Building area:2,352 sq. ft.
- Lot area:0.64 Acres
- Lot Features:Backs to Trees, Cul-de-sac
- Architectural Style:Colonial
- Construction Materials:Vinyl Siding
- Exterior Features:Enclosed, Porch(es), Sidewalks
- Foundation Description:Crawl Space
- Levels:2 Stories
Schools
- High school:QUEEN ANNE'S COUNTY
- Middle school:CENTREVILLE
Utilities
- Water:Public
- Sewer:Public Sewer
Finances and disclosures
- Price:$515,000
- Price per sq. ft.:$218.96
- Tax amount:$5,575 (2026)
Features and amenities
- Laundry features:Dryer, Dryer In Unit, Has Laundry, Washer, Washer In Unit
- Amenities:Attic, Carpet, Ceiling Fan(s), Recessed Lighting, Skylight(s)
Parking
- Parking description:Asphalt Driveway, Attached Garage, Garage - Front Entry, Garage Door Opener
- Garage:Yes
- Garage spaces:2
New listings near 225 Autumn Ln
- Coming Soon
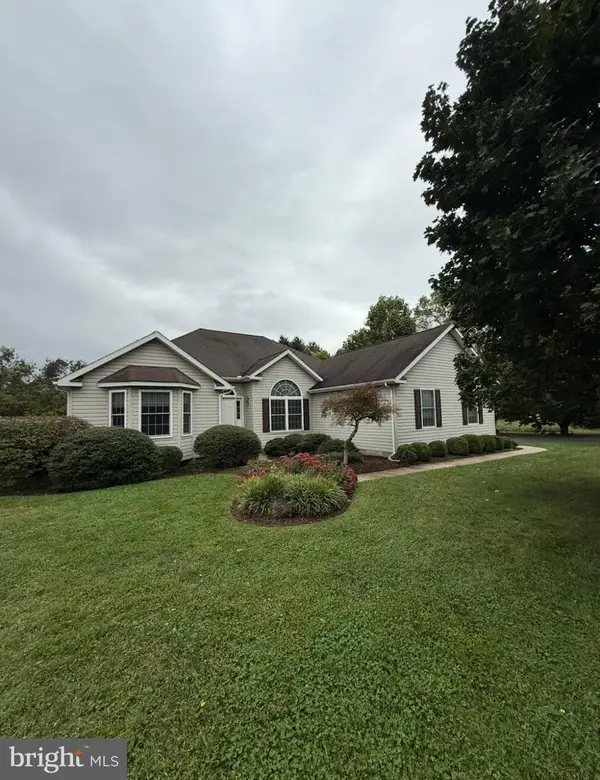 $549,900Coming Soon3 beds 3 baths2,152 sq. ft.
347 Claiborne Dr, CENTREVILLE, MD 21617
MLS# MDQA2018840Listed by: RE/MAX EXECUTIVE - Coming SoonOpen Sat, 10am to 12pm
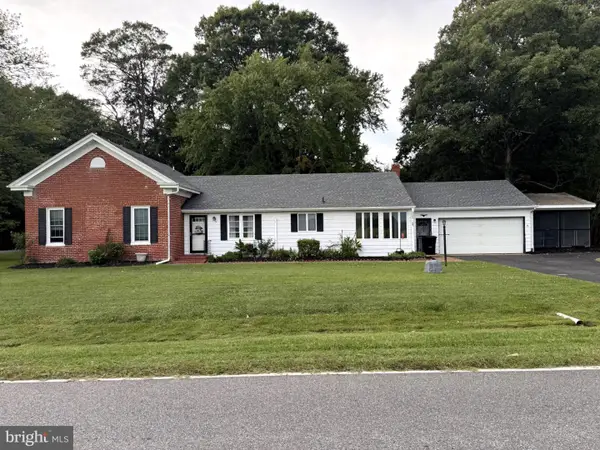 $415,000Coming Soon3 beds 3 baths1,920 sq. ft.
701 White Marsh Rd, CENTREVILLE, MD 21617
MLS# MDQA2018880Listed by: RE/MAX EXECUTIVE - Coming Soon
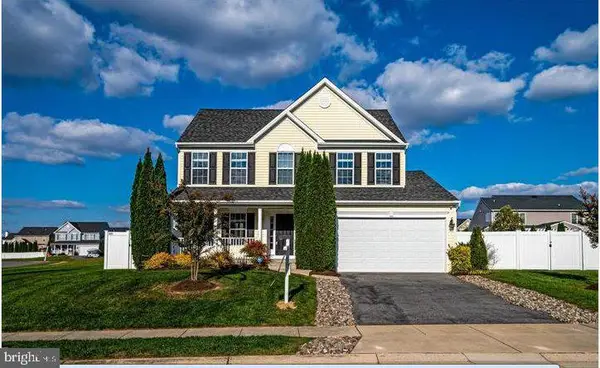 $549,000Coming Soon4 beds 4 baths3,001 sq. ft.
105 E Brook Dr, CENTREVILLE, MD 21617
MLS# MDQA2018850Listed by: RE/MAX EXECUTIVE - Coming Soon
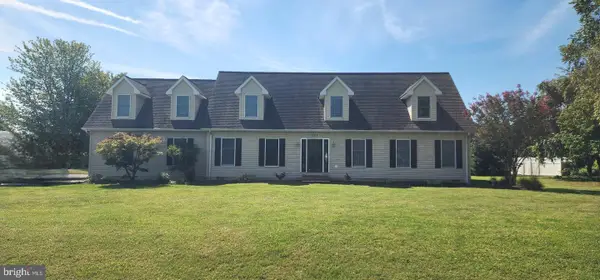 $609,900Coming Soon4 beds 4 baths2,472 sq. ft.
201 Winchester Dr, CENTREVILLE, MD 21617
MLS# MDQA2018686Listed by: CHESAPEAKE REAL ESTATE ASSOCIATES, LLC - New
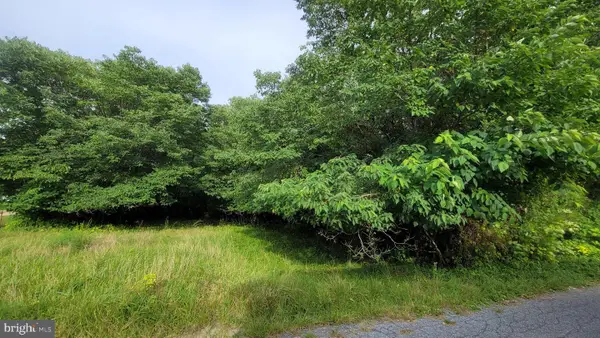 $89,900Active0.36 Acres
Johnstown Ln, CENTREVILLE, MD 21617
MLS# MDQA2018882Listed by: TAYLOR PROPERTIES - New
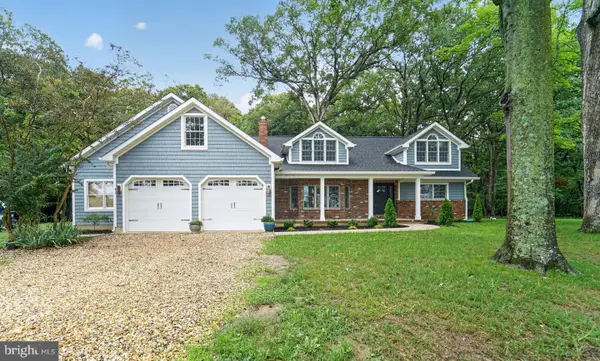 $789,000Active5 beds 5 baths2,971 sq. ft.
400 Perlee Rd, CENTREVILLE, MD 21617
MLS# MDQA2018876Listed by: LONG & FOSTER REAL ESTATE, INC. 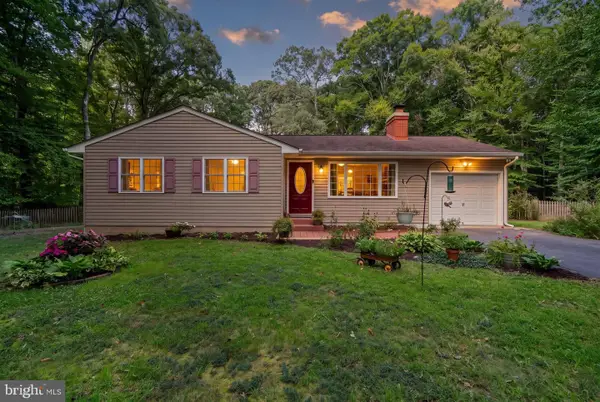 $425,000Active3 beds 1 baths1,540 sq. ft.
249 White Marsh Rd, CENTREVILLE, MD 21617
MLS# MDQA2018670Listed by: REAL BROKER, LLC- New
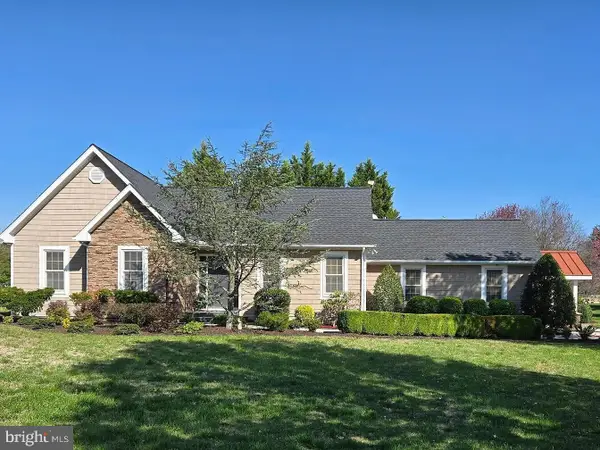 $750,000Active3 beds 3 baths2,088 sq. ft.
204 Hunters Ridge Rd, CENTREVILLE, MD 21617
MLS# MDQA2018770Listed by: BEYCOME BROKERAGE REALTY LLC 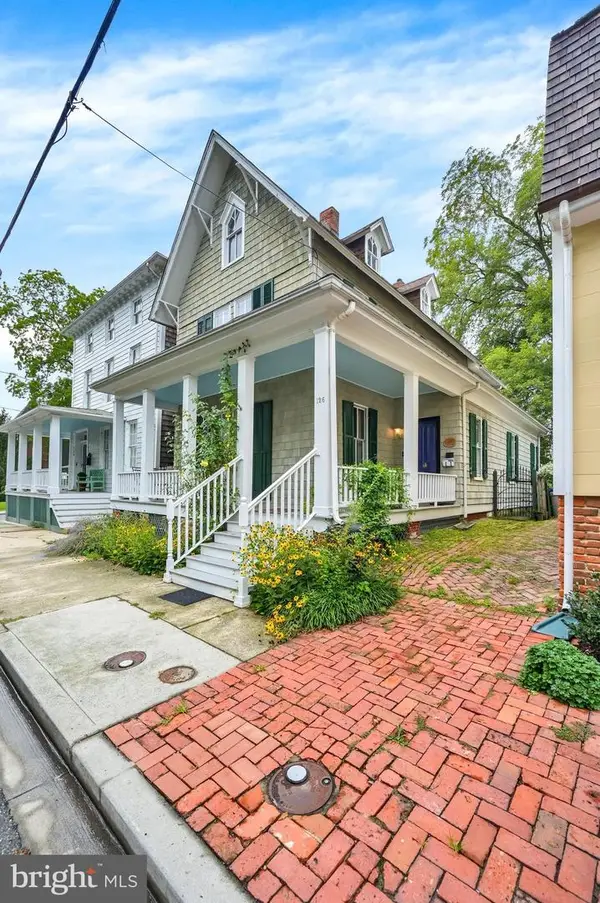 $399,999Active4 beds 2 baths2,128 sq. ft.
126 S Commerce St, CENTREVILLE, MD 21617
MLS# MDQA2018688Listed by: LONG & FOSTER REAL ESTATE, INC.


Protect your home and budget from life's surprises with an Assurant Home Warranty, backed by a partner that supports you through every step of homeownership. Explore Plans.
© 2023 - 2026 ERA Franchise Systems LLC. All rights reserved. ERA Franchise Systems LLC fully supports the principles of the Fair Housing Act and the Equal Opportunity Act. ERA, ERA Real Estate powered, and their respective logos are registered service marks of ERA Franchise Systems LLC. Each office is independently owned and operated.