
8348 Bay Crest Ct, Chesapeake Beach, MD 20732
Local realty services provided by:ERA OakCrest Realty, Inc.
8348 Bay Crest Ct,Chesapeake Beach, MD 20732
$499,900
- 4 Beds
- 7 Baths
- 1,933 sq. ft.
- Townhouse
- Active
Upcoming open houses
- Sun, Oct 2511:00 am - 01:00 pm
Listed by: greg beckman, michelle doell
Office: coldwell banker realty
MLS#:MDCA2031260
Source:BRIGHTMLS
Price summary
- Price:$499,900
- Price per sq. ft.:$258.61
- Monthly HOA dues:$150
About this home
Chesapeake Bay Views, Coastal Charm, and the Best of the Twin Beaches Lifestyle!
Imagine starting your mornings with a cup of coffee overlooking the Chesapeake Bay and ending your evenings relaxing on your deck, enjoying the coastal breezes and beautiful water views. Welcome to an exceptional opportunity to embrace the waterfront lifestyle in the heart of Chesapeake Beach!
Tucked away in a small, quiet townhome community, this charming home offers the perfect combination of coastal living, modern updates, and an unbeatable location. With Chesapeake Bay views from nearly every room, you'll enjoy a daily reminder of just how special life along the Bay can be.
Inside, you'll find a beautifully updated kitchen, tastefully renovated bathrooms, and gorgeous hardwood floors throughout the main living area. The inviting interior offers warmth, character, and comfortable living spaces designed to make you feel right at home.
One of the property's most appealing features is its incredible outdoor living space. Both the front deck and the expansive rear wraparound deck offer views of the Chesapeake Bay, giving you multiple places to relax, entertain, or simply take in the sights and sounds of coastal living. Whether you're enjoying a quiet morning watching the Bay come to life or hosting friends for an evening gathering, these outdoor spaces are sure to become favorite places to unwind.
The lower level offers even more versatility with a finished, heated and air-conditioned bonus room, currently used as a home office. This flexible space is ideal for a private workspace, media room, hobby room, personal retreat, or whatever best suits your lifestyle.
A one-car garage, along with an additional private parking space directly in front, adds convenience that's especially valuable in a walkable beach town.
And speaking of location, it doesn't get much better than this! Perfectly positioned between Chesapeake Beach and North Beach, this home puts the very best of both charming waterfront towns within walking distance. Enjoy local restaurants, boutique shops, waterfront attractions, community events, and all the character that makes the Twin Beaches such a desirable place to call home. The community even offers its own pier, perfect for casting a fishing line, launching a kayak, or simply enjoying another peaceful moment along the water.
With its charming character, thoughtfully updated interior, multiple decks overlooking the Bay, and an outstanding location, this townhome offers an exceptional opportunity to enjoy the Chesapeake Bay lifestyle without the waterfront price tag.
Attractively priced for a timely sale, this is an opportunity you won't want to miss! Whether you're searching for a full-time residence or a weekend escape by the Bay, this home delivers the location, lifestyle, and value that make living in the Twin Beaches so special.
Come experience the charm, the views, and the lifestyle for yourself. You may just discover that every day feels a little more like a vacation when you live by the Bay!...
Contact an agent
Home facts
- Year built:1989
- Subdivision & Development:BAY CREST
- Listing ID #:MDCA2031260
- Added:1 day(s) ago
- Updated:October 23, 2026 at 02:00 PM
Rooms and interior
- Bedrooms:4
- Total bathrooms:7
- Full bathrooms:4
- Half bathrooms:3
- Rooms Total:9
- Flooring:Carpet, Ceramic Tile, Hardwood
- Dining Description:Combination Dining/Living, Dining Area, Dining Room
- Bathrooms Description:Bathroom 2, Half Bath, Primary Bath(s), Primary Bathroom
- Kitchen Description:Carpet, Kitchen - Gourmet, Recessed Lighting
- Bedroom Description:Carpet, Primary Bedroom, Walk In Closet(s)
- Basement:Yes
- Basement Description:Garage Access, Interior Access, Partially Finished
- Living area:1,933 sq. ft.
Heating and cooling
- Heating:Electric, Heat Pump(s)
Structure and exterior
- Roof:Shingle
- Year built:1989
- Building area:1,933 sq. ft.
- Lot area:0.07 Acres
- Architectural Style:Coastal
- Construction Materials:Frame
- Exterior Features:Balconies- Multiple, Deck(s), Exterior Lighting
- Foundation Description:Block
- Levels:4 Story
Schools
- High school:NORTHERN
- Middle school:WINDY HILL
- Elementary school:BEACH
Utilities
- Water:Public
- Sewer:Public Septic
Finances and disclosures
- Price:$499,900
- Price per sq. ft.:$258.61
- Tax amount:$3,930 (2026)
Features and amenities
- Laundry features:Dryer In Unit, Washer In Unit
- Amenities:Cable TV, Carpet, Ceiling Fan(s), Recessed Lighting, Spiral Staircase, Store/Office
Parking
- Parking description:Asphalt Driveway, Attached Garage, Basement Garage, Garage - Front Entry, Inside Access, Off Street, Unassigned
- Garage:Yes
- Garage spaces:1
New listings near 8348 Bay Crest Ct
- Coming Soon
 $539,000Coming Soon4 beds 3 baths3,022 sq. ft.
8131 Bayview Hills Dr, CHESAPEAKE BEACH, MD 20732
MLS# MDCA2030962Listed by: DEEP ROOTS REAL ESTATE - Coming Soon
 $560,000Coming Soon4 beds 4 baths2,375 sq. ft.
2490 Woodland Ct, CHESAPEAKE BEACH, MD 20732
MLS# MDCA2030960Listed by: DEEP ROOTS REAL ESTATE - Coming Soon
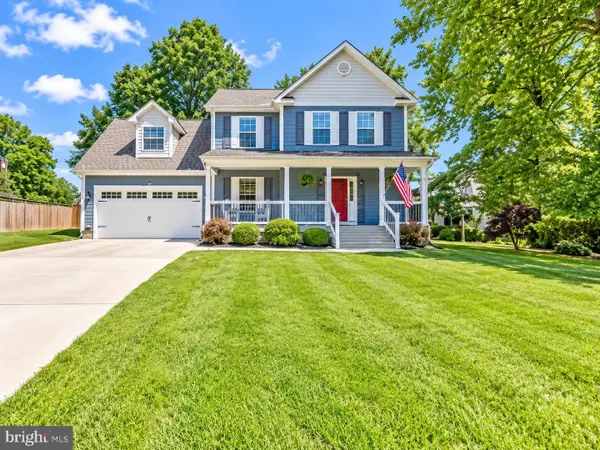 $650,000Coming Soon4 beds 3 baths1,861 sq. ft.
3910 28th St, CHESAPEAKE BEACH, MD 20732
MLS# MDCA2030462Listed by: HOME TOWNE REAL ESTATE - Coming Soon
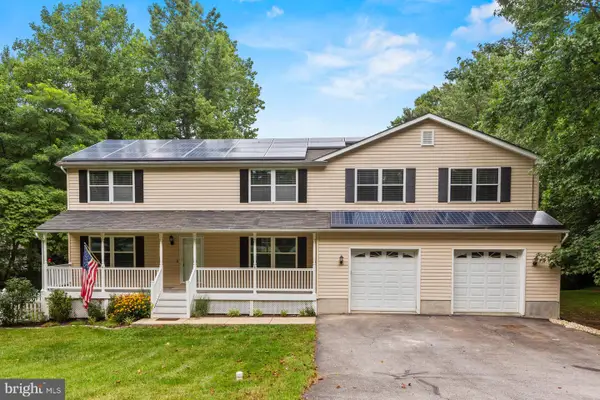 $650,000Coming Soon4 beds 4 baths4,214 sq. ft.
8475 Saint Andrews Dr, CHESAPEAKE BEACH, MD 20732
MLS# MDCA2029500Listed by: CERRITO REALTY, LLC - New
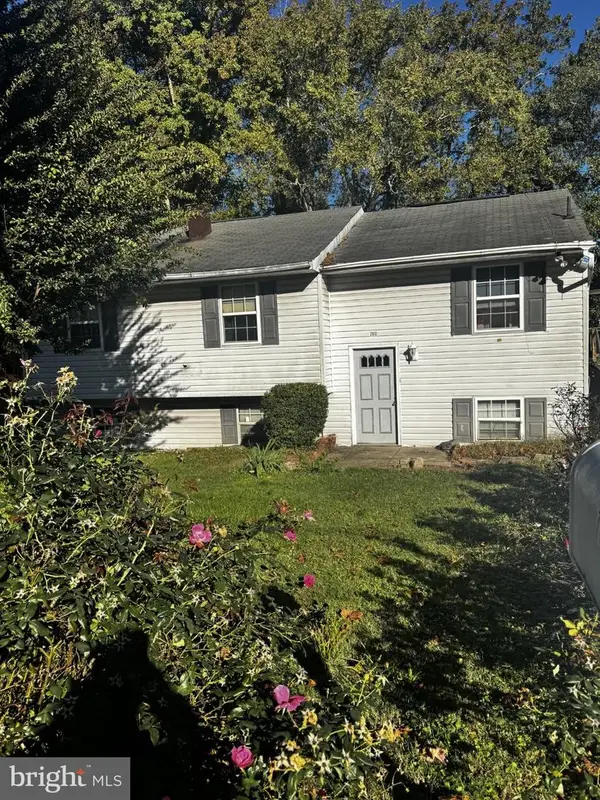 $299,900Active4 beds 2 baths1,200 sq. ft.
7811 Deforest Dr, CHESAPEAKE BEACH, MD 20732
MLS# MDCA2031250Listed by: CENTURY 21 NEW MILLENNIUM - Open Sat, 1 to 3pmNew
 $670,000Active5 beds 4 baths3,819 sq. ft.
3671 Middle Ground Ct, CHESAPEAKE BEACH, MD 20732
MLS# MDCA2031256Listed by: ATLANTIC SHORES SOTHEBY'S INTERNATIONAL REALTY - New
 $499,900Active4 beds 3 baths3,024 sq. ft.
3620 Chesapeake Ave, CHESAPEAKE BEACH, MD 20732
MLS# MDCA2031222Listed by: KELLER WILLIAMS FLAGSHIP - New
 $999,000Active3 beds 2 baths2,152 sq. ft.
5209 Larchmont Dr, CHESAPEAKE BEACH, MD 20732
MLS# MDCA2031032Listed by: RE/MAX UNITED REAL ESTATE - Open Sun, 12 to 2pmNew
 $575,000Active4 beds 4 baths3,364 sq. ft.
3570 Ponds Wood Dr, CHESAPEAKE BEACH, MD 20732
MLS# MDCA2031128Listed by: DEEP ROOTS REAL ESTATE


Protect your home and budget from life's surprises with an Assurant Home Warranty, backed by a partner that supports you through every step of homeownership. Explore Plans.
© 2023 - 2026 ERA Franchise Systems LLC. All rights reserved. ERA Franchise Systems LLC fully supports the principles of the Fair Housing Act and the Equal Opportunity Act. ERA, ERA Real Estate powered, and their respective logos are registered service marks of ERA Franchise Systems LLC. Each office is independently owned and operated.