
8475 Saint Andrews Dr, Chesapeake Beach, MD 20732
Local realty services provided by:ERA Byrne Realty
8475 Saint Andrews Dr,Chesapeake Beach, MD 20732
$650,000
- 4 Beds
- 4 Baths
- 4,214 sq. ft.
- Single family
- Coming Soon
Listed by: andrew cerrito, michael f cerrito
Office: cerrito realty, llc.
MLS#:MDCA2029500
Source:BRIGHTMLS
Price summary
- Price:$650,000
- Price per sq. ft.:$154.25
- Monthly HOA dues:$7.17
About this home
Welcome to 8475 Saint Andrews Drive! This lovely home offers tons of space, and is the largest home in the neighborhood! The main level offers a living room, formal dining room, kitchen with granite countertops and stainless steel appliances, a breakfast room, a huge family room, and an expansive back deck. The 2nd level offers a palatial primary suite, including a full primary bathroom with a stall shower and separate soaking tub, a walk-in closet, and a private office. There are also three more bedrooms on the 2nd level along with another full bathroom. The basement features a rec room, plenty of storage space, a laundry/utility room, and an office/theater room with a separate outside entrance! The side yard area is fenced and there is also a storage shed in the back yard. The home is located in the awesome Highlands neighborhood, with recreation fields and a playground, and you're only a few minutes from everything that Chesapeake Beach and North Beach have to offer! This house is currently tenant-occupied, the tenants plan to move out by August 31st. Owner plans to repaint and clean property before going on the market....
Contact an agent
Home facts
- Year built:1992
- Subdivision & Development:THE HIGHLANDS
- Listing ID #:MDCA2029500
- Updated:October 23, 2026 at 01:40 PM
Rooms and interior
- Bedrooms:4
- Total bathrooms:4
- Full bathrooms:3
- Half bathrooms:1
- Flooring:Carpet, Laminate Plank
- Dining Description:Dining Room
- Bathrooms Description:Full Bath, Half Bath, Primary Bath(s), Primary Bathroom
- Kitchen Description:Breakfast Area, Built-In Microwave, Built-Ins, Carpet, Dishwasher, Kitchen - Island, Oven/Range - Electric, Pantry, Refrigerator, Stainless Steel Appliances, Upgraded Countertops
- Bedroom Description:Carpet, Primary Bedroom, Walk In Closet(s)
- Basement:Yes
- Basement Description:Daylight, Full, Interior Access, Partial, Partially Finished, Rear Entrance, Windows
- Living area:4,214 sq. ft.
Heating and cooling
- Cooling:Ceiling Fan(s), Central A/C
- Heating:Electric, Heat Pump(s)
Structure and exterior
- Year built:1992
- Building area:4,214 sq. ft.
- Lot area:0.54 Acres
- Architectural Style:Colonial
- Construction Materials:Vinyl Siding
- Exterior Features:Deck(s), Patio(s), Porch(es)
- Foundation Description:Block
- Levels:3 Story
Schools
- High school:NORTHERN
- Middle school:WINDY HILL
- Elementary school:BEACH
Utilities
- Water:Public
- Sewer:On Site Septic
Finances and disclosures
- Price:$650,000
- Price per sq. ft.:$154.25
- Tax amount:$6,347 (2025)
Features and amenities
- Laundry features:Dryer, Washer
- Amenities:Built-Ins, Carbon Monoxide Detector(s), Carpet, Ceiling Fan(s), Double Pane Windows, Smoke Detector
Parking
- Parking description:Attached Garage, Garage - Front Entry, Inside Access, Paved Driveway
- Garage:Yes
- Garage spaces:2
New listings near 8475 Saint Andrews Dr
- Coming Soon
 $539,000Coming Soon4 beds 3 baths3,022 sq. ft.
8131 Bayview Hills Dr, CHESAPEAKE BEACH, MD 20732
MLS# MDCA2030962Listed by: DEEP ROOTS REAL ESTATE - Coming Soon
 $560,000Coming Soon4 beds 4 baths2,375 sq. ft.
2490 Woodland Ct, CHESAPEAKE BEACH, MD 20732
MLS# MDCA2030960Listed by: DEEP ROOTS REAL ESTATE - Coming Soon
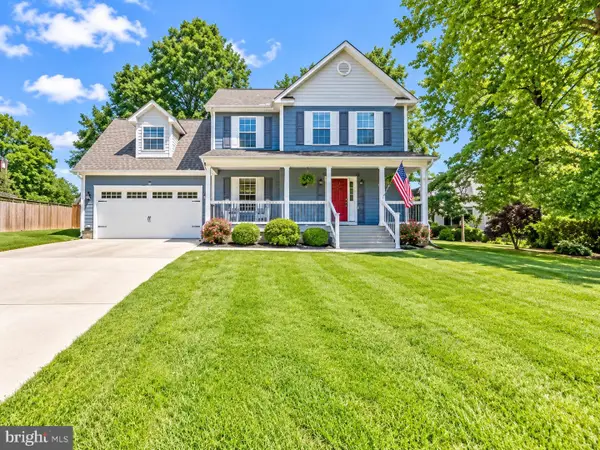 $650,000Coming Soon4 beds 3 baths1,861 sq. ft.
3910 28th St, CHESAPEAKE BEACH, MD 20732
MLS# MDCA2030462Listed by: HOME TOWNE REAL ESTATE - Open Sun, 11am to 1pmNew
 $499,900Active4 beds 7 baths1,933 sq. ft.
8348 Bay Crest Ct, CHESAPEAKE BEACH, MD 20732
MLS# MDCA2031260Listed by: COLDWELL BANKER REALTY - New
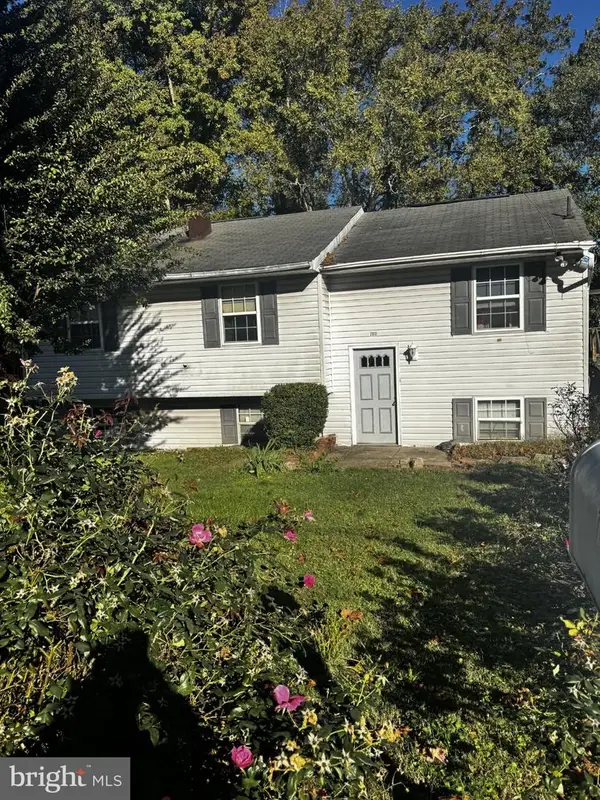 $299,900Active4 beds 2 baths1,200 sq. ft.
7811 Deforest Dr, CHESAPEAKE BEACH, MD 20732
MLS# MDCA2031250Listed by: CENTURY 21 NEW MILLENNIUM - Open Sat, 1 to 3pmNew
 $670,000Active5 beds 4 baths3,819 sq. ft.
3671 Middle Ground Ct, CHESAPEAKE BEACH, MD 20732
MLS# MDCA2031256Listed by: ATLANTIC SHORES SOTHEBY'S INTERNATIONAL REALTY - New
 $499,900Active4 beds 3 baths3,024 sq. ft.
3620 Chesapeake Ave, CHESAPEAKE BEACH, MD 20732
MLS# MDCA2031222Listed by: KELLER WILLIAMS FLAGSHIP - New
 $999,000Active3 beds 2 baths2,152 sq. ft.
5209 Larchmont Dr, CHESAPEAKE BEACH, MD 20732
MLS# MDCA2031032Listed by: RE/MAX UNITED REAL ESTATE - Open Sun, 12 to 2pmNew
 $575,000Active4 beds 4 baths3,364 sq. ft.
3570 Ponds Wood Dr, CHESAPEAKE BEACH, MD 20732
MLS# MDCA2031128Listed by: DEEP ROOTS REAL ESTATE


Protect your home and budget from life's surprises with an Assurant Home Warranty, backed by a partner that supports you through every step of homeownership. Explore Plans.
© 2023 - 2026 ERA Franchise Systems LLC. All rights reserved. ERA Franchise Systems LLC fully supports the principles of the Fair Housing Act and the Equal Opportunity Act. ERA, ERA Real Estate powered, and their respective logos are registered service marks of ERA Franchise Systems LLC. Each office is independently owned and operated.