
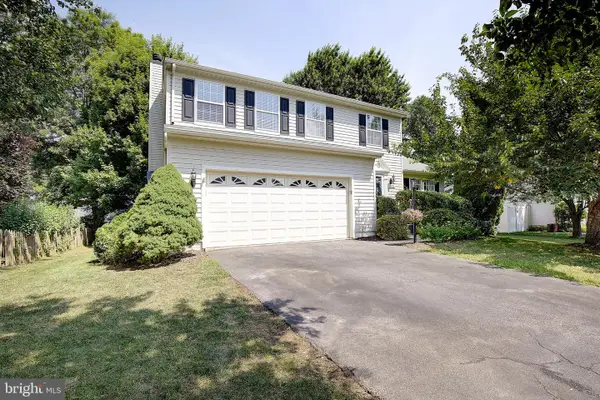
8541 Saint Andrews Dr, Chesapeake Beach, MD 20732
Local realty services provided by:ERA Byrne Realty
8541 Saint Andrews Dr,Chesapeake Beach, MD 20732
$585,000
- 4 Beds
- 3 Baths
- 2,530 sq. ft.
- Single family
- Pending
Listed by: lara j owings
Office: re/max united real estate
MLS#:MDCA2029682
Source:BRIGHTMLS
Price summary
- Price:$585,000
- Price per sq. ft.:$231.23
- Monthly HOA dues:$7.08
About this home
This home will WOW you from the moment you arrive! Located in The Highlands community of Chesapeake Beach, this beautifully remodeled home offers over 2,500 square feet of finished living space on more than 1/2 acre. Turn Key and Move right IN! Featuring 4 bedrooms, 3 full bathrooms, and a stunning list of updates, this is the home with all the FLASH your buyers have been waiting for!
The beautifully renovated kitchen is the heart of the home, showcasing a gas range, oversized island, elegant quartzite countertops, and modern finishes throughout. Walk in Pantry * Built Ins * And a Primary Suite to Die For * Spa Like BA * Ceiling Fans * And Style the Likes of HGTV * The fully finished lower level provides additional living space and features a cozy pellet stove — perfect for relaxing evenings, movie nights, or entertaining guests. **See Doc Section for FULL LIST of UPDATES AND UPGRADES **
Step outside and enjoy the spacious composite deck overlooking the private yard, ideal for gatherings, grilling, and enjoying the peaceful surroundings. The exterior stands out with 4 garage spaces — including 2 attached garages plus an oversized detached garage/workshop offering endless possibilities for vehicles, hobbies, and storage.
Nestled in a fantastic neighborhood with walking/riding paths, tot lot, Sport Courts, this home offers the perfect blend of comfort, convenience, and coastal living. HOA is only $85/Year * All THIS and Located less than a mile from the Chesapeake Bay and all that the Twin Beaches have to offer, enjoy nearby restaurants, shopping, excellent schools, public beaches, boardwalks, fishing piers, marinas, and Rod N Reel Resort & Spa.
Live the Salt Life year-round while still enjoying an easy commute to Washington, DC, Annapolis, and Baltimore. Don’t miss this incredible opportunity to own a beautifully updated home in one of Chesapeake Beach’s most desirable communities!
The county is working on getting public sewer in the neighborhood. It is still only in the planning phases. See Docs Section for all info we have on it and docs needed to make an offer. Septic just pumped May 2025....
Contact an agent
Home facts
- Year built:1985
- Subdivision & Development:THE HIGHLANDS
- Listing ID #:MDCA2029682
- Added:51 day(s) ago
- Updated:September 17, 2026 at 08:19 AM
Rooms and interior
- Bedrooms:4
- Total bathrooms:3
- Full bathrooms:3
- Flooring:Carpet, Ceramic Tile, Luxury Vinyl Plank
- Kitchen Description:Built-Ins, Butlers Pantry, Carpet, Combination Kitchen/Living, Dishwasher, Exhaust Fan, Extra Refrigerator/Freezer, Kitchen - Island, Microwave, Pantry, Refrigerator, Stove, Upgraded Countertops
- Bedroom Description:Carpet, Walk In Closet(s)
- Basement:Yes
- Basement Description:Full, Fully Finished, Heated, Improved, Interior Access, Poured Concrete, Walkout Level, Windows
- Living area:2,530 sq. ft.
Heating and cooling
- Cooling:Ceiling Fan(s), Central A/C
- Heating:Electric, Heat Pump(s)
Structure and exterior
- Year built:1985
- Building area:2,530 sq. ft.
- Lot area:0.51 Acres
- Architectural Style:Split Foyer
- Construction Materials:Brick, Vinyl Siding
- Exterior Features:Deck(s), Extensive Hardscape
- Foundation Description:Concrete Perimeter
- Levels:2 Stories
Utilities
- Water:Public
- Sewer:Private Septic Tank
Finances and disclosures
- Price:$585,000
- Price per sq. ft.:$231.23
- Tax amount:$4,619 (2025)
Features and amenities
- Amenities:Bar, Built-Ins, Carpet, Ceiling Fan(s)
Parking
- Parking description:Attached Garage, Detached Garage, Garage - Front Entry, Garage - Rear Entry, Garage Door Opener
- Garage:Yes
- Garage spaces:4
New listings near 8541 Saint Andrews Dr
- Coming Soon
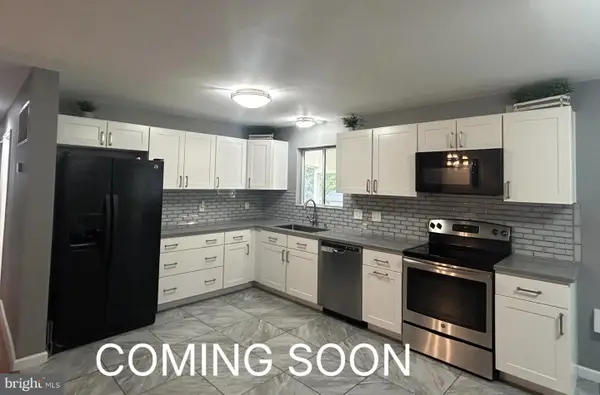 $514,900Coming Soon3 beds 3 baths2,512 sq. ft.
6230 9th St, CHESAPEAKE BEACH, MD 20732
MLS# MDCA2030542Listed by: RE/MAX ONE - Coming Soon
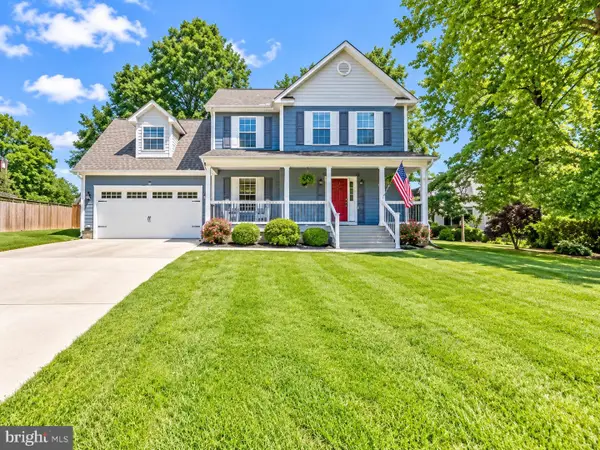 $650,000Coming Soon4 beds 3 baths1,861 sq. ft.
3910 28th St, CHESAPEAKE BEACH, MD 20732
MLS# MDCA2030462Listed by: HOME TOWNE REAL ESTATE - Coming Soon
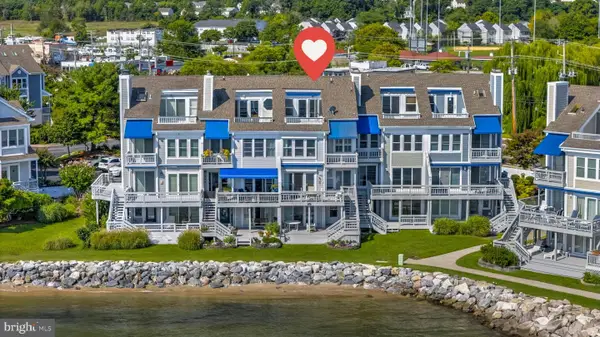 $890,000Coming Soon3 beds 5 baths3,061 sq. ft.
4013 Windward Key Ct, CHESAPEAKE BEACH, MD 20732
MLS# MDCA2030338Listed by: RE/MAX REALTY GROUP - Coming Soon
 $369,700Coming Soon5 beds 2 baths960 sq. ft.
7609 Bayside Rd, CHESAPEAKE BEACH, MD 20732
MLS# MDCA2030278Listed by: HOME TOWNE REAL ESTATE - Coming Soon
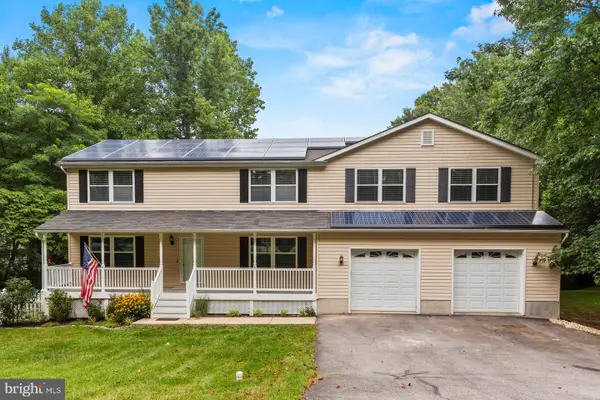 $650,000Coming Soon4 beds 4 baths4,214 sq. ft.
8475 Saint Andrews Dr, CHESAPEAKE BEACH, MD 20732
MLS# MDCA2029500Listed by: CERRITO REALTY, LLC - New
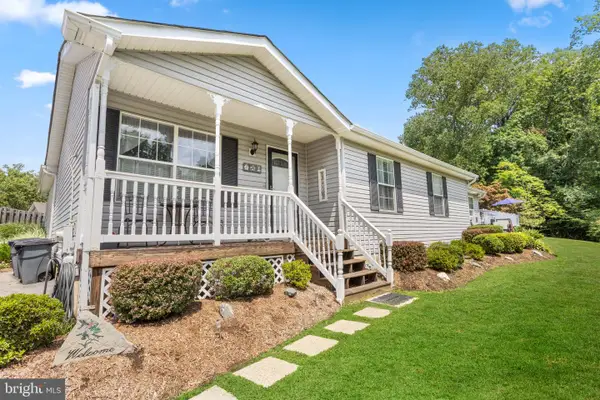 $499,000Active4 beds 3 baths1,785 sq. ft.
4006 Chesapeake Ave, CHESAPEAKE BEACH, MD 20732
MLS# MDCA2030586Listed by: RE/MAX ONE - Open Sat, 11am to 1pmNew
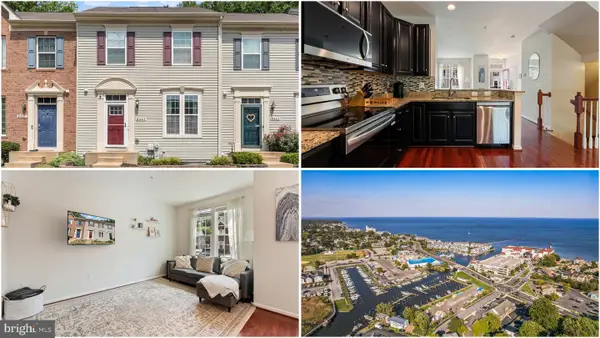 $389,990Active4 beds 4 baths1,824 sq. ft.
8445 Clear Spring Dr, CHESAPEAKE BEACH, MD 20732
MLS# MDCA2030554Listed by: RE/MAX ONE - Open Sun, 11am to 1pmNew
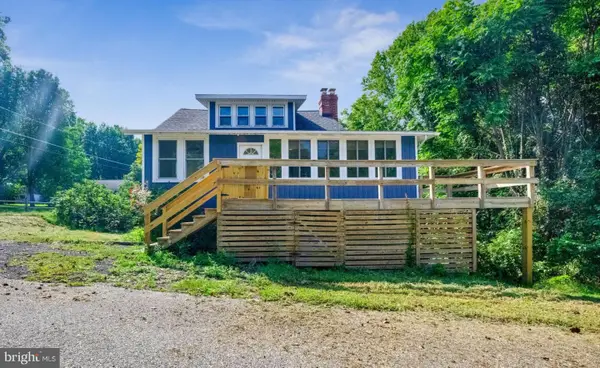 $400,000Active3 beds 3 baths2,425 sq. ft.
4883 Ridge Rd, CHESAPEAKE BEACH, MD 20732
MLS# MDCA2030424Listed by: SAMSON PROPERTIES - Open Sat, 12 to 2pmNew
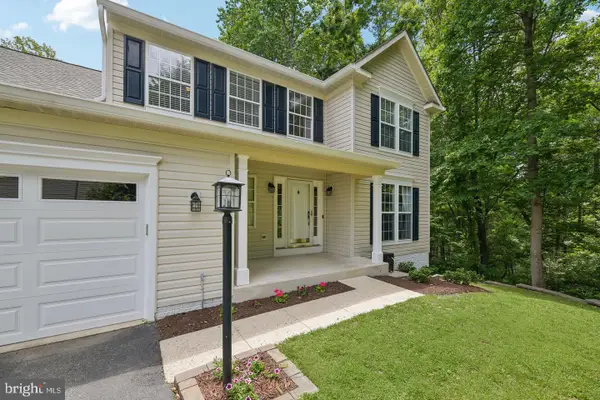 $634,900Active4 beds 4 baths3,570 sq. ft.
2425 Harrison Ct, CHESAPEAKE BEACH, MD 20732
MLS# MDCA2030508Listed by: REDFIN CORP - Open Sat, 12 to 2pmNew
 $624,900Active4 beds 3 baths2,676 sq. ft.
8320 Harrison Blvd, CHESAPEAKE BEACH, MD 20732
MLS# MDCA2030452Listed by: SAMSON PROPERTIES


Protect your home and budget from life's surprises with an Assurant Home Warranty, backed by a partner that supports you through every step of homeownership. Explore Plans.
© 2023 - 2026 ERA Franchise Systems LLC. All rights reserved. ERA Franchise Systems LLC fully supports the principles of the Fair Housing Act and the Equal Opportunity Act. ERA, ERA Real Estate powered, and their respective logos are registered service marks of ERA Franchise Systems LLC. Each office is independently owned and operated.